
2621 Trailing Ivy Way, Buford, GA 30519
Local realty services provided by:CENTURY 21 Novus
Listed by: terence richardson
Office: compass
MLS#:7779835
Source:FIRSTMLS
Price summary
- Price:$850,000
- Price per sq. ft.:$212.66
- Monthly HOA dues:$70.83
About this home
Some homes offer space. This one offers a way of living.
Set within the beautiful Hedgerows community, this elegant three-sided brick residence was designed for moments that feel both elevated and effortless: morning coffee on the screened outdoor porch, dinner with friends gathered around the kitchen island, quiet evenings beside one of two fireplaces, movie nights in the terrace-level theater and a few final putts in the backyard before sunset.
From the moment you enter, the home feels gracious, bright and welcoming. The formal dining room creates a refined setting for holidays and celebrations, while the fireside great room offers a comfortable place to gather every day. At the center of the home, the beautifully refreshed kitchen pairs crisp white cabinetry, double ovens, a gas cooktop, generous pantry storage and a substantial island with an open connection to the breakfast area and fireside keeping room. It is a layout that makes hosting feel natural, whether entertaining a crowd or enjoying a relaxed evening at home.
Just beyond the kitchen, the covered and screened outdoor living room becomes an extension of the home itself. Surrounded by views of the landscaped backyard and overlooking the private putting green, it is the kind of space where weekends slow down, conversations last longer and Atlanta evenings can be enjoyed in comfort.
The main level guest suite offers privacy and flexibility for visitors, while upstairs, the oversized primary retreat feels removed from the pace of the day, complete with a generous sitting area, spa-inspired bath and dual closets. Three additional bedrooms and a spacious bonus room provide room for family, guests, hobbies or a second living area.
Downstairs, the partially finished terrace level creates an entirely different experience, with space for movie nights, game days, fitness, work or casual entertaining, all with walk-out access to the backyard.
Thoughtful improvements further elevate the home with an investment of nearly $180,000 by the owners, including replacement windows throughout, a covered and screened rear deck, refreshed exterior paint, a Navien tankless water heater, updated HVAC components, shutters and blinds, landscape uplighting, electrical enhancements and improved backyard drainage.
With a three-car garage and access to neighborhood amenities including a clubhouse, pool, tennis courts, soccer fields and playground, and sought-after schools, this is more than a beautifully appointed Buford home. It is a place designed for gathering generously, relaxing completely and enjoying every season of life....
Contact an agent
Home facts
- Year built:2005
- Subdivision & Development:Hedgerows
- Listing ID #:7779835
- Updated:August 03, 2026 at 07:47 AM
Rooms and interior
- Bedrooms:5
- Total bathrooms:6
- Full bathrooms:4
- Half bathrooms:2
- Flooring:Carpet, Ceramic Tile, Hardwood
- Dining Description:Open Concept, Separate Dining Room
- Bathrooms Description:Double Vanity, Separate His/Hers, Separate Tub/Shower, Whirlpool Tub
- Kitchen Description:Breakfast Bar, Breakfast Room, Cabinets White, Dishwasher, Disposal, Double Oven, Gas Cooktop, Gas Oven, Keeping Room, Kitchen Island, Microwave, Pantry Walk-In, Range Hood, Refrigerator, Solid Surface Counters, Stone Counters
- Bedroom Description:Oversized Master, Sitting Room, Split Bedroom Plan
- Basement Description:Daylight, Finished, Finished Bath, Full
- Living area:3,997 sq. ft.
Heating and cooling
- Cooling:Ceiling Fan(s), Central Air
- Heating:Central, Natural Gas
- Central air:Yes
Structure and exterior
- Roof:Shingle
- Year built:2005
- Building area:3,997 sq. ft.
- Lot area:0.27 Acres
- Lot Features:Back Yard, Front Yard, Landscaped
- Architectural Style:Traditional
- Construction Materials:Brick 3 Sides, Fiber Cement, HardiPlank Type
- Exterior Features:Covered, Deck, Enclosed, Front Porch, Patio, Private Yard, Rain Gutters, Screened
- Levels:2 Story
Schools
- High school:Seckinger
- Middle school:Jones
- Elementary school:Patrick
Utilities
- Water:Public, Water Available
- Sewer:Public Sewer, Sewer Available
Finances and disclosures
- Price:$850,000
- Price per sq. ft.:$212.66
- Tax amount:$5,204 (2025)
Features and amenities
- Laundry features:Laundry Room, Upper Level
- Amenities:Bookcases, Coffered Ceiling(s), Disappearing Attic Stairs, Entrance Foyer 2 Story, Gas Water Heater, High Ceilings 9 ft Main, High Speed Internet, His and Hers Closets, Smart Home, Tankless Water Heater, Walk-In Closet(s)
Parking
- Parking description:Attached, Driveway, Garage, Garage Faces Side, Level Driveway
- Garage spaces:3
 Listings identified with the FMLS IDX logo come from FMLS and are held by brokerage firms other than the owner of this website. The listing brokerage is identified in any listing details. Information is deemed reliable but is not guaranteed. If you believe any FMLS listing contains material that infringes your copyrighted work please click here (https://www.fmls.com/dmca) to review our DMCA policy and learn how to submit a takedown request. ©2026 First Multiple Listing Service, Inc. FIRSTMLS Member Broker: Kendall Chance
New listings near 2621 Trailing Ivy Way
- New
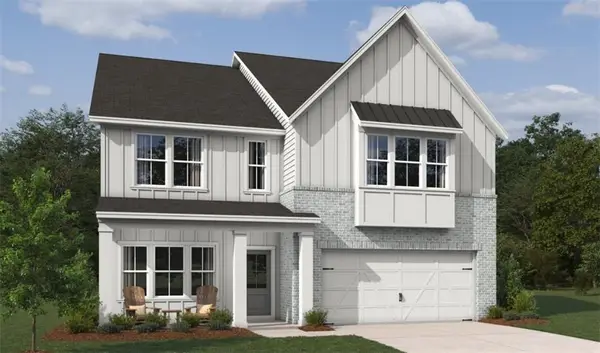 $649,900Active5 beds 4 baths3,214 sq. ft.
6225 Kismet Road, Buford, GA 30518
MLS# 7814609Listed by: ASHTON WOODS REALTY, LLC 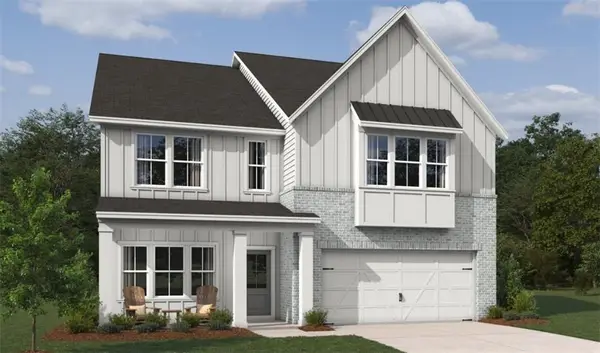 $569,900Active5 beds 5 baths3,782 sq. ft.
6195 Kismet Road, Buford, GA 30518
MLS# 7775391Listed by: ASHTON WOODS REALTY, LLC- New
 $439,000Active4 beds 3 baths2,752 sq. ft.
3551 Ivy Crest Way, Buford, GA 30519
MLS# 10817467Listed by: PEND Realty, LLC - Coming Soon
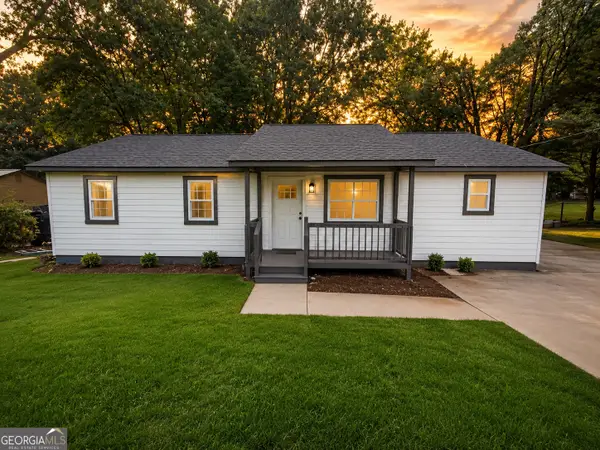 $369,500Coming Soon4 beds 3 baths
1565 Rock Springs Road, Buford, GA 30519
MLS# 10817481Listed by: HomeSmart - New
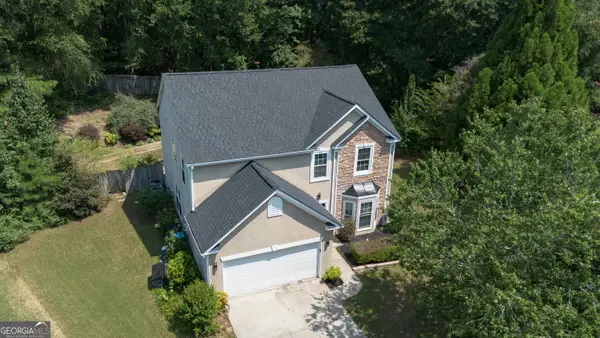 $424,900Active3 beds 3 baths2,224 sq. ft.
2400 Kirkstone Court, Buford, GA 30519
MLS# 10817359Listed by: AXEN Realty 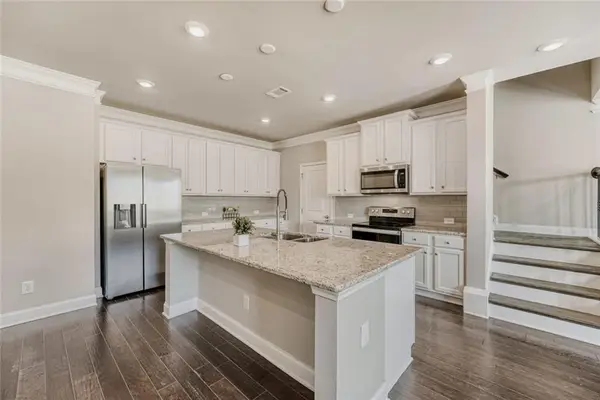 $412,990Active3 beds 3 baths2,105 sq. ft.
2527 Pearl Ridge Trace, Buford, GA 30519
MLS# 7797487Listed by: VIRTUAL PROPERTIES REALTY. BIZ- Coming Soon
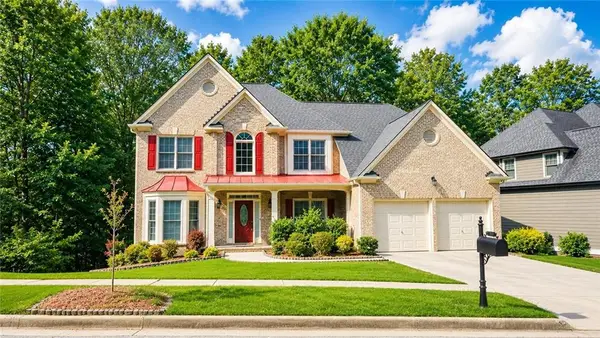 $589,000Coming Soon5 beds 4 baths
3792 Suwanee Mill Drive Drive, Buford, GA 30518
MLS# 7813480Listed by: POINT HONORS AND ASSOCIATES, REALTORS - New
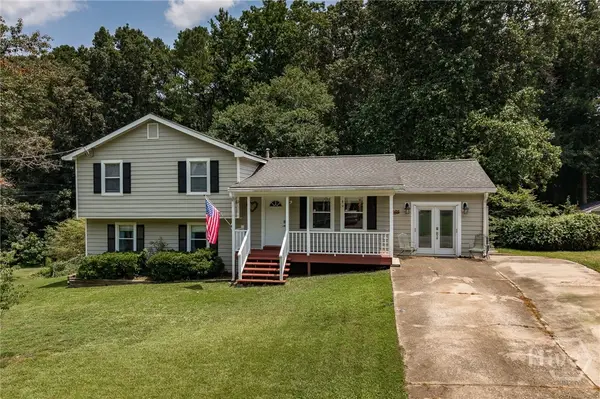 $335,000Active3 beds 2 baths1,968 sq. ft.
2665 Oak Log Way Ne, Buford, GA 30519
MLS# CL361690Listed by: KELLER WILLIAMS GREATER ATHENS - New
 $335,000Active3 beds 2 baths1,968 sq. ft.
2665 Oak Log Way, Buford, GA 30519
MLS# 10816997Listed by: Keller Williams Greater Athens - New
 $359,900Active3 beds 3 baths1,994 sq. ft.
3902 Brockenhurst Drive, Buford, GA 30519
MLS# 10816940Listed by: Best Realty, LLC


Protect your home and budget from life's surprises with an Assurant Home Warranty, backed by a partner that supports you through every step of homeownership. Explore Plans.
©2026 Century 21 Real Estate LLC. All rights reserved. CENTURY 21®, the CENTURY 21 Logo and C21® are service marks owned by Century 21 Real Estate LLC. Century 21 Real Estate LLC fully supports the principles of the Fair Housing Act and the Equal Opportunity Act. Each office is independently owned and operated. Listing information is deemed reliable but not guaranteed accurate.