
2724 Thompson Mill Road, Buford, GA 30519
Local realty services provided by:CENTURY 21 Premier Real Estate
2724 Thompson Mill Road,Buford, GA 30519
$1,799,999
- 6 Beds
- 8 Baths
- 7,300 sq. ft.
- Single family
- Active
Listed by: shermine khakiani
Office: keller williams realty atl. partners
MLS#:10885942
Source:METROMLS
Price summary
- Price:$1,799,999
- Price per sq. ft.:$246.58
About this home
TO BE BUILT | An architectural masterpiece defined by extraordinary proportions, exquisite craftsmanship, and timeless sophistication, The Astoria on Lot 5 presents approximately 7,300 square feet of exceptional luxury on 1.24 acres of privately gated and fully fenced grounds. This magnificent six-bedroom estate offers six full bathrooms, two powder rooms, dual primary suites, dual kitchens, and grand entertaining spaces, with extensive customization opportunities. Anticipated completion Summer 2027. A commanding four-sided brick-and-stone exterior, sleek black aluminum-framed windows, and a grand entrance establish an unforgettable arrival, complemented by an expansive motor court and three-car garage. Inside, a magnificent two-story foyer welcomes guests, leading past an elegant formal dining room designed to seat twelve plus adorned with an accent wall and statement lighting. Beyond, a breathtaking two-story grand living room unfolds beneath soaring ceilings and expansive walls of windows, showcasing an impressive floor-to-ceiling fireplace, Venetian plaster finishes and intricate millwork Striking sliding glass doors extend the living space onto a covered terrace with elevated ceilings, an outdoor fireplace, and a grilling station, creating a seamless connection between indoor elegance and open-air entertaining. The chef's kitchen is a masterpiece of luxury, showcasing dramatic ceiling-height shaker cabinetry, quartz countertops, an oversized waterfall island, a custom-wrapped statement vent hood, and professional-grade appliances. A fully equipped second kitchen features coordinating cabinetry and a complete appliance collection, plus a butler's pantry and custom walk-in pantry, offering exceptional storage. Privately situated on the main level, the magnificent primary suite exudes understated grandeur with an accent wall, tray ceilings and intimate fireplace. Its spa-inspired bath, featuring dual vanities and a make-up vanity, a fluted soaking tub, expansive dual shower, and exquisite floor-to-ceiling tilework. An oversized custom closet with custom cabinetry and a central island. Tucked away, a beautifully appointed guest suite provides exceptional privacy with its own full bathroom and custom walk-in closet. An illuminated staircase with sleek railings ascends to the upper level, revealing captivating views overlooking the dramatic foyer and living spaces below. An expansive entertainment loft crowned by cathedral ceilings and appointed with a stylish bar & bookshelves. Three generously sized secondary bedroom suites each enjoy private designer bathrooms with tiled walk-in showers and custom-fitted closets. A second primary suite on upper level offers equally lavish accommodations, complete spa-inspired bathroom, soaking tub, dual shower, and an extraordinary bespoke dressing room. Dual laundry rooms provide additional convenience. Throughout, soaring 10- to 12-foot ceilings, eight-foot interior doors, rich hardwood floors, designer lighting, exquisite crown molding, and sophisticated trim detailing reflect an uncompromising commitment to quality. Modern comforts include a tankless water heater, EV charging provision, smart home systems, irrigation system & more. Beyond the residence, lush landscaping and expansive private grounds create an exceptional outdoor sanctuary. The generous backyard offers ample room for a resort style swimming pool, spa, and additional amenities. Clover Estates at Mulberry is an exclusive collection of just seven luxury estates, each offering individually gated grounds, distinctive architecture and customization opportunities. With NO HOA, multiple floor plans, and optional terrace levels and pools, this intimate enclave offers the freedom to create a residence of unmistakable individuality. Presales are now being accepted on all seven homesites. An extraordinary architectural statement. Unrivaled craftsmanship. A legacy of luxury, distinctly yours....
Contact an agent
Home facts
- Year built:2027
- Subdivision & Development:Clover Estates at Mulberry
- Listing ID #:10885942
- Updated:November 08, 2026 at 12:29 PM
Rooms and interior
- Bedrooms:6
- Total bathrooms:8
- Full bathrooms:6
- Half bathrooms:2
- Flooring:Hardwood, Tile
- Dining Description:Seats 12+
- Bathrooms Description:Double Vanity, Separate Shower, Soaking Tub, Tile Bath
- Kitchen Description:Breakfast Bar, Dishwasher, Disposal, Double Oven, Kitchen Island, Microwave, Oven (Wall), Oven/Range (Combo), Refrigerator, Second Kitchen, Stainless Steel Appliance(s)
- Bedroom Description:Master On Main Level, Walk-In Closet(s)
- Living area:7,300 sq. ft.
Heating and cooling
- Cooling:Ceiling Fan(s), Central Air
- Heating:Central
- Central air:Yes
Structure and exterior
- Roof:Composition
- Year built:2027
- Building area:7,300 sq. ft.
- Lot area:1.24 Acres
- Lot Features:Level, Private
- Architectural Style:Craftsman, Traditional
- Construction Materials:Brick, Stone
- Exterior Features:Deck/Patio, Gas Grill
- Foundation Description:Slab
- Levels:2 Story
Schools
- High school:Seckinger
- Middle school:Glenn C Jones
- Elementary school:Ivy Creek
Utilities
- Water:Public, Water Available
- Sewer:Septic Tank
Finances and disclosures
- Price:$1,799,999
- Price per sq. ft.:$246.58
Features and amenities
- Appliances:Dishwasher, Disposal, Double Oven, Gas Water Heater, Microwave, Oven (Wall), Oven/Range (Combo), Refrigerator, Stainless Steel Appliance(s), Tankless Water Heater
- Laundry features:Laundry
- Amenities:Bookcases, Gas Water Heater, High Ceilings, In-Law Floorplan, Key Card Entry, Pulldown Attic Stairs, Smoke Detector(s), Tankless Water Heater, Tray Ceiling(s), Two Story Foyer
- Smart home:Yes
Parking
- Total parking spaces:3
- Parking description:Attached, Garage
- Garage:Yes
 2026 Georgia MLS. All rights reserved. Information Deem Reliable But Not Guaranteed November 8, 2026 METROMLS Member Broker: Andrew S Mullin
New listings near 2724 Thompson Mill Road
- Coming Soon
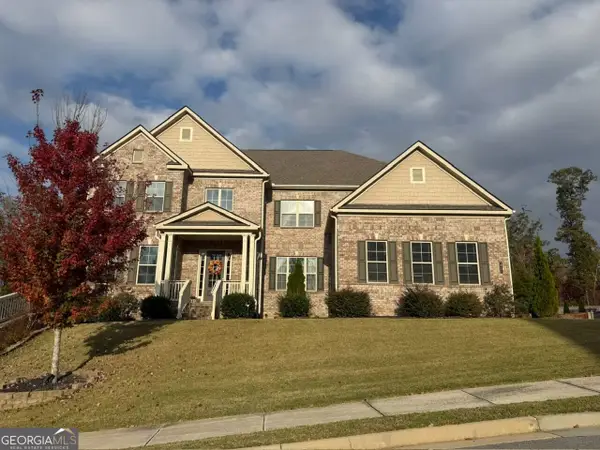 $1,050,000Coming Soon6 beds 6 baths6,456 sq. ft.
5911 Ashley Falls Lane, Flowery Branch, GA 30542
MLS# 10884535Listed by: eXp Realty - Coming Soon
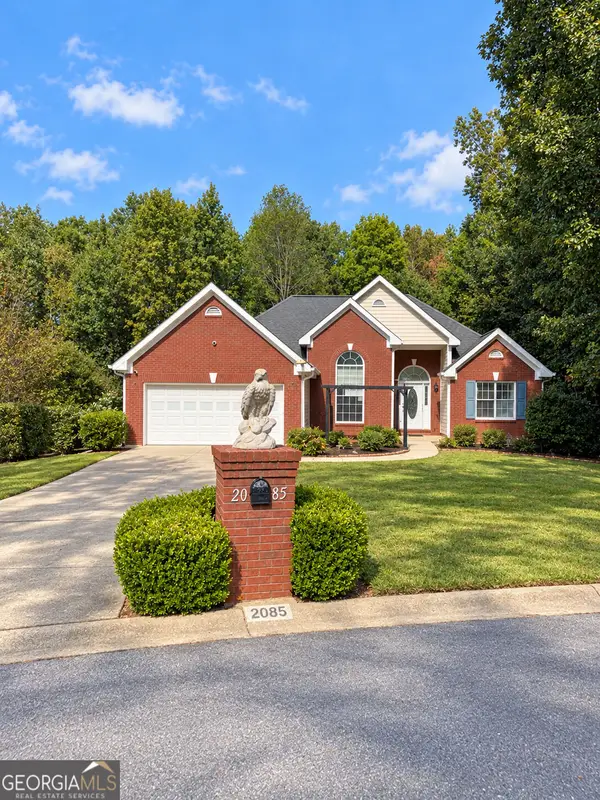 $439,999Coming Soon4 beds 3 baths3,030 sq. ft.
2085 Oakpointe Court, Buford, GA 30519
MLS# 10873642Listed by: Mark Spain Real Estate - Coming Soon
 $439,999Coming Soon4 beds 3 baths3,030 sq. ft.
2085 Oakpointe Court, Buford, GA 30519
MLS# 7854850Listed by: MARK SPAIN REAL ESTATE - Coming Soon
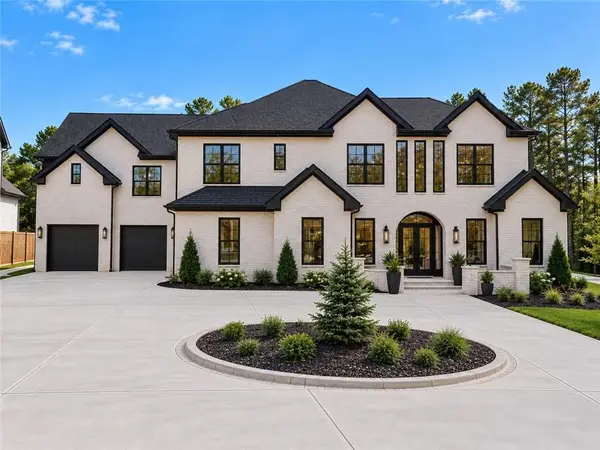 $1,990,000Coming Soon5 beds 7 baths7,978 sq. ft.
2361 Kilgore Rd Lot 2, Buford, GA 30519
MLS# 7854551Listed by: KELLER WILLIAMS REALTY COMMUNITY PARTNERS - Coming Soon
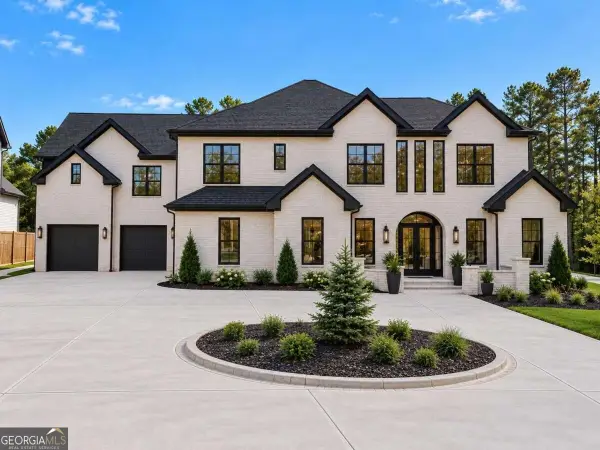 $1,990,000Coming Soon5 beds 7 baths7,978 sq. ft.
2361 Kilgore Road #LOT 2, Buford, GA 30519
MLS# 10873567Listed by: Keller Williams Community Partners - New
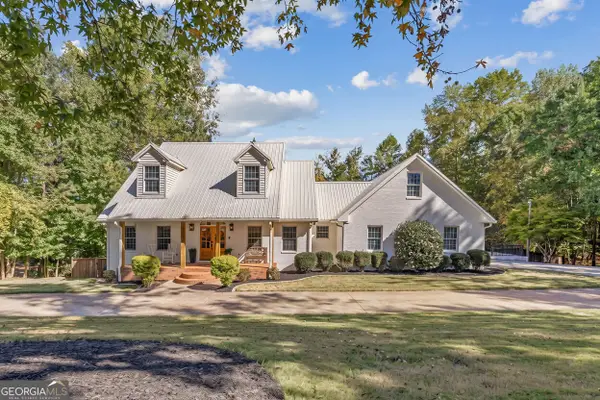 $975,000Active6 beds 6 baths5,203 sq. ft.
6051 Wade Orr Road, Flowery Branch, GA 30542
MLS# 10887004Listed by: Sperry Brokerage Services - New
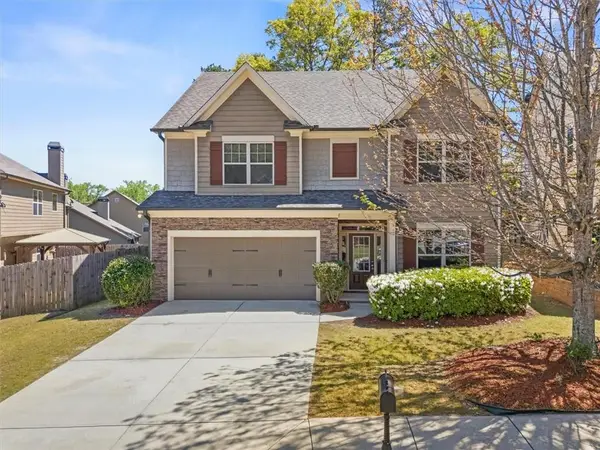 $429,900Active4 beds 3 baths2,376 sq. ft.
2183 Misty Brook Court, Buford, GA 30519
MLS# 7865492Listed by: VIRTUAL PROPERTIES REALTY.COM - New
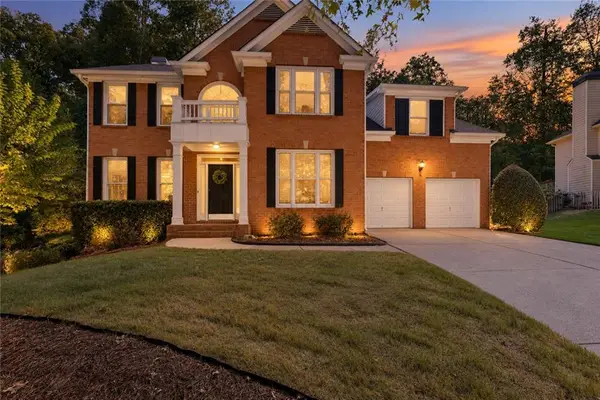 $517,000Active4 beds 4 baths3,188 sq. ft.
1275 Mountain Ivey Court, Buford, GA 30518
MLS# 7865585Listed by: KELLER WILLIAMS REALTY COMMUNITY PARTNERS 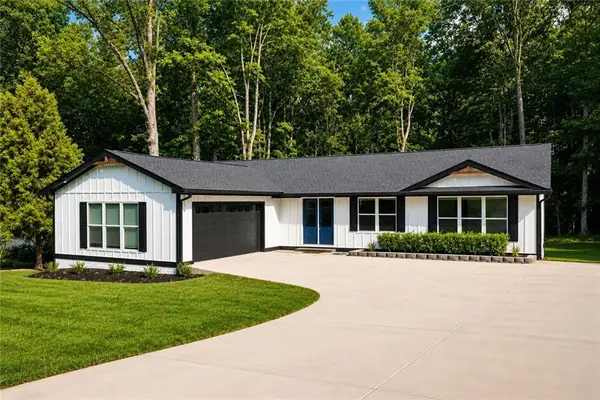 $599,999Active6 beds 3 baths3,410 sq. ft.
2265 Hillbriar Drive, Buford, GA 30518
MLS# 7813506Listed by: CHAPMAN HALL REALTY- New
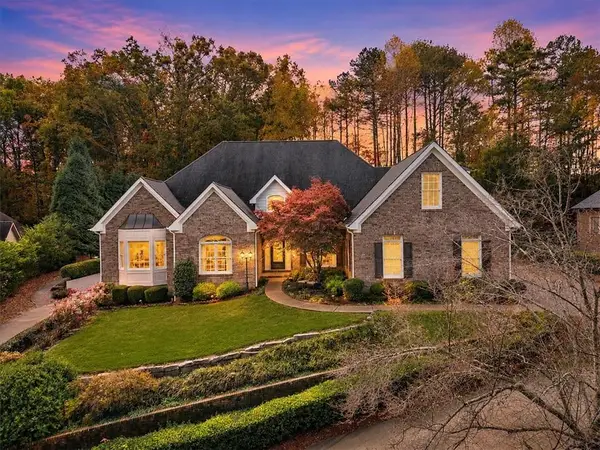 $715,000Active5 beds 5 baths6,114 sq. ft.
2723 Clearwater Springs Drive, Buford, GA 30519
MLS# 7865193Listed by: KELLER WILLIAMS RLTY, FIRST ATLANTA


Protect your home and budget from life's surprises with an Assurant Home Warranty, backed by a partner that supports you through every step of homeownership. Explore Plans.
©2026 Century 21 Real Estate LLC. All rights reserved. CENTURY 21®, the CENTURY 21 Logo and C21® are service marks owned by Century 21 Real Estate LLC. Century 21 Real Estate LLC fully supports the principles of the Fair Housing Act and the Equal Opportunity Act. Each office is independently owned and operated. Listing information is deemed reliable but not guaranteed accurate.