
3267 N Bogan Road, Buford, GA 30519
Local realty services provided by:CENTURY 21 The Avenues
3267 N Bogan Road,Buford, GA 30519
$1,525,000
- 5 Beds
- 5 Baths
- 5,517 sq. ft.
- Single family
- Active
Upcoming open houses
- Sun, Sep 2002:00 pm - 04:00 pm
Listed by: bret muetzelfeld, elizabeth muetzelfeld
Office: peach state realty
MLS#:7837489
Source:FIRSTMLS
Price summary
- Price:$1,525,000
- Price per sq. ft.:$276.42
About this home
MODERN LUXURY. TIMELESS DESIGN. EXCEPTIONAL LIVING. This stunning new-construction Contemporary residence delivers an elevated blend of architectural design, luxurious finishes, and thoughtfully curated spaces—all set on a huge, beautifully cleared lot in the coveted Buford City School District.
From the inviting front porch, step inside to a dramatic interior designed for both sophisticated entertaining and everyday living. A dedicated dining room flows seamlessly into a striking walk-through butler’s pantry, leading to the show-stopping main kitchen. The heart of the home is the breathtaking two-story family room, featuring a soaring wall of windows, custom built-in bookcases, and a stunning tile-surround fireplace that creates an unforgettable focal point. The open-concept design continues into the bright breakfast area, where an expansive wall of windows fills the space with natural light and brings the outdoors in.
The gourmet kitchen is truly exceptional, featuring a massive island with generous bar seating, luxurious Taj Mahal stone countertops, a 48-inch stainless-steel refrigerator, and a separate scullery kitchen—perfect for keeping the main kitchen pristine while entertaining or preparing elaborate meals. A thoughtfully designed mudroom with built-in storage adds everyday functionality and organization.
The main-level owner’s retreat offers a private sanctuary with a spa-inspired bath featuring a luxurious soaking tub, separate shower, and an expansive walk-in closet complete with custom shelving.
Upstairs, four spacious bedrooms, three full baths, a private office, and a generous loft/media/family room provide exceptional flexibility for family and guests. A second fireplace adds warmth and character to the upper-level gathering space.
Outdoor living is equally impressive. The expansive, level backyard is fully cleared and offers abundant space for entertaining, recreation, gardening, or creating your dream outdoor oasis. A covered back porch extends the living space outdoors, while the pool-ready backyard provides an incredible opportunity to design a private resort-style retreat. The full unfinished terrace level offers tremendous potential for future living space, a home gym, theater, recreation area, or additional guest accommodations. A three-car garage provides ample parking and storage.
Ideally located in the Buford City School District and convenient to premier shopping, dining, entertainment, parks, and major roadways, this exceptional home combines sophisticated modern living with an unbeatable location. A rare opportunity to own a brand-new luxury home with the space, style, and flexibility to truly make it your own....
Contact an agent
Home facts
- Year built:2026
- Subdivision & Development:None
- Listing ID #:7837489
- Updated:September 16, 2026 at 01:41 PM
Rooms and interior
- Bedrooms:5
- Total bathrooms:5
- Full bathrooms:4
- Half bathrooms:1
- Flooring:Hardwood
- Dining Description:Butlers Pantry, Separate Dining Room
- Bathrooms Description:Double Vanity, Separate Tub/Shower, Soaking Tub
- Kitchen Description:Breakfast Room, Cabinets White, Dishwasher, Double Oven, Eat-in Kitchen, Gas Cooktop, Gas Range, Kitchen Island, Microwave, Pantry Walk-In, Range Hood, Refrigerator, Second Kitchen, Stone Counters, View to Family Room
- Bedroom Description:Master on Main, Split Bedroom Plan
- Basement Description:Bath/Stubbed, Daylight, Exterior Entry, Interior Entry, Unfinished
- Living area:5,517 sq. ft.
Heating and cooling
- Cooling:Ceiling Fan(s), Central Air
- Heating:Forced Air, Natural Gas
- Central air:Yes
Structure and exterior
- Roof:Composition
- Year built:2026
- Building area:5,517 sq. ft.
- Lot area:0.69 Acres
- Lot Features:Back Yard, Front Yard, Landscaped, Level
- Construction Materials:Brick 4 Sides, Brick Front
- Exterior Features:Covered, Deck, Front Porch, Patio, Private Yard
- Levels:2 Story
Schools
- High school:Buford
- Middle school:Buford
- Elementary school:Buford
Utilities
- Water:Public, Water Available
- Sewer:Septic Tank
Finances and disclosures
- Price:$1,525,000
- Price per sq. ft.:$276.42
- Tax amount:$692 (2025)
Features and amenities
- Appliances:Irrigation Equipment
- Laundry features:Laundry Room, Upper Level
- Amenities:Bookcases, Cathedral Ceiling(s), Disappearing Attic Stairs, Entrance Foyer, High Ceilings 10 ft Upper, High Ceilings 9 ft Upper, Walk-In Closet(s), Wet Bar
Parking
- Parking description:Attached, Driveway, Garage
- Garage spaces:3
 Listings identified with the FMLS IDX logo come from FMLS and are held by brokerage firms other than the owner of this website. The listing brokerage is identified in any listing details. Information is deemed reliable but is not guaranteed. If you believe any FMLS listing contains material that infringes your copyrighted work please click here (https://www.fmls.com/dmca) to review our DMCA policy and learn how to submit a takedown request. ©2026 First Multiple Listing Service, Inc.
New listings near 3267 N Bogan Road
- Coming Soon
 $725,000Coming Soon5 beds 4 baths4,137 sq. ft.
500 Emerald Parkway, Buford, GA 30518
MLS# 7835062Listed by: KELLER WILLIAMS REALTY ATLANTA PARTNERS - Coming Soon
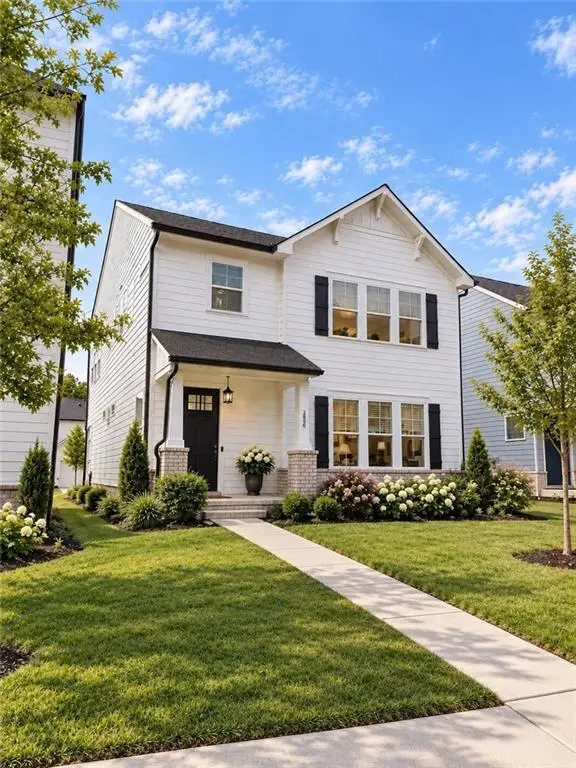 $499,500Coming Soon4 beds 3 baths2,560 sq. ft.
3054 Vinca Drive, Buford, GA 30519
MLS# 7828758Listed by: KING STAR REALTY - Coming Soon
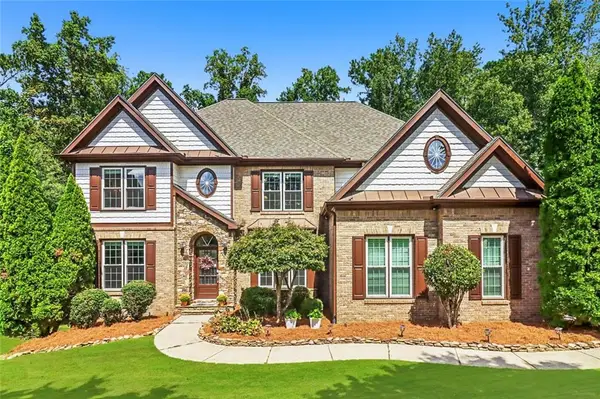 $874,900Coming Soon6 beds 6 baths5,576 sq. ft.
2664 Black Fox Way, Buford, GA 30519
MLS# 7837453Listed by: REMAX CENTER - Coming Soon
 $435,000Coming Soon3 beds 3 baths2,845 sq. ft.
1198 Lanier Springs, Buford, GA 30518
MLS# 7833840Listed by: MARK SPAIN REAL ESTATE - Coming Soon
 $435,000Coming Soon3 beds 3 baths3,722 sq. ft.
1198 Lanier Springs Drive, Buford, GA 30518
MLS# 10841345Listed by: Mark Spain Real Estate - Coming Soon
 $229,900Coming Soon3 beds 2 baths960 sq. ft.
2110 Shoal Creek Road, Buford, GA 30518
MLS# 7832539Listed by: MARK SPAIN REAL ESTATE - Coming Soon
 $229,900Coming Soon3 beds 2 baths960 sq. ft.
2110 Shoal Creek Road, Buford, GA 30518
MLS# 10839688Listed by: Mark Spain Real Estate - Coming Soon
 $400,000Coming Soon3 beds 3 baths2,056 sq. ft.
3181 Greenbrier Court, Buford, GA 30519
MLS# 7827787Listed by: MARK SPAIN REAL ESTATE - Coming Soon
 $400,000Coming Soon3 beds 3 baths2,056 sq. ft.
3181 Greenbrier Court, Buford, GA 30519
MLS# 10833504Listed by: Mark Spain Real Estate - Coming Soon
 $629,900Coming Soon6 beds 3 baths3,193 sq. ft.
4207 Reynolds Place, Buford, GA 30518
MLS# 7826304Listed by: MARK SPAIN REAL ESTATE


Protect your home and budget from life's surprises with an Assurant Home Warranty, backed by a partner that supports you through every step of homeownership. Explore Plans.
©2026 Century 21 Real Estate LLC. All rights reserved. CENTURY 21®, the CENTURY 21 Logo and C21® are service marks owned by Century 21 Real Estate LLC. Century 21 Real Estate LLC fully supports the principles of the Fair Housing Act and the Equal Opportunity Act. Each office is independently owned and operated. Listing information is deemed reliable but not guaranteed accurate.