
4415 Easter Lily (lot 77) Avenue, Buford, GA 30519
Local realty services provided by:CENTURY 21 Novus
4415 Easter Lily (lot 77) Avenue,Buford, GA 30519
$700,000
- 4 Beds
- 4 Baths
- 2,436 sq. ft.
- Single family
- Active
Listed by: dee alexander
Office: emerald properties, inc.
MLS#:7861766
Source:FIRSTMLS
Price summary
- Price:$700,000
- Price per sq. ft.:$287.36
- Monthly HOA dues:$125
About this home
Up to **$40,000 off, must purchase by 12/31....The Popular Ardmore by O'Dwyer Homes on homesite #77 IS TO BE BUILT and estimated completion by SPRING 2027. LAST ARDMORE ON BASEMENT TO BE BUILT IN THIS COMMUNITY! DO NOT MISS OUT- This stunning 4 Bedroom 4 Full Bath on full unfinished basement home offers so many features not found at this price point in Gwinnett County. You will enter the home on hardwood floors with 9’ ceilings on the main level* that lead into the expansive living area which includes a flex room/additional guest room and a full bath downstairs and a Family Room with a cozy 42" electric fireplace which leads to the dining room with coffered ceiling.
The large family room also leads out to the rear covered deck and rear private fenced yard with no neighbors behind you. This beauty also features a gourmet kitchen with an in-cabinet oven and microwave above, an electric cooktop and a chimney hood that vents to the outside. Upstairs you will find Four nice sized secondary bedrooms one is an ensuite with its own full bath! Enough room for all! This highly sought plan will not last long!!! PLEASE NOTE-DAYS ON MARKET INCLUDE DAYS FROM PERMIT APPLICATION THROUGH CONSTRUCTION. PRICING DOES NOT INCLUDE DESIGN CENTER SELECTIONS AND REFLECTS STRUCTURAL OPTIONS ONLY.
**ASK NEW HOME SPECIALIST FOR DETAILS ABOUT 100% FINANCING AND OUR PRESALE INCENTIVES WHEN USING OUR PREFERRED LENDER!
*PHOTOS ARE A REPRESENTATION ONLY AND NOT OF THE ACUTAL HOME**...
Contact an agent
Home facts
- Year built:2026
- Subdivision & Development:Edenglen
- Listing ID #:7861766
- Updated:October 31, 2026 at 02:04 AM
Rooms and interior
- Bedrooms:4
- Total bathrooms:4
- Full bathrooms:4
- Flooring:Carpet, Hardwood, Vinyl
- Dining Description:Open Concept
- Bathrooms Description:Double Vanity, Separate Tub/Shower, Soaking Tub
- Kitchen Description:Cabinets Other, Dishwasher, Disposal, Electric Cooktop, Electric Oven, Kitchen Island, Microwave, Pantry Walk-In, Range Hood, Refrigerator, Stone Counters, View to Family Room
- Bedroom Description:Oversized Master
- Basement Description:Bath/Stubbed, Daylight, Exterior Entry, Full, Interior Entry, Unfinished
- Living area:2,436 sq. ft.
Heating and cooling
- Cooling:Ceiling Fan(s), Zoned
- Heating:Electric, Zoned
Structure and exterior
- Roof:Shingle
- Year built:2026
- Building area:2,436 sq. ft.
- Lot area:0.13 Acres
- Lot Features:Back Yard, Front Yard, Landscaped
- Architectural Style:Traditional
- Construction Materials:Cement Siding
- Exterior Features:Covered, Deck, Front Porch, Patio, Private Yard, Rear Porch
- Levels:3+ Story
Schools
- High school:Seckinger
- Middle school:Jones
- Elementary school:Harmony - Gwinnett
Utilities
- Water:Public, Water Available
- Sewer:Public Sewer
Finances and disclosures
- Price:$700,000
- Price per sq. ft.:$287.36
Features and amenities
- Laundry features:Dryer, In Hall, Laundry Room, Upper Level, Washer
- Amenities:Coffered Ceiling(s), ENERGY STAR Qualified Appliances, Electric Water Heater, Entrance Foyer, High Ceilings 9 ft Main, Smart Home, Tray Ceiling(s), Walk-In Closet(s)
Parking
- Parking description:Attached, Driveway, Garage, Garage Door Opener, Garage Faces Front
- Garage spaces:2
 Listings identified with the FMLS IDX logo come from FMLS and are held by brokerage firms other than the owner of this website. The listing brokerage is identified in any listing details. Information is deemed reliable but is not guaranteed. If you believe any FMLS listing contains material that infringes your copyrighted work please click here (https://www.fmls.com/dmca) to review our DMCA policy and learn how to submit a takedown request. ©2026 First Multiple Listing Service, Inc. FIRSTMLS Member Broker: Kendall Chance
New listings near 4415 Easter Lily (lot 77) Avenue
- Coming Soon
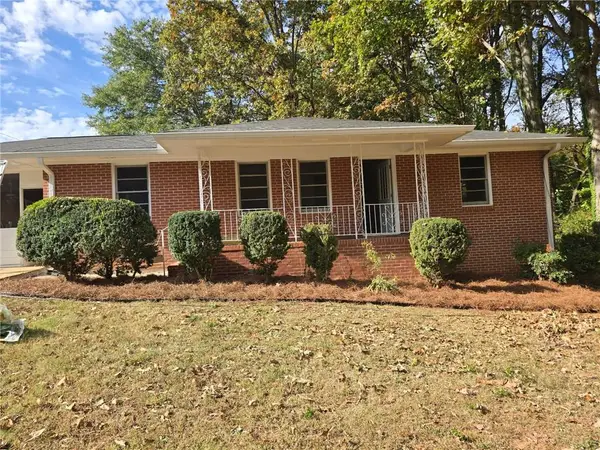 $325,000Coming Soon3 beds 2 baths1,288 sq. ft.
4527 Duncan Drive Ne, Buford, GA 30518
MLS# 7861543Listed by: KELLER WILLIAMS REALTY ATLANTA PARTNERS - Coming Soon
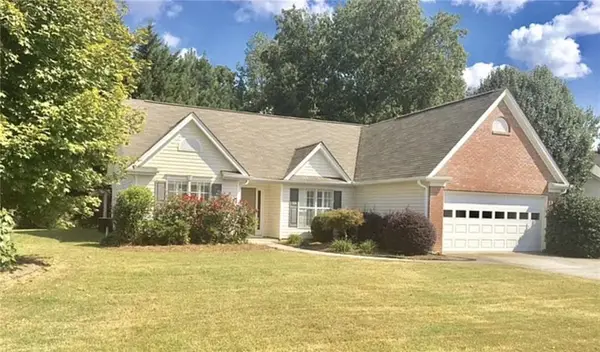 $399,000Coming Soon3 beds 2 baths1,609 sq. ft.
3349 Woodtree Lane, Buford, GA 30519
MLS# 7855934Listed by: KELLER WILLIAMS REALTY ATL PERIMETER - Coming Soon
 $439,999Coming Soon4 beds 3 baths3,030 sq. ft.
2085 Oakpointe Court, Buford, GA 30519
MLS# 10873642Listed by: Mark Spain Real Estate - Coming Soon
 $439,999Coming Soon4 beds 3 baths3,030 sq. ft.
2085 Oakpointe Court, Buford, GA 30519
MLS# 7854850Listed by: MARK SPAIN REAL ESTATE - Coming Soon
 $1,990,000Coming Soon5 beds 7 baths7,978 sq. ft.
2361 Kilgore Rd Lot 2, Buford, GA 30519
MLS# 7854551Listed by: KELLER WILLIAMS REALTY COMMUNITY PARTNERS - Coming Soon
 $1,990,000Coming Soon5 beds 7 baths7,978 sq. ft.
2361 Kilgore Road #LOT 2, Buford, GA 30519
MLS# 10873567Listed by: Keller Williams Community Partners - New
 $425,000Active4 beds 3 baths
3880 Byrnwycke Drive, Buford, GA 30519
MLS# 10882398Listed by: Keller Williams Realty North Atlanta - New
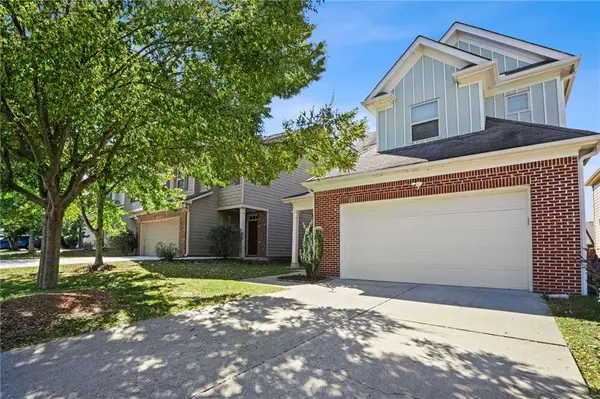 $399,900Active3 beds 5 baths2,266 sq. ft.
2460 Morgan Farm Dr, Buford, GA 30519
MLS# 7861723Listed by: VIRTUAL PROPERTIES REALTY.COM - New
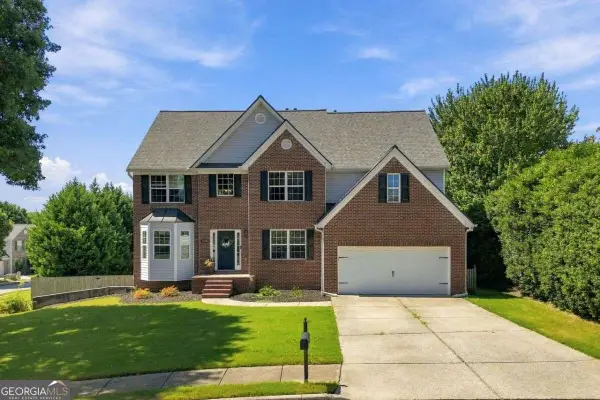 $548,900Active5 beds 4 baths4,162 sq. ft.
2506 Betty Sue Drive, Buford, GA 30519
MLS# 10882258Listed by: Coldwell Banker Realty


Protect your home and budget from life's surprises with an Assurant Home Warranty, backed by a partner that supports you through every step of homeownership. Explore Plans.
©2026 Century 21 Real Estate LLC. All rights reserved. CENTURY 21®, the CENTURY 21 Logo and C21® are service marks owned by Century 21 Real Estate LLC. Century 21 Real Estate LLC fully supports the principles of the Fair Housing Act and the Equal Opportunity Act. Each office is independently owned and operated. Listing information is deemed reliable but not guaranteed accurate.