
4169 Chatham View Drive, Buford, GA 30518
Local realty services provided by:CENTURY 21 Results
Upcoming open houses
- Sat, Jul 1802:00 pm - 04:00 pm
Listed by:
 Pam Evans(678) 778 - 6551CENTURY 21 Results
Office: century 21 results
MLS#:7803956
Source:FIRSTMLS
Price summary
- Price:$439,900
- Price per sq. ft.:$229.11
- Monthly HOA dues:$37.5
About this home
Beautifully renovated and move-in ready, this spotless Ranch home combines stylish updates with exceptional comfort. The stunning new kitchen features Quartz countertops, a designer Tile backsplash, soft-close cabinetry with abundant storage, a spacious island with seating and deep storage, plus additional counter seating. New appliances are included, along with a Beverage refrigerator at the inviting coffee/bar station. The sunny Keeping room overlooks a peaceful, fully fenced backyard with two access gates, offering exceptional privacy. Beautiful LVP flooring runs throughout the home for easy maintenance, and generous closet space provides excellent storage. The spacious Owner's suite features a luxurious, newly renovated bath with an expanded Tile and glass shower, double vanity, and deep soaking tub. A staircase leads to a ready-to-finish Loft, ideal for a future home office, guest suite, or bonus room. Major updates include a newer Architectural shingle Roof, newer energy-efficient HVAC system with programmable thermostat, and newer Water Heater. New window blinds are installed throughout. The kitchen refrigerator, washer, dryer, laundry room freezer, and TV in the primary bedroom all remain. Step outside to the expanded patio featuring a premium hot tub with 72 jets, lounge seating, and a cantilever umbrella all included. The side-entry garage enhances curb appeal, while the large, level lot offers a serene outdoor retreat. Enjoy outstanding community amenities including a pool, tennis courts, and sidewalks throughout the neighborhood. This exceptional home truly has it all! Easy access to 85, Peachtree Industrial, Hwy 20. Great location....
Contact an agent
Home facts
- Year built:1995
- Listing ID #:7803956
- Updated:July 16, 2026 at 01:38 PM
Rooms and interior
- Bedrooms:3
- Total bathrooms:2
- Full bathrooms:2
- Flooring:Vinyl
- Dining Description:Open Concept
- Bathrooms Description:Double Vanity, Separate Tub/Shower, Soaking Tub
- Kitchen Description:Breakfast Room, Dishwasher, Disposal, Eat-in Kitchen, Electric Range, Gas Cooktop, Keeping Room, Kitchen Island, Microwave, Pantry, Refrigerator, Self Cleaning Oven, Stone Counters, View to Family Room
- Bedroom Description:Master on Main
- Living area:1,920 sq. ft.
Heating and cooling
- Cooling:Ceiling Fan(s), Central Air, Zoned
- Heating:Natural Gas, Zoned
- Central air:Yes
Structure and exterior
- Roof:Shingle
- Year built:1995
- Building area:1,920 sq. ft.
- Lot area:0.38 Acres
- Lot Features:Back Yard, Front Yard, Landscaped, Level, Private
- Architectural Style:Ranch
- Construction Materials:Brick Front, Frame
- Exterior Features:Garden, Patio, Rain Gutters
- Levels:1.5 Story
Schools
- High school:Lanier
- Middle school:Lanier
- Elementary school:Sugar Hill - Gwinnett
Utilities
- Water:Public, Water Available
- Sewer:Public Sewer, Sewer Available
Finances and disclosures
- Price:$439,900
- Price per sq. ft.:$229.11
- Tax amount:$5,432 (2025)
Features and amenities
- Laundry features:Dryer, Laundry Room, Main Level, Washer
- Amenities:Cathedral Ceiling(s), Entrance Foyer, High Ceilings 10 ft Main, High Speed Internet, Walk-In Closet(s)
Parking
- Parking description:Garage, Garage Faces Side, Kitchen Level
- Garage spaces:2
Listings identified with the FMLS IDX logo come from FMLS and are held by brokerage firms other than the owner of this website. The listing brokerage is identified in any listing details. Information is deemed reliable but is not guaranteed. If you believe any FMLS listing contains material that infringes your copyrighted work please click here (https://www.fmls.com/dmca) to review our DMCA policy and learn how to submit a takedown request. ©2026 First Multiple Listing Service, Inc. FIRSTMLS Member Broker: Debbie CookeNew listings near 4169 Chatham View Drive
- New
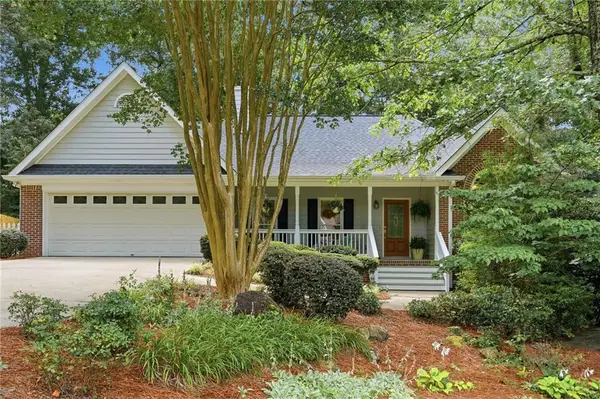 $415,800Active3 beds 3 baths1,805 sq. ft.
3925 Piper Glen Drive, Buford, GA 30519
MLS# 7804721Listed by: CHAPMAN HALL PROFESSIONALS - New
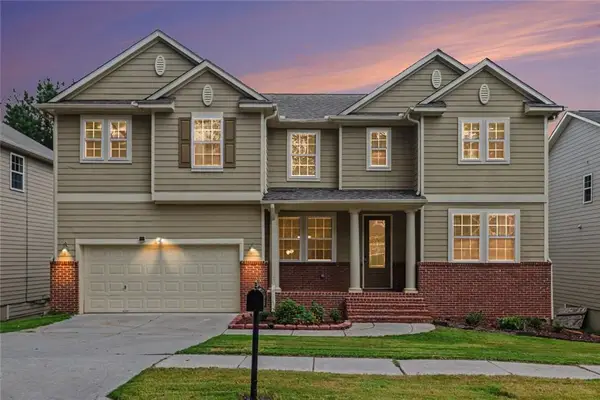 $504,999Active6 beds 4 baths3,971 sq. ft.
6195 Park Leaf Walk, Buford, GA 30518
MLS# 7805915Listed by: BHGRE METRO BROKERS - New
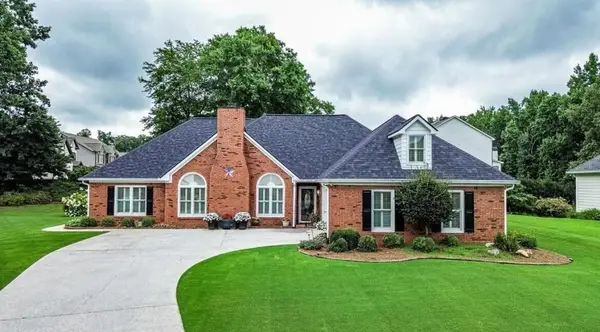 $479,000Active3 beds 2 baths2,400 sq. ft.
2012 Wynciliff Court, Buford, GA 30519
MLS# 7805961Listed by: MALCOM AND MALCOM REALTY PROF, LLC. - New
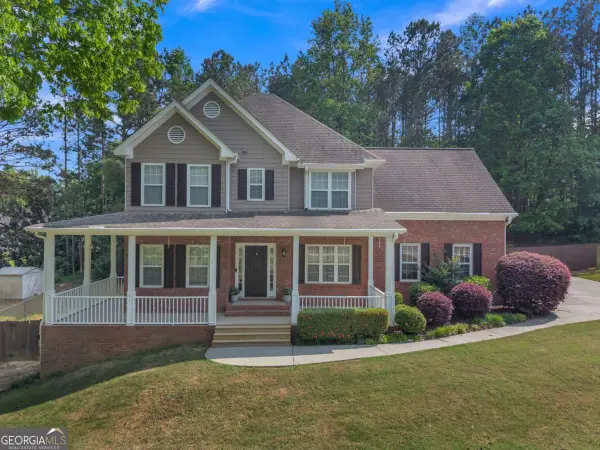 $525,000Active5 beds 4 baths
3633 Elinburg Cove Trail, Buford, GA 30519
MLS# 10806572Listed by: Keller Williams Realty North Atlanta - New
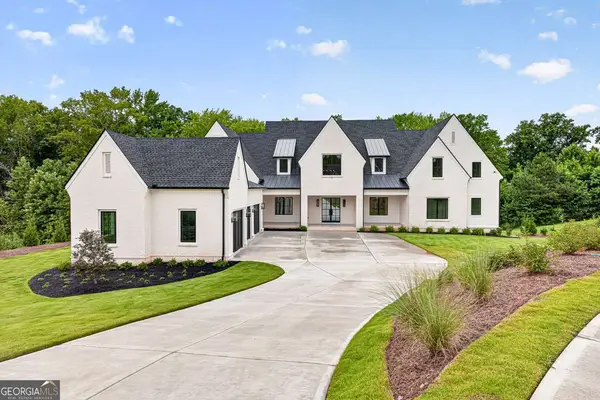 $2,499,000Active5 beds 7 baths
6141 Bethany View Trail, Buford, GA 30518
MLS# 10806497Listed by: Hill Wood Realty - Open Sat, 12 to 2pmNew
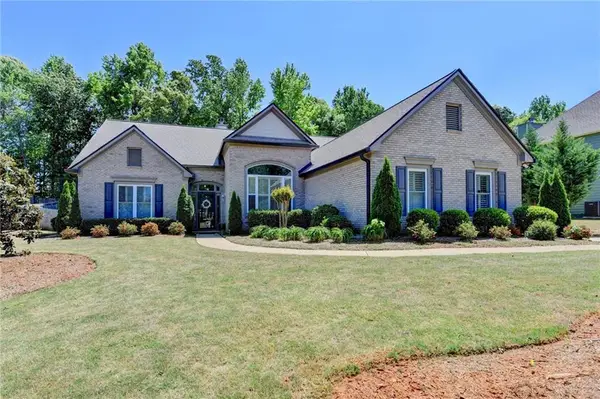 $449,900Active3 beds 2 baths2,128 sq. ft.
5019 Weatherstone Drive, Buford, GA 30519
MLS# 7801824Listed by: GREENPOINT REALTY, LLC - Coming Soon
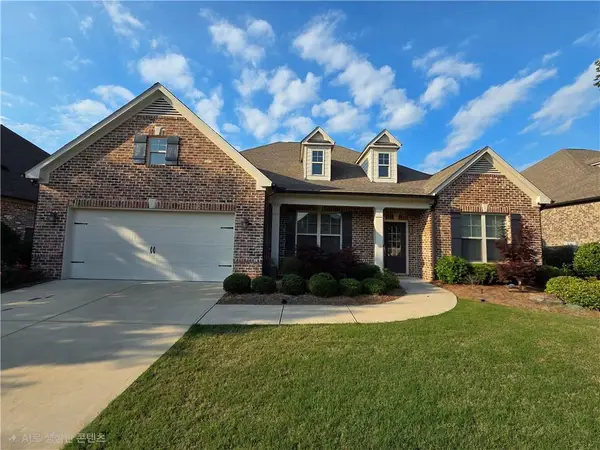 $619,900Coming Soon3 beds 3 baths
3898 Heirloom Loop Court, Buford, GA 30519
MLS# 7805692Listed by: TRUSTUS REALTY, INC. - New
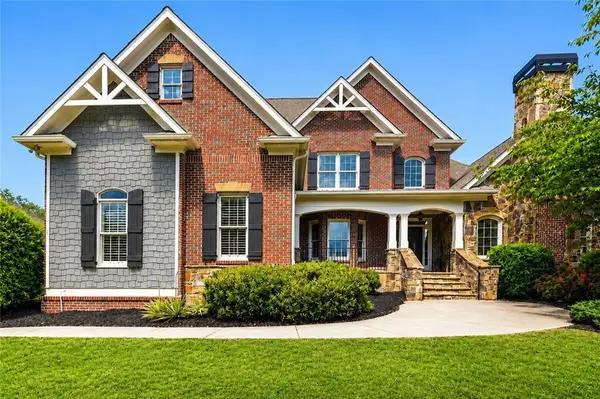 $925,000Active5 beds 6 baths6,019 sq. ft.
3451 Falls Branch Court, Buford, GA 30519
MLS# 7805293Listed by: VIRTUAL PROPERTIES REALTY. BIZ - New
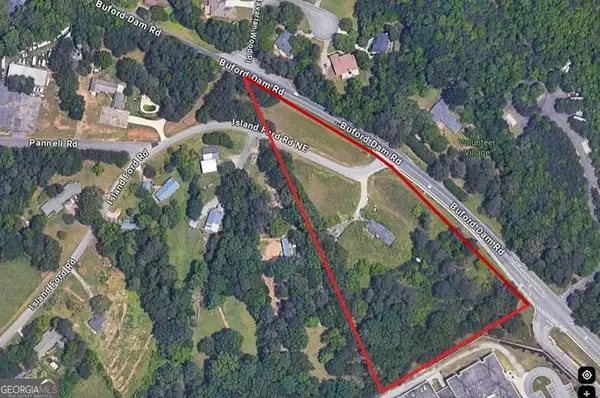 $1,197,000Active4.5 Acres
1185 Buford Dam Road, Buford, GA 30518
MLS# 10806288Listed by: Potts Realty Inc. - New
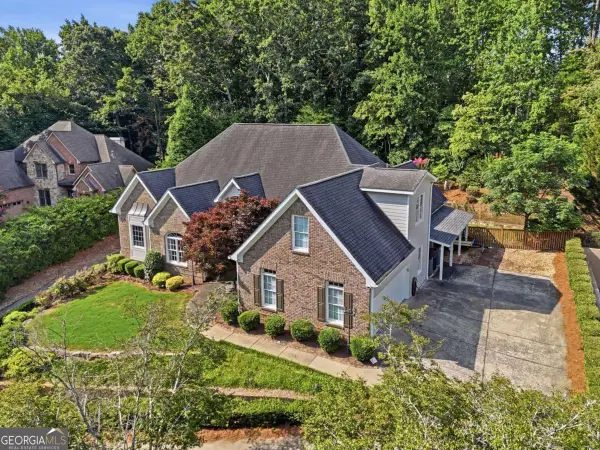 $748,900Active5 beds 5 baths6,114 sq. ft.
2723 Clearwater Springs Road, Buford, GA 30519
MLS# 10806111Listed by: Hill Wood Realty


Protect your home and budget from life's surprises with an Assurant Home Warranty, backed by a partner that supports you through every step of homeownership. Explore Plans.
©2026 Century 21 Real Estate LLC. All rights reserved. CENTURY 21®, the CENTURY 21 Logo and C21® are service marks owned by Century 21 Real Estate LLC. Century 21 Real Estate LLC fully supports the principles of the Fair Housing Act and the Equal Opportunity Act. Each office is independently owned and operated. Listing information is deemed reliable but not guaranteed accurate.