
4256 Alba Lane, Buford, GA 30519
Local realty services provided by:CENTURY 21 Results
4256 Alba Lane,Buford, GA 30519
$2,250,000
- 6 Beds
- 7 Baths
- 7,044 sq. ft.
- Single family
- Active
Listed by: michele collins, lisa steinberg
Office: harry norman realtors
MLS#:7749251
Source:FIRSTMLS
Price summary
- Price:$2,250,000
- Price per sq. ft.:$319.42
- Monthly HOA dues:$125
About this home
This incredible property blends the relaxed spirit of a coastal getaway with the all comforts of home, offering a private, resort-style retreat tucked inside a gated community. The 4-sides brick beauty sprawls amidst an EXTRAORDINARY piece of property …. 1.79 acres of land with stunning pool/spa, fabulous outdoor kitchen, gorgeous landscaping, huge yard for football/soccer, and fire-pit. Truly a ONE-OF-A-KIND setting and an Entertainer’s Dream. All of this found in Award-Winning Buford School District. The stage is set as you enter the front porch with its welcoming ambiance that will make you want to linger longer. Double front doors lead into the LUXURIOUS and open interior, with many designer touches including high-end lighting fixtures, great architectural elements such as beamed ceilings, and stunning finishes throughout. The large great room adjoins the Chef's Kitchen with its beautiful cabinetry, luxe appliances, double islands, and H-U-G-E walk-in pantry. Adjoining the kitchen are the breakfast room and keeping room , as well as the screened porch which will be one of your favorite rooms in the house. The luxurious master suite is also on the first floor with views to the backyard, a spa-like bathroom, and sumptuous closet. Completing the first floor is a mud room, extra-large laundry room, and special coffee station area.. The second level has a JUNIOR MASTER SUITE plus three additional bedroom suites and a study area; and for multi-generational living, there is a stair lift going from first floor to second floor. The finished terrace is definitely ONE-OF-A-KIND with its entertaining bar, INCREDIBLE wine room, large media room w/fireplace, exercise room, upgraded guest bedroom suite and so much more! The jewel of the home is the $300K+ backyard with sparkling pool/spa, outdoor kitchen, and gorgeous landscaping on 1.79 acres of magnificent privacy … in a gated community but feeling like your own slice of heaven. This gorgeous backyard is highlighted in Architectural Digest through Lady Landscape. Priced at recent appraisal!...
Contact an agent
Home facts
- Year built:2017
- Subdivision & Development:The Oaks Of Buford
- Listing ID #:7749251
- Updated:August 03, 2026 at 01:27 PM
Rooms and interior
- Bedrooms:6
- Total bathrooms:7
- Full bathrooms:5
- Half bathrooms:2
- Flooring:Carpet, Ceramic Tile, Hardwood
- Dining Description:Seats 12+, Separate Dining Room
- Bathrooms Description:Double Vanity, Soaking Tub
- Kitchen Description:Breakfast Bar, Breakfast Room, Cabinets White, Dishwasher, Gas Range, Kitchen Island, Microwave, Range Hood, Refrigerator, Stone Counters, View to Family Room
- Bedroom Description:In-Law Floorplan, Master on Main
- Basement Description:Daylight, Exterior Entry, Finished, Finished Bath, Full
- Living area:7,044 sq. ft.
Heating and cooling
- Cooling:Ceiling Fan(s), Central Air, Zoned
- Heating:Central, Forced Air, Natural Gas
- Central air:Yes
Structure and exterior
- Roof:Composition
- Year built:2017
- Building area:7,044 sq. ft.
- Lot area:1.79 Acres
- Lot Features:Back Yard, Front Yard, Landscaped, Private
- Architectural Style:Craftsman, Farmhouse
- Construction Materials:Brick 4 Sides, Stone
- Exterior Features:Deck, Front Porch, Gas Grill, Private Yard, Rear Stairs, Screened
- Levels:3+ Story
Schools
- High school:Buford
- Middle school:Buford
- Elementary school:Buford
Utilities
- Water:Public, Water Available
- Sewer:Septic Tank
Finances and disclosures
- Price:$2,250,000
- Price per sq. ft.:$319.42
- Tax amount:$9,775 (2025)
Features and amenities
- Appliances:Irrigation Equipment
- Laundry features:Laundry Room, Main Level
- Amenities:Beamed Ceilings, Disappearing Attic Stairs, Entrance Foyer, High Ceilings 10 ft Main, Walk-In Closet(s), Wet Bar
- Pool features:Gunite, Heated, In Ground, Private Pool, Salt Water
Parking
- Total parking spaces:6
- Parking description:Attached, Garage, Level Driveway
- Garage spaces:3
 Listings identified with the FMLS IDX logo come from FMLS and are held by brokerage firms other than the owner of this website. The listing brokerage is identified in any listing details. Information is deemed reliable but is not guaranteed. If you believe any FMLS listing contains material that infringes your copyrighted work please click here (https://www.fmls.com/dmca) to review our DMCA policy and learn how to submit a takedown request. ©2026 First Multiple Listing Service, Inc. FIRSTMLS Member Broker: Debbie Cooke
New listings near 4256 Alba Lane
- New
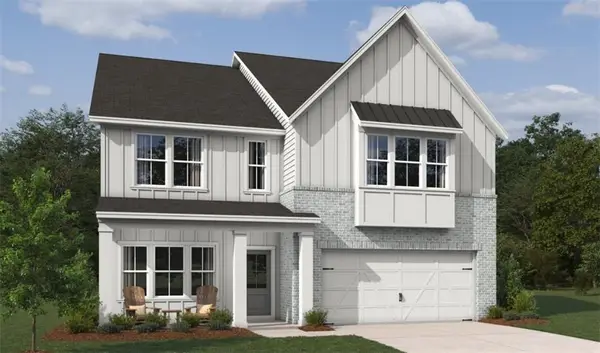 $649,900Active5 beds 4 baths3,214 sq. ft.
6225 Kismet Road, Buford, GA 30518
MLS# 7814609Listed by: ASHTON WOODS REALTY, LLC 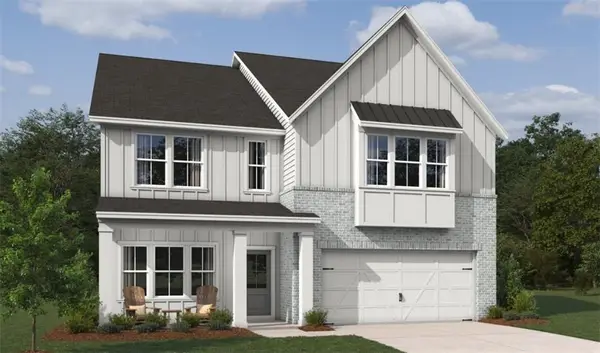 $569,900Active5 beds 5 baths3,782 sq. ft.
6195 Kismet Road, Buford, GA 30518
MLS# 7775391Listed by: ASHTON WOODS REALTY, LLC- New
 $439,000Active4 beds 3 baths2,310 sq. ft.
3551 Ivy Crest Way, Buford, GA 30519
MLS# 7813929Listed by: PEND REALTY, LLC. - Coming Soon
 $369,500Coming Soon4 beds 3 baths
1565 Rock Springs Road, Buford, GA 30519
MLS# 7814561Listed by: HOMESMART - New
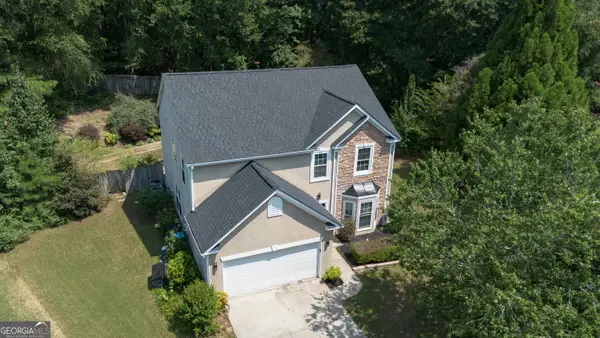 $424,900Active3 beds 3 baths2,224 sq. ft.
2400 Kirkstone Court, Buford, GA 30519
MLS# 10817359Listed by: AXEN Realty 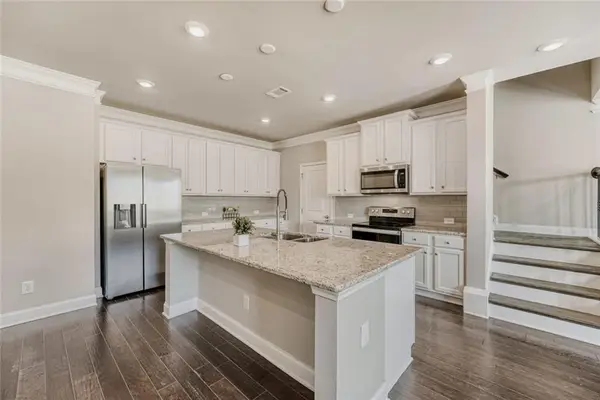 $412,990Active3 beds 3 baths2,105 sq. ft.
2527 Pearl Ridge Trace, Buford, GA 30519
MLS# 7797487Listed by: VIRTUAL PROPERTIES REALTY. BIZ- Coming Soon
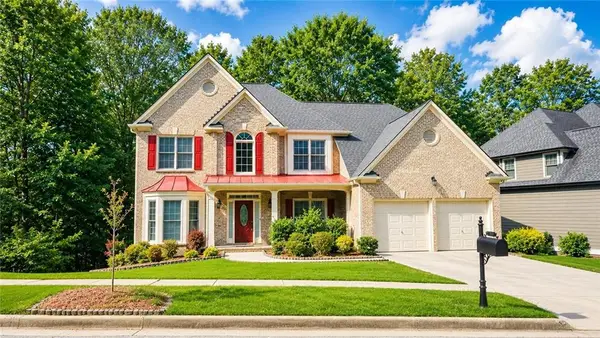 $589,000Coming Soon5 beds 4 baths
3792 Suwanee Mill Drive Drive, Buford, GA 30518
MLS# 7813480Listed by: POINT HONORS AND ASSOCIATES, REALTORS - New
 $420,000Active2 beds 2 baths2,363 sq. ft.
3581 Lindenridge Drive, Buford, GA 30519
MLS# 7813580Listed by: REMAX CENTER - New
 $359,900Active3 beds 3 baths1,994 sq. ft.
3902 Brockenhurst Drive, Buford, GA 30519
MLS# 7810517Listed by: BEST REALTY, LLC. - New
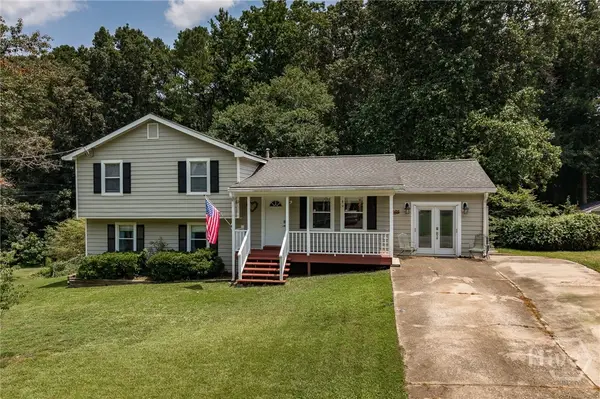 $335,000Active3 beds 2 baths1,968 sq. ft.
2665 Oak Log Way Ne, Buford, GA 30519
MLS# CL361690Listed by: KELLER WILLIAMS GREATER ATHENS


Protect your home and budget from life's surprises with an Assurant Home Warranty, backed by a partner that supports you through every step of homeownership. Explore Plans.
©2026 Century 21 Real Estate LLC. All rights reserved. CENTURY 21®, the CENTURY 21 Logo and C21® are service marks owned by Century 21 Real Estate LLC. Century 21 Real Estate LLC fully supports the principles of the Fair Housing Act and the Equal Opportunity Act. Each office is independently owned and operated. Listing information is deemed reliable but not guaranteed accurate.