
4266 Buford Valley Way, Buford, GA 30518
Local realty services provided by:CENTURY 21 Novus
Listed by: amanosi ayers
Office: luxe residential group
MLS#:7858125
Source:FIRSTMLS
Price summary
- Price:$355,000
- Price per sq. ft.:$175.92
- Monthly HOA dues:$175
About this home
Some townhomes make you choose. 4266 doesn't. Three levels, four bedrooms. 2,018 square feet. An end unit on a corner lot. Step in through the 2 story foyer and watch as natural light flows throughout the living area. Living, dining, and kitchen in an open floor plan without stepping on each other. The modern kitchen features all black stainless steel appliances, accompanied with a nice walk in pantry. Then push open the back door to the deck and you're looking out over the street that winds toward the gate so you can see who's coming. The guest half bath is what finishes off the main level. Downstairs is a full bedroom with its own ensuite bath, whoever gets this level gets a life of their own. The top floor is for your quiet retreat; the owner's suite with a walk-in closet, double vanity, separate shower and a linen closet. Two more bedrooms side by side, a full bath to accompany them and more storage, should you need it. The laundry room already stocked with modern washer and dryer. Built 2017 in Chatham Village, this community is gated, with a pool, and an HOA of $175 a month that covers your water, exterior lawn and grounds maintenance, and that pool. Run the math against anything else on your list. It won't be close. Minutes from I-985 when you need to leave. About 10 minutes from the Mall of Georgia when you need to shop. Downtown Suwanee, parks and trails when you want a Saturday that feels like something are all about 10 minutes....
Contact an agent
Home facts
- Year built:2017
- Subdivision & Development:Chatham Village
- Listing ID #:7858125
- Updated:October 23, 2026 at 02:54 AM
Rooms and interior
- Bedrooms:4
- Total bathrooms:4
- Full bathrooms:3
- Half bathrooms:1
- Flooring:Carpet, Hardwood
- Dining Description:Open Concept
- Bathrooms Description:Double Vanity, Shower Only
- Kitchen Description:Cabinets White, Dishwasher, Disposal, Eat-in Kitchen, Kitchen Island, Microwave, Pantry Walk-In, Stone Counters, View to Family Room
- Bedroom Description:In-Law Floorplan
- Living area:2,018 sq. ft.
Heating and cooling
- Cooling:Central Air
- Heating:Central, Forced Air
- Central air:Yes
Structure and exterior
- Roof:Composition
- Year built:2017
- Building area:2,018 sq. ft.
- Lot area:0.14 Acres
- Lot Features:Corner Lot, Level
- Architectural Style:Townhouse
- Construction Materials:Brick Front, Cedar, Wood Siding
- Exterior Features:Balcony, Deck
- Levels:3+ Story
Schools
- High school:Lanier
- Middle school:Lanier
- Elementary school:Sugar Hill - Gwinnett
Utilities
- Water:Public, Water Available
- Sewer:Public Sewer
Finances and disclosures
- Price:$355,000
- Price per sq. ft.:$175.92
Features and amenities
- Laundry features:Dryer, Upper Level, Washer
- Amenities:Disappearing Attic Stairs, Electric Water Heater, Entrance Foyer, High Ceilings 9 ft Lower, High Ceilings 9 ft Main, High Ceilings 9 ft Upper, High Speed Internet, Walk-In Closet(s)
- Pool features:Above Ground
Parking
- Parking description:Attached, Garage, Garage Door Opener, Garage Faces Front, Level Driveway
- Garage spaces:2
 Listings identified with the FMLS IDX logo come from FMLS and are held by brokerage firms other than the owner of this website. The listing brokerage is identified in any listing details. Information is deemed reliable but is not guaranteed. If you believe any FMLS listing contains material that infringes your copyrighted work please click here (https://www.fmls.com/dmca) to review our DMCA policy and learn how to submit a takedown request. ©2026 First Multiple Listing Service, Inc. FIRSTMLS Member Broker: Kendall Chance
New listings near 4266 Buford Valley Way
- Coming Soon
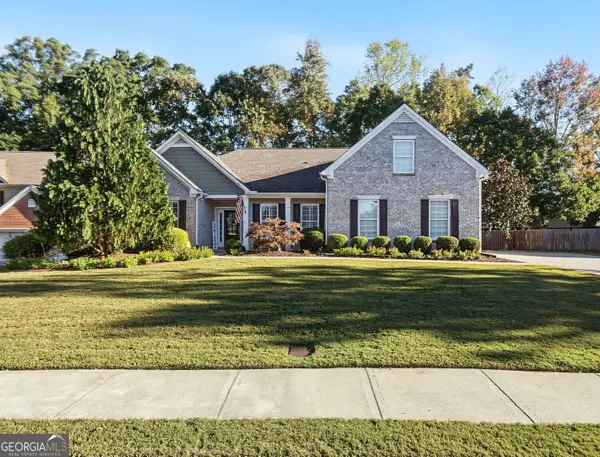 $485,000Coming Soon4 beds 3 baths2,692 sq. ft.
3426 Lost Meadows Court, Buford, GA 30519
MLS# 10875416Listed by: Heartland Real Estate - Coming Soon
 $399,000Coming Soon3 beds 2 baths1,609 sq. ft.
3349 Woodtree Lane, Buford, GA 30519
MLS# 10875078Listed by: Keller Williams Atlanta Perimeter - Coming Soon
 $439,999Coming Soon4 beds 3 baths3,030 sq. ft.
2085 Oakpointe Court, Buford, GA 30519
MLS# 10873642Listed by: Mark Spain Real Estate - Coming Soon
 $439,999Coming Soon4 beds 3 baths3,030 sq. ft.
2085 Oakpointe Court, Buford, GA 30519
MLS# 7854850Listed by: MARK SPAIN REAL ESTATE - Coming Soon
 $1,990,000Coming Soon5 beds 7 baths7,978 sq. ft.
2361 Kilgore Rd Lot 2, Buford, GA 30519
MLS# 7854551Listed by: KELLER WILLIAMS REALTY COMMUNITY PARTNERS - Coming Soon
 $1,990,000Coming Soon5 beds 7 baths7,978 sq. ft.
2361 Kilgore Road #LOT 2, Buford, GA 30519
MLS# 10873567Listed by: Keller Williams Community Partners - New
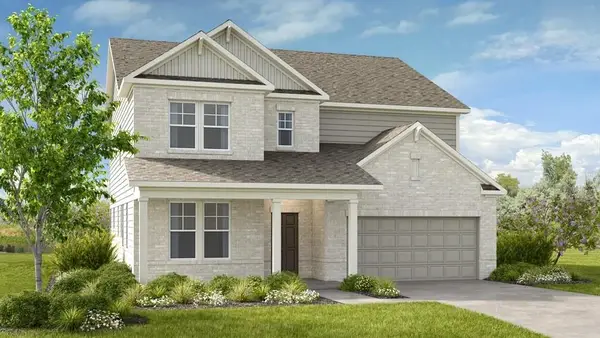 $817,500Active5 beds 5 baths3,504 sq. ft.
3312 Burkston Place, Buford, GA 30519
MLS# 7857331Listed by: TAYLOR MORRISON REALTY OF GEORGIA, INC. - New
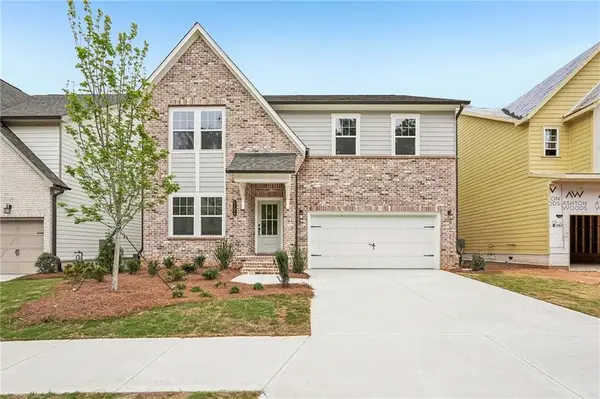 $641,165Active5 beds 4 baths2,859 sq. ft.
6285 Kismet Road, Buford, GA 30518
MLS# 7858073Listed by: ASHTON WOODS REALTY, LLC - New
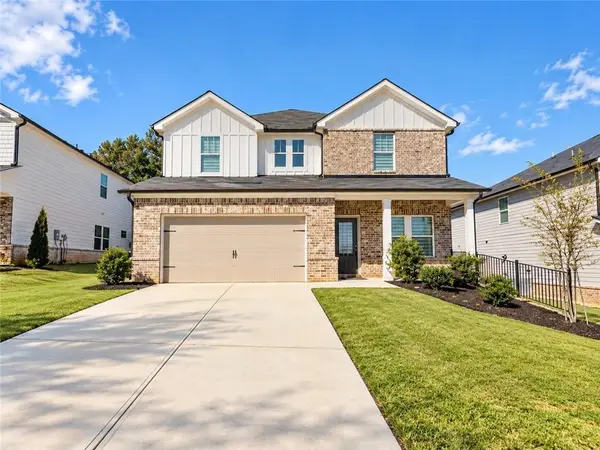 $499,000Active4 beds 3 baths2,632 sq. ft.
3774 Commodore Court, Buford, GA 30519
MLS# 7857701Listed by: ASCEND REALTY GROUP, LLC


Protect your home and budget from life's surprises with an Assurant Home Warranty, backed by a partner that supports you through every step of homeownership. Explore Plans.
©2026 Century 21 Real Estate LLC. All rights reserved. CENTURY 21®, the CENTURY 21 Logo and C21® are service marks owned by Century 21 Real Estate LLC. Century 21 Real Estate LLC fully supports the principles of the Fair Housing Act and the Equal Opportunity Act. Each office is independently owned and operated. Listing information is deemed reliable but not guaranteed accurate.