
6285 Kismet Road, Buford, GA 30518
Local realty services provided by:CENTURY 21 Novus
6285 Kismet Road,Buford, GA 30518
$641,165
- 5 Beds
- 4 Baths
- 2,859 sq. ft.
- Single family
- Active
Listed by: jamie anderson, haley miller
Office: ashton woods realty, llc.
MLS#:7858073
Source:FIRSTMLS
Price summary
- Price:$641,165
- Price per sq. ft.:$224.26
- Monthly HOA dues:$131.25
About this home
New Home in sought after Buford / Sugar Hill! The Hampstead plan reimagines modern living with 5 bedrooms, 4 baths, and a clean, contemporary aesthetic. Set within the Arbors at Richland Creek community, this home offers an impressive blend of style, comfort, and lifestyle advantages rarely found together. Upon entering, you’re greeted by a bright foyer that sets the tone for the home’s thoughtful flow. Just off the main hall is a practical guest suite that works equally well as a welcoming room for visitors or a quiet workspace for everyday needs. The main living area unfolds into an open environment where the kitchen, dining area, and family room interact effortlessly—perfect for casual evenings or hosting gatherings. The interior selections come from the Serene Design Collection, known for its gold finishes. The kitchen is a standout, showcasing warm greige cabinetry, quartz countertops, gourmet kitchen and luxury design. A generous island anchors the space, while the walk-in pantry provides valuable storage and organization. Upstairs, the primary suite is designed as a calm and restful escape. The bath features a large walk-in shower, dual vanities, and a spacious closet that supports everyday convenience. Two additional bedrooms share a well-designed Jack-and-Jill layout, each enjoying its own private vanity, while the fourth bedroom benefits from a private ensuite to ensure everyone has their own comfortable space. Arbors at Richland Creek, located in Buford, GA, offers the perfect blend of small-town charm and modern convenience. Ideally situated near top-rated Lanier Cluster Schools, the community provides access to excellent education, boutique shops, and local dining and entertainment in downtown Sugar Hill, as well as major retailers and entertainment at the Mall of Georgia. Outdoor enthusiasts will appreciate the proximity to Lake Lanier, where boating, hiking, fishing, and waterfront dining await. Each home by Ashton Woods is thoughtfully designed with open-concept layouts, stylish finishes, and inviting spaces for both relaxation and entertaining. Arbors at Richland Creek embodies the warmth of community living with the inspired design and craftsmanship that define Ashton Woods. This home has a projected delivery date of January 2027. For further details and information on current promotions, please contact an onsite Community Sales Manager. Please note: Representative images and renderings are for illustrative purposes. Actual structural options and design finishes of home may vary....
Contact an agent
Home facts
- Year built:2026
- Subdivision & Development:Arbors at Richland Creek
- Listing ID #:7858073
- Updated:October 23, 2026 at 01:46 AM
Rooms and interior
- Bedrooms:5
- Total bathrooms:4
- Full bathrooms:4
- Flooring:Carpet
- Dining Description:Open Concept
- Bathrooms Description:Double Vanity, Separate Tub/Shower, Soaking Tub
- Kitchen Description:Breakfast Room, Cabinets White, Dishwasher, Disposal, Eat-in Kitchen, Electric Oven, Gas Cooktop, Kitchen Island, Microwave, Pantry Walk-In, Stone Counters, View to Family Room
- Bedroom Description:Oversized Master, Split Bedroom Plan
- Living area:2,859 sq. ft.
Heating and cooling
- Cooling:Ceiling Fan(s), Central Air, Zoned
- Heating:Central, Forced Air, Natural Gas
- Central air:Yes
Structure and exterior
- Roof:Composition
- Year built:2026
- Building area:2,859 sq. ft.
- Lot area:0.13 Acres
- Lot Features:Back Yard, Cul-De-Sac, Front Yard, Landscaped, Level, Private
- Architectural Style:Craftsman, Traditional
- Construction Materials:Brick Front, HardiPlank Type
- Exterior Features:Covered, Deck, Front Porch, Patio, Rain Gutters, Rear Porch
- Levels:2 Story
Schools
- High school:Lanier
- Middle school:Lanier
- Elementary school:Sycamore
Utilities
- Water:Public, Water Available
- Sewer:Public Sewer, Sewer Available
Finances and disclosures
- Price:$641,165
- Price per sq. ft.:$224.26
Features and amenities
- Laundry features:Laundry Room, Upper Level
- Amenities:ENERGY STAR Qualified Appliances, Entrance Foyer, High Ceilings 9 ft Main, Tray Ceiling(s), Walk-In Closet(s)
Parking
- Parking description:Garage, Garage Door Opener
- Garage spaces:2
 Listings identified with the FMLS IDX logo come from FMLS and are held by brokerage firms other than the owner of this website. The listing brokerage is identified in any listing details. Information is deemed reliable but is not guaranteed. If you believe any FMLS listing contains material that infringes your copyrighted work please click here (https://www.fmls.com/dmca) to review our DMCA policy and learn how to submit a takedown request. ©2026 First Multiple Listing Service, Inc. FIRSTMLS Member Broker: Kendall Chance
New listings near 6285 Kismet Road
- Coming Soon
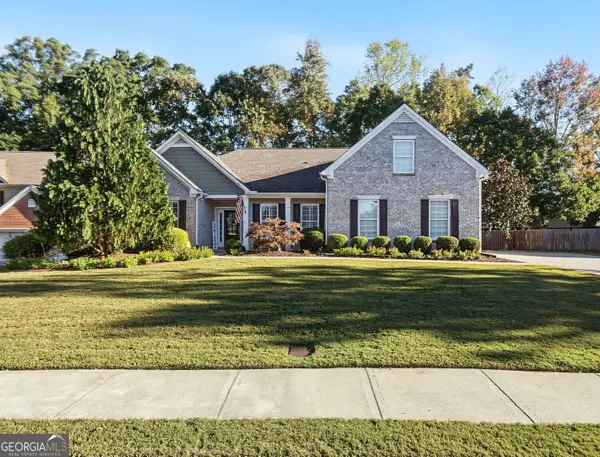 $485,000Coming Soon4 beds 3 baths2,692 sq. ft.
3426 Lost Meadows Court, Buford, GA 30519
MLS# 10875416Listed by: Heartland Real Estate - Coming Soon
 $399,000Coming Soon3 beds 2 baths1,609 sq. ft.
3349 Woodtree Lane, Buford, GA 30519
MLS# 10875078Listed by: Keller Williams Atlanta Perimeter - Coming Soon
 $439,999Coming Soon4 beds 3 baths3,030 sq. ft.
2085 Oakpointe Court, Buford, GA 30519
MLS# 10873642Listed by: Mark Spain Real Estate - Coming Soon
 $439,999Coming Soon4 beds 3 baths3,030 sq. ft.
2085 Oakpointe Court, Buford, GA 30519
MLS# 7854850Listed by: MARK SPAIN REAL ESTATE - Coming Soon
 $1,990,000Coming Soon5 beds 7 baths7,978 sq. ft.
2361 Kilgore Rd Lot 2, Buford, GA 30519
MLS# 7854551Listed by: KELLER WILLIAMS REALTY COMMUNITY PARTNERS - Coming Soon
 $1,990,000Coming Soon5 beds 7 baths7,978 sq. ft.
2361 Kilgore Road #LOT 2, Buford, GA 30519
MLS# 10873567Listed by: Keller Williams Community Partners - New
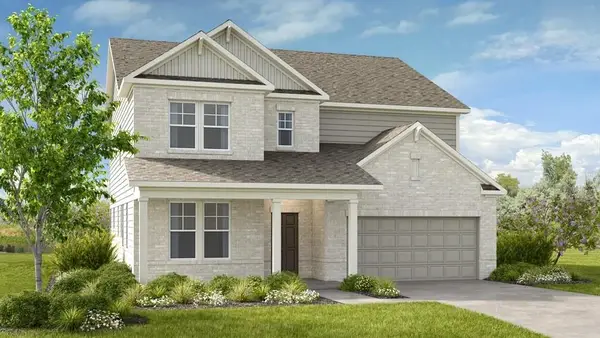 $817,500Active5 beds 5 baths3,504 sq. ft.
3312 Burkston Place, Buford, GA 30519
MLS# 7857331Listed by: TAYLOR MORRISON REALTY OF GEORGIA, INC. - New
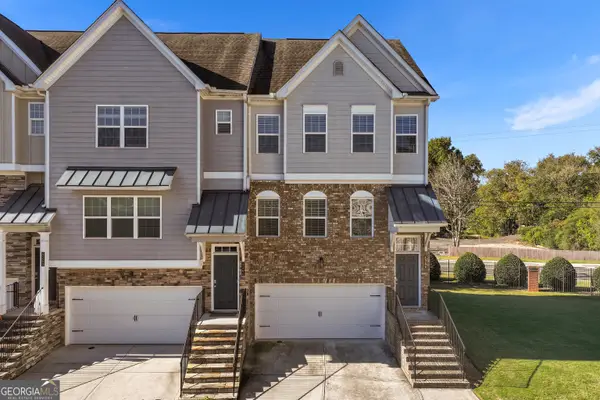 $355,000Active4 beds 4 baths2,018 sq. ft.
4266 Buford Valley Way, Buford, GA 30518
MLS# 10877613Listed by: Luxe Residential Group - New
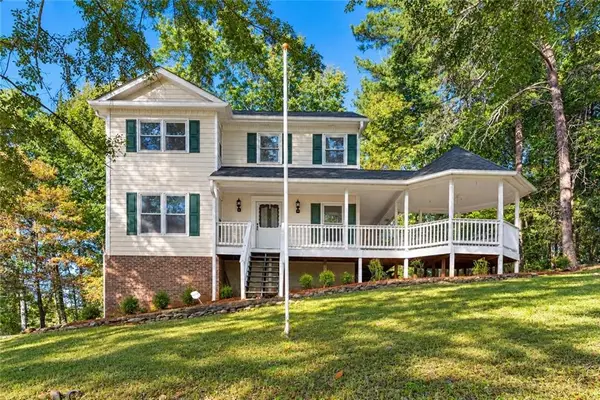 $339,900Active3 beds 3 baths1,711 sq. ft.
1782 Jimmy Dodd Road, Buford, GA 30518
MLS# 7857369Listed by: BOLST


Protect your home and budget from life's surprises with an Assurant Home Warranty, backed by a partner that supports you through every step of homeownership. Explore Plans.
©2026 Century 21 Real Estate LLC. All rights reserved. CENTURY 21®, the CENTURY 21 Logo and C21® are service marks owned by Century 21 Real Estate LLC. Century 21 Real Estate LLC fully supports the principles of the Fair Housing Act and the Equal Opportunity Act. Each office is independently owned and operated. Listing information is deemed reliable but not guaranteed accurate.