
102 Ainsley Way, Byron, GA 31008
Local realty services provided by:CENTURY 21 Homes & Investments
102 Ainsley Way,Byron, GA 31008
$275,000
- 3 Beds
- 2 Baths
- 1,786 sq. ft.
- Single family
- Pending
Listed by: taylor thanos
Office: realty unlimited, llc.
MLS#:264675
Source:GA_CGMLS
Price summary
- Price:$275,000
- Price per sq. ft.:$153.98
About this home
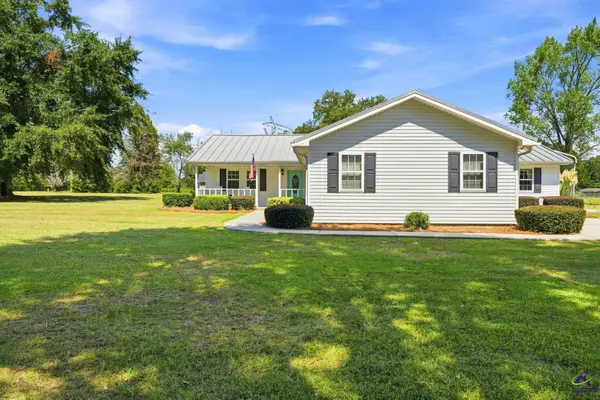
The love and care that has gone into this home is evident from the moment you arrive. Super clean, beautifully maintained, and truly move-in ready. You'll be impressed by the curb appeal and manicured landscaping, and the backyard is your own private retreat featuring a covered patio, separate seating area with pergola and fire pit, privacy-fenced yard, garden area, outbuilding, and an assortment of flowering plants and fruit trees. Inside is just as impressive with fresh paint throughout, engineered wood flooring in the living areas, tile in the kitchen and laundry, and new upgraded carpet in the bedrooms. The primary suite is tucked away from the other bedrooms and features features a tray ceiling, double vanity, garden tub, and walk-in closet. The open-concept living space includes a separate dining area and a spacious great room with a beautiful wall of custom built-in shelving surrounding the fireplace. All of this is tucked away on a quiet cul-de-sac in the heart of Byron. USDA 100% financing eligible. This is a good one!...
Contact an agent
Home facts
- Year built:2006
- Subdivision & Development:BRANDON HILLS NORTH
- Listing ID #:264675
- Added:40 day(s) ago
- Updated:August 28, 2026 at 10:53 AM
Rooms and interior
- Bedrooms:3
- Total bathrooms:2
- Full bathrooms:2
- Flooring:Carpet, Engineered Hardwood
- Dining Description:Separate
- Kitchen Description:Dishwasher, Disposal, Free Standing Range, Microwave
- Living area:1,786 sq. ft.
Heating and cooling
- Cooling:Central Electric
- Heating:Central Electric, Heat Pump
Structure and exterior
- Year built:2006
- Building area:1,786 sq. ft.
- Lot area:0.38 Acres
- Construction Materials:Brick Front Only, Vinyl Siding
- Exterior Features:Covered Patio, Porch, Privacy Fence
- Levels:1 Story
Schools
- High school:Peach County
- Middle school:Fort Valley
- Elementary school:Kay Road
Utilities
- Water:City/County
- Sewer:City/County
Finances and disclosures
- Price:$275,000
- Price per sq. ft.:$153.98
Features and amenities
- Amenities:Ceiling Fans, Double Pane Windows, Garage Door Opener, Garden Tub, Out Building, Sprinkler System, Underground Utilities, Window Blinds
Parking
- Parking description:Attached, Garage
- Garage spaces:2
- Carport spaces:2
New listings near 102 Ainsley Way
- New
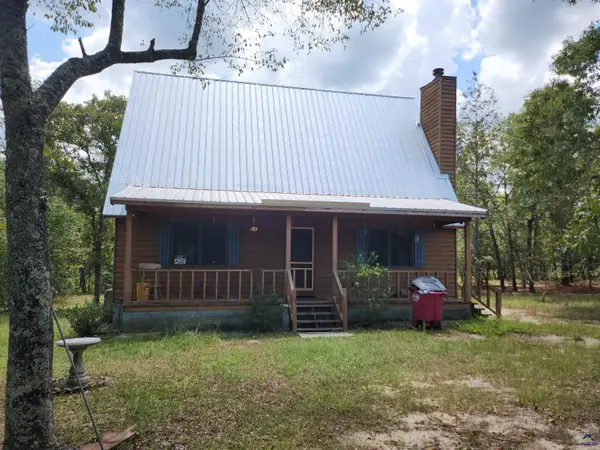 $280,000Active3 beds 2 baths1,296 sq. ft.
172 Field Drive, Byron, GA 31008
MLS# 265524Listed by: KEG REALTORS - New
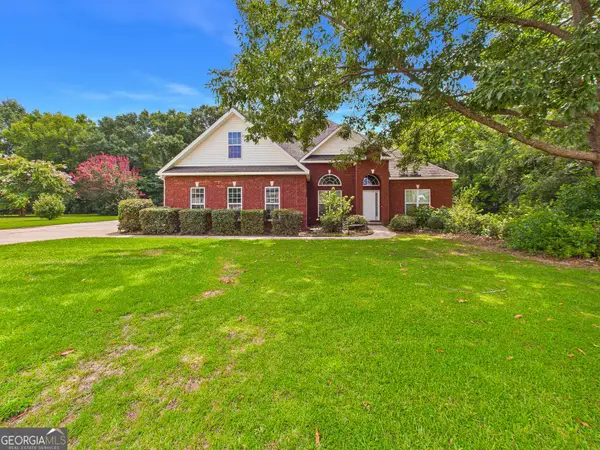 $360,000Active3 beds 3 baths2,765 sq. ft.
115 Dora Lane, Byron, GA 31008
MLS# 10843333Listed by: Keller Williams Middle Georgia
- New
 $149,000Active2 beds 2 baths784 sq. ft.
1805 Jordan Road, Byron, GA 31008
MLS# 10843380Listed by: Connie R. Ham Middle GA Realty - New
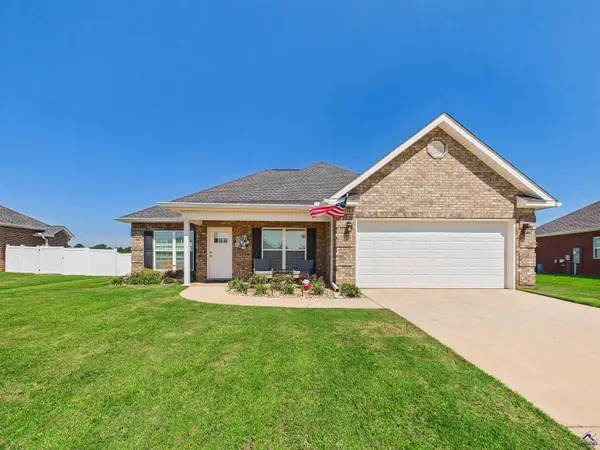 $285,000Active3 beds 2 baths1,506 sq. ft.
425 Lamplight Drive, Byron, GA 31008
MLS# 265511Listed by: ARISE REALTY GROUP LLC - New
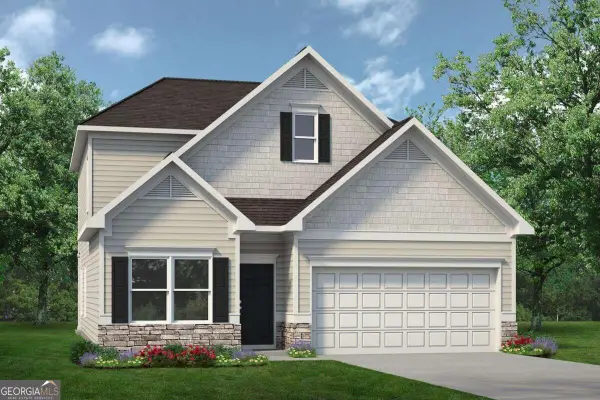 $294,520Active4 beds 3 baths2,231 sq. ft.
211 Park Bench Way #LOT D73, Byron, GA 31008
MLS# 10841658Listed by: SDC Realty Central Georgia - New
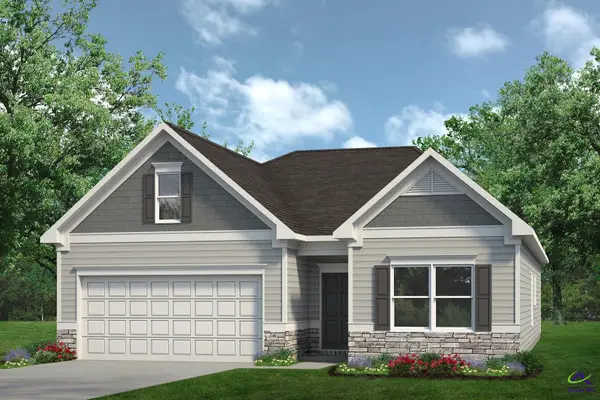 $271,785Active3 beds 2 baths1,679 sq. ft.
507 Lamplight Drive, Byron, GA 31008
MLS# 265462Listed by: SDC REALTY CENTRAL GEORGIA - New
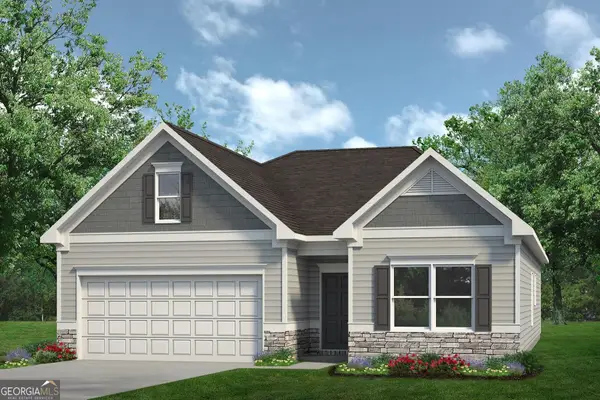 $271,785Active3 beds 2 baths1,679 sq. ft.
507 Lamplight Drive #LOT E11, Byron, GA 31008
MLS# 10841599Listed by: SDC Realty Central Georgia - New
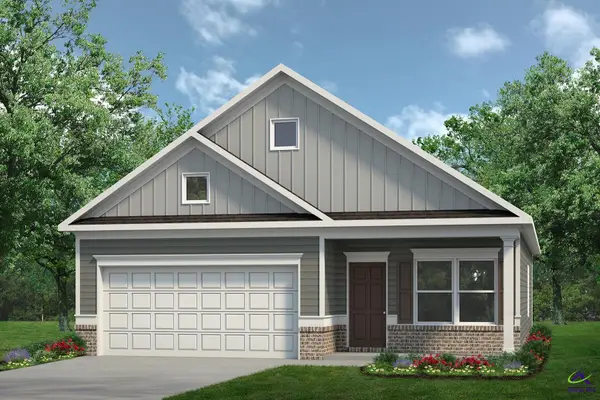 $260,090Active3 beds 2 baths1,501 sq. ft.
511 Lamplight Drive, Byron, GA 31008
MLS# 265456Listed by: SDC REALTY CENTRAL GEORGIA - New
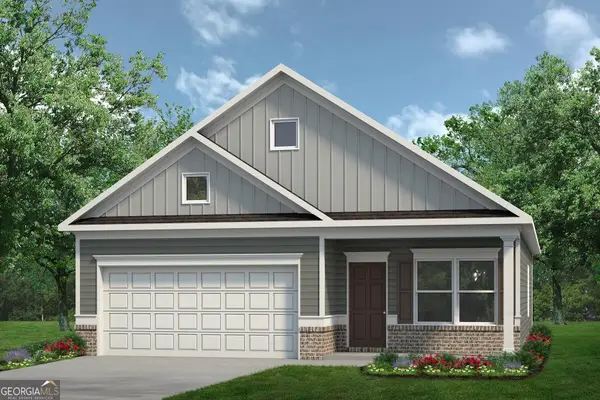 $260,090Active3 beds 2 baths1,501 sq. ft.
511 Lamplight Drive #LOT E13, Byron, GA 31008
MLS# 10841492Listed by: SDC Realty Central Georgia - New
 $282,000Active3 beds 2 baths1,894 sq. ft.
100 Old Hickory Road, Byron, GA 31008
MLS# 265447Listed by: SOUTHERN CLASSIC REALTORS


Protect your home and budget from life's surprises with an Assurant Home Warranty, backed by a partner that supports you through every step of homeownership. Explore Plans.
©2026 Century 21 Real Estate LLC. All rights reserved. CENTURY 21®, the CENTURY 21 Logo and C21® are service marks owned by Century 21 Real Estate LLC. Century 21 Real Estate LLC fully supports the principles of the Fair Housing Act and the Equal Opportunity Act. Each office is independently owned and operated. Listing information is deemed reliable but not guaranteed accurate.