
105 Bayberry Drive, Byron, GA 31008
Local realty services provided by:CENTURY 21 Homes & Investments
105 Bayberry Drive,Byron, GA 31008
$100,000
- 3 Beds
- 2 Baths
- 1,216 sq. ft.
- Mobile / Manufactured
- Active
Listed by: brandon thompson
Office: maximum one platinum realtors
MLS#:264856
Source:GA_CGMLS
Price summary
- Price:$100,000
- Price per sq. ft.:$82.24
About this home
Looking for the one to make this wonderful mobile a place to call home. Three bedrooms and 2 bathrooms. A very nice, flat, and spacious lot. The roof estimated to be 6 years old, hot water heater is newer, and HVAC is 1 year old! Bring your favorite handyman and turn this canvas into a beautiful piece of art. With a little TLC you can have peace of mind here. Cash or conventional buyers only. As-Is sale. All offers are welcome.
Contact an agent
Home facts
- Year built:1995
- Subdivision & Development:BRADFORD
- Listing ID #:264856
- Added:13 day(s) ago
- Updated:August 22, 2026 at 03:37 PM
Rooms and interior
- Bedrooms:3
- Total bathrooms:2
- Full bathrooms:2
- Dining Description:Separate
- Kitchen Description:Electric Range
- Living area:1,216 sq. ft.
Heating and cooling
- Cooling:Central Electric
- Heating:Central Electric
Structure and exterior
- Year built:1995
- Building area:1,216 sq. ft.
- Lot area:0.34 Acres
- Levels:1 Story
Schools
- High school:Northside
- Middle school:Thomson
- Elementary school:Eagle Springs
Utilities
- Water:City/County
- Sewer:Septic Tank
Finances and disclosures
- Price:$100,000
- Price per sq. ft.:$82.24
Parking
- Garage spaces:2
- Carport spaces:2
New listings near 105 Bayberry Drive
- New
 $250,895Active3 beds 2 baths1,436 sq. ft.
212 Park Bench Way, Byron, GA 31008
MLS# 265113Listed by: SDC REALTY CENTRAL GEORGIA 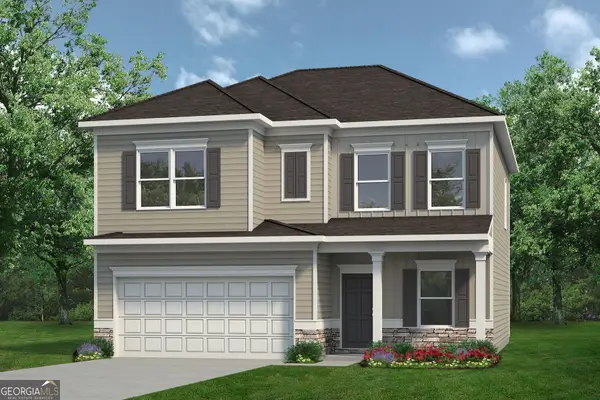 $279,990Active4 beds 3 baths2,053 sq. ft.
305 Southgate Drive #LOT D62, Byron, GA 31008
MLS# 10771560Listed by: SDC Realty Central Georgia
- New
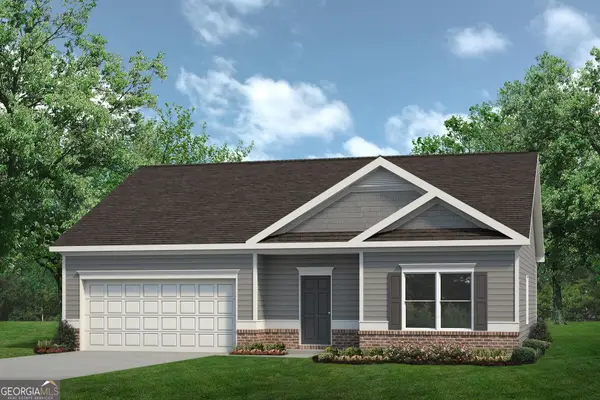 $250,895Active3 beds 2 baths1,436 sq. ft.
212 Park Bench Way #LOT D70, Byron, GA 31008
MLS# 10830749Listed by: SDC Realty Central Georgia - New
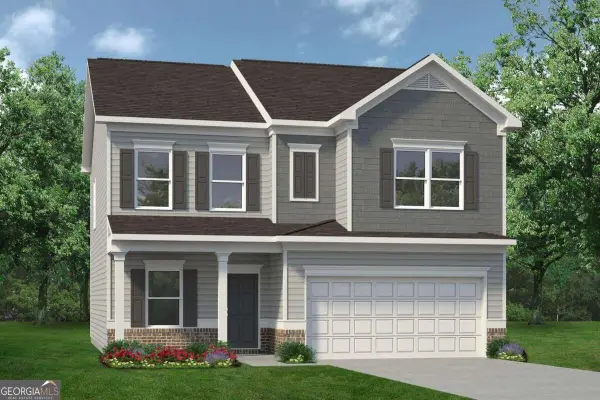 $289,865Active4 beds 3 baths2,053 sq. ft.
210 Park Bench Way #LOT D69, Byron, GA 31008
MLS# 10830376Listed by: SDC Realty Central Georgia - New
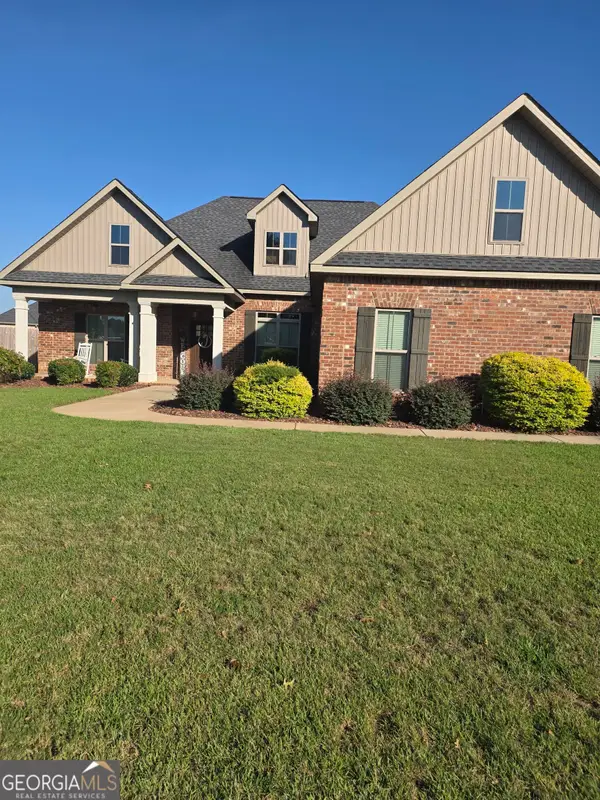 $350,000Active4 beds 3 baths2,131 sq. ft.
225 Caleb Way, Byron, GA 31008
MLS# 10829202Listed by: Maximum One Platinum Realtors - New
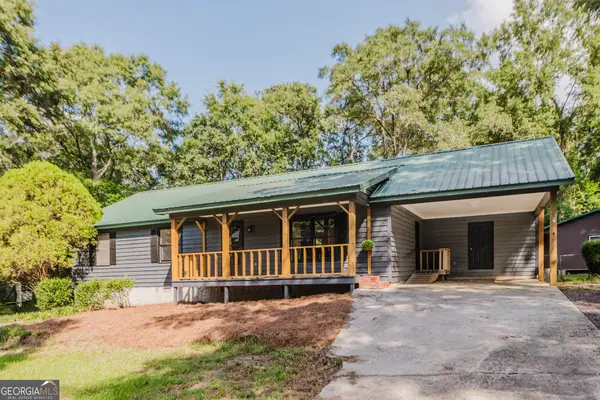 $229,000Active3 beds 2 baths1,434 sq. ft.
109 Alpine Drive, Byron, GA 31008
MLS# 10828209Listed by: Simple Realty Co. - Open Sat, 1 to 3pmNew
 $237,900Active3 beds 2 baths1,794 sq. ft.
110 Caravelle Court, Byron, GA 31008
MLS# 10827853Listed by: Beycome Brokerage Realty LLC - New
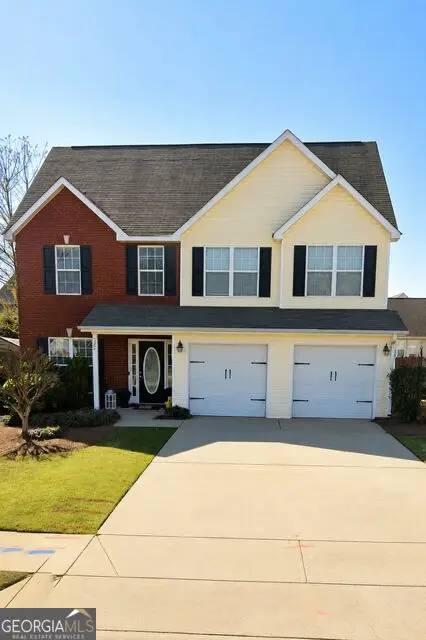 $259,900Active4 beds 3 baths2,112 sq. ft.
502 Timberwind Drive, Byron, GA 31008
MLS# 10827040Listed by: J.W. Professional Services LLC - New
 $189,900Active2 beds 1 baths1,056 sq. ft.
163 White Rd, Byron, GA 31008
MLS# 264995Listed by: KEG REALTORS - New
 $27,000Active1.5 Acres
322 Wellington Drive, Byron, GA 31008
MLS# 264988Listed by: AMERICOM REALTY OF WARNER ROBINS


Protect your home and budget from life's surprises with an Assurant Home Warranty, backed by a partner that supports you through every step of homeownership. Explore Plans.
©2026 Century 21 Real Estate LLC. All rights reserved. CENTURY 21®, the CENTURY 21 Logo and C21® are service marks owned by Century 21 Real Estate LLC. Century 21 Real Estate LLC fully supports the principles of the Fair Housing Act and the Equal Opportunity Act. Each office is independently owned and operated. Listing information is deemed reliable but not guaranteed accurate.