
110 Buckskin Trail, Byron, GA 31008
Local realty services provided by:CENTURY 21 Homes & Investments
110 Buckskin Trail,Byron, GA 31008
$264,900
- 3 Beds
- 3 Baths
- 1,978 sq. ft.
- Single family
- Active
Listed by: elizabeth st. clair
Office: real broker llc.
MLS#:266671
Source:GA_CGMLS
Price summary
- Price:$264,900
- Price per sq. ft.:$133.92
About this home
Welcome home to 110 Buckskin Trail in Byron! Nestled in an established neighborhood and just minutes from the interstate, this charming 3-bedroom, 2.5-bath home offers the perfect combination of comfort, convenience, and functionality. The thoughtfully designed floor plan features a primary suite on the main level, providing privacy and easy everyday living. Enjoy a formal dining room perfect for hosting gatherings and special occasions, along with a cozy eat-in area for casual meals. A detached two-car garage provides additional parking, storage, and flexibility to fit your needs. With inviting living spaces and a convenient location close to shopping, dining, and everyday amenities, this home has so much to offer. Don't miss your opportunity to make 110 Buckskin Trail your next home!
Contact an agent
Home facts
- Year built:2000
- Subdivision & Development:HUNTERS RIDGE
- Listing ID #:266671
- Added:5 day(s) ago
- Updated:November 08, 2026 at 04:20 PM
Rooms and interior
- Bedrooms:3
- Total bathrooms:3
- Full bathrooms:2
- Half bathrooms:1
- Flooring:Carpet, Engineered Hardwood, Tile
- Dining Description:Combo
- Kitchen Description:Dishwasher, Electric Range, Microwave
- Living area:1,978 sq. ft.
Heating and cooling
- Cooling:Central Electric
- Heating:Central Electric
Structure and exterior
- Year built:2000
- Building area:1,978 sq. ft.
- Lot area:0.5 Acres
- Construction Materials:Brick Front Only, Siding
- Exterior Features:Deck
- Levels:2 Story or More
Schools
- High school:Peach County
- Middle school:Byron
- Elementary school:Byron
Utilities
- Water:City/County
- Sewer:City/County
Finances and disclosures
- Price:$264,900
- Price per sq. ft.:$133.92
Parking
- Parking description:Detached, Garage
- Garage spaces:2
- Carport spaces:2
New listings near 110 Buckskin Trail
- New
 $268,000Active3 beds 2 baths2,064 sq. ft.
101 Oyster Trail, Byron, GA 31008
MLS# 10886945Listed by: Keller Williams Realty Middle GA
- New
 $199,900Active3 beds 3 baths2,538 sq. ft.
242 Red Oak Road, Byron, GA 31008
MLS# 10886831Listed by: Sellers Realty LLC - New
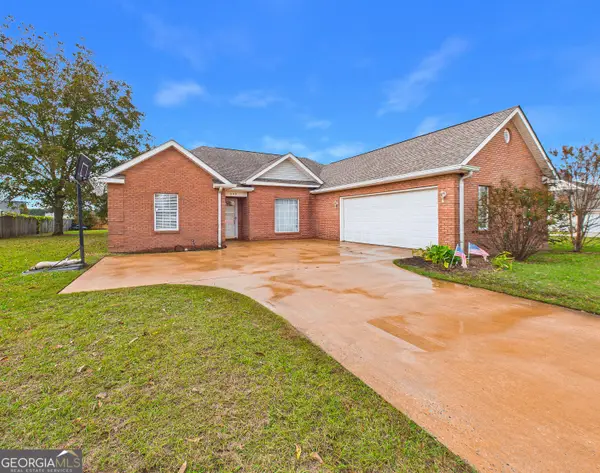 $235,000Active3 beds 2 baths1,577 sq. ft.
209 Southland Trail, Byron, GA 31008
MLS# 10884459Listed by: Maximum One Platinum Realtors - New
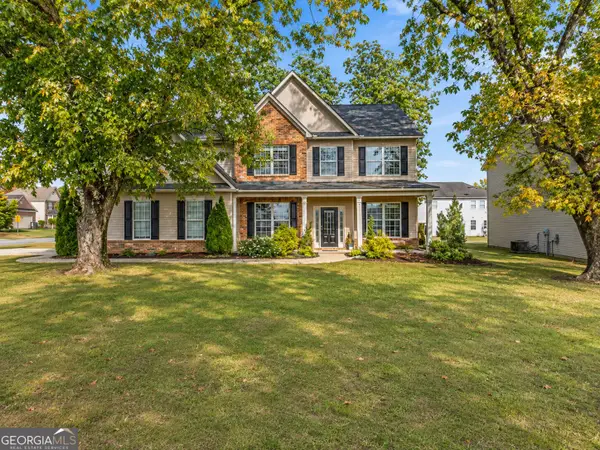 $340,000Active5 beds 3 baths3,478 sq. ft.
126 Meadows Walk Drive, Byron, GA 31008
MLS# 10884167Listed by: Norluxe Realty - New
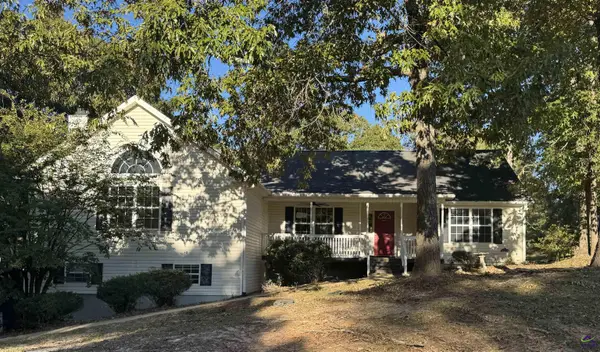 $215,000Active4 beds 2 baths2,667 sq. ft.
135 Ruben Road, Byron, GA 31008
MLS# 266649Listed by: COLDWELL BANKER FREE REALTY - New
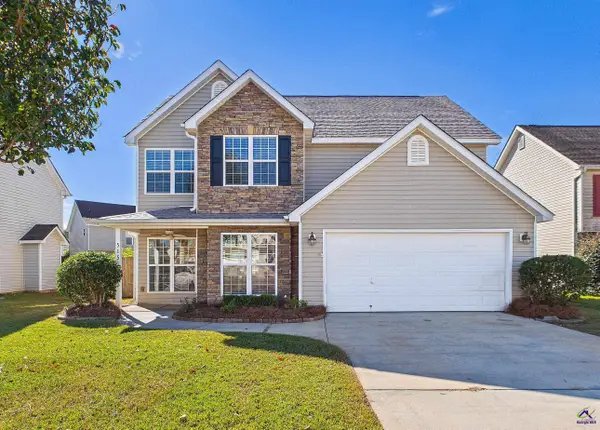 $259,900Active3 beds 3 baths1,976 sq. ft.
515 Arrie Drive, Byron, GA 31008
MLS# 266638Listed by: LANDMARK REALTY - New
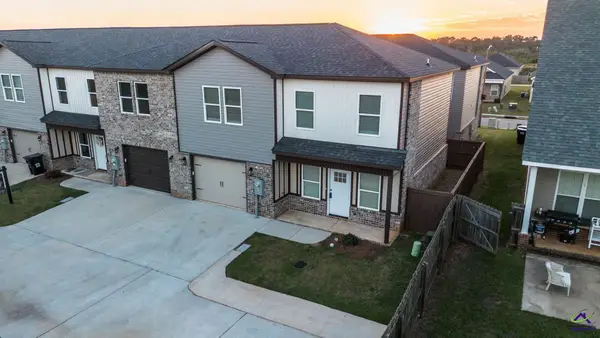 $242,312Active3 beds 3 baths1,636 sq. ft.
300 Beau Claire, Byron, GA 31008
MLS# 266617Listed by: HOUSE TO HOME PROPERTIES AND COMMERCIAL SALES LLC - New
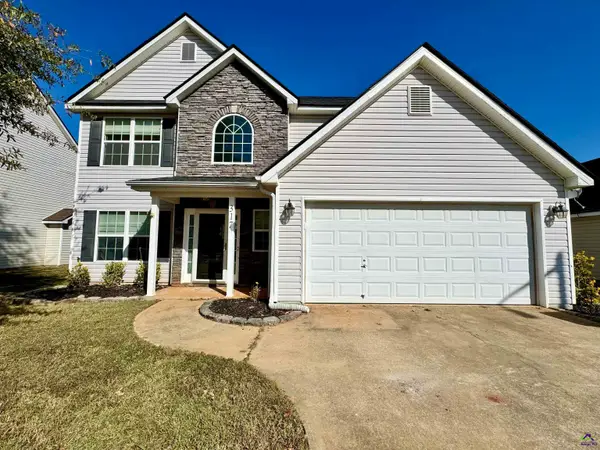 $265,000Active3 beds 2 baths1,727 sq. ft.
317 Timberwind Drive, Byron, GA 31008
MLS# 266604Listed by: SOUTHERN LUXURY GROUP REALTY - New
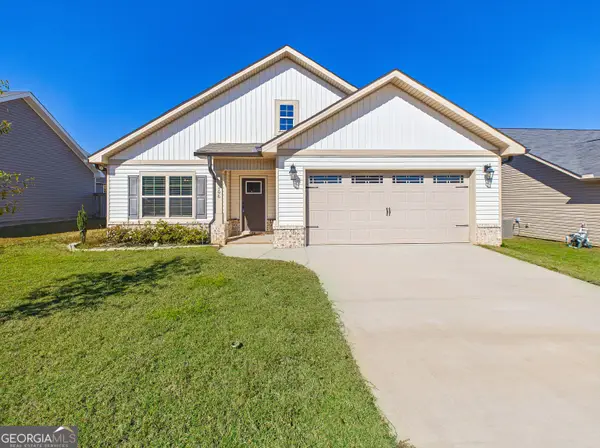 $245,000Active3 beds 2 baths1,445 sq. ft.
196 Red Tail Circle, Byron, GA 31008
MLS# 10881292Listed by: NorthGroup Real Estate Inc


Protect your home and budget from life's surprises with an Assurant Home Warranty, backed by a partner that supports you through every step of homeownership. Explore Plans.
©2026 Century 21 Real Estate LLC. All rights reserved. CENTURY 21®, the CENTURY 21 Logo and C21® are service marks owned by Century 21 Real Estate LLC. Century 21 Real Estate LLC fully supports the principles of the Fair Housing Act and the Equal Opportunity Act. Each office is independently owned and operated. Listing information is deemed reliable but not guaranteed accurate.