111 Hartford Drive, Byron, GA 31008
Local realty services provided by:CENTURY 21 Novus
111 Hartford Drive,Byron, GA 31008
$110,000
- 3 Beds
- 2 Baths
- 1,176 sq. ft.
- Single family
- Active
Listed by: dan howard
Office: dan howard real estate
MLS#:10894373
Source:METROMLS
Price summary
- Price:$110,000
- Price per sq. ft.:$93.54
About this home
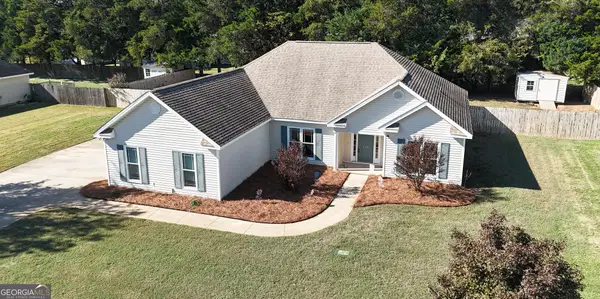
AUCTION OPPORTUNITY! This single-level 3-bedroom, 2-bath home features a wood deck front porch, 2-car parking, and a spacious fenced yard. The property is being offered through an auction sale. Buyers and agents should review the auction terms, registration requirements, and bidding instructions before participating. All offers from interested buyers must be entered online at www.auction.com for the duration of the time that this property is in auction. Registration to bid is now available on the property's listing page on www.auction.com
Contact an agent
Home facts
- Year built:2002
- Subdivision & Development:Bradford
- Listing ID #:10894373
- Updated:November 22, 2026 at 12:33 PM
Rooms and interior
- Bedrooms:3
- Total bathrooms:2
- Full bathrooms:2
- Basement Description:Crawl Space
- Living area:1,176 sq. ft.
Heating and cooling
- Cooling:Window Unit(s)
Structure and exterior
- Roof:Composition
- Year built:2002
- Building area:1,176 sq. ft.
- Lot area:0.34 Acres
- Lot Features:Open Lot
- Architectural Style:Ranch
- Construction Materials:Vinyl Siding
- Levels:1 Story
Schools
- High school:Northside
- Middle school:Northside
- Elementary school:Eagle Springs
Utilities
- Water:Public, Water Available
- Sewer:Septic Tank, Sewer Connected
Finances and disclosures
- Price:$110,000
- Price per sq. ft.:$93.54
- Tax amount:$630 (25)
Features and amenities
- Laundry features:Common Area
Parking
- Parking description:Off Street Parking
 2026 Georgia MLS. All rights reserved. Information Deem Reliable But Not Guaranteed November 22, 2026 METROMLS Member Broker: Curtis North
New listings near 111 Hartford Drive
- New
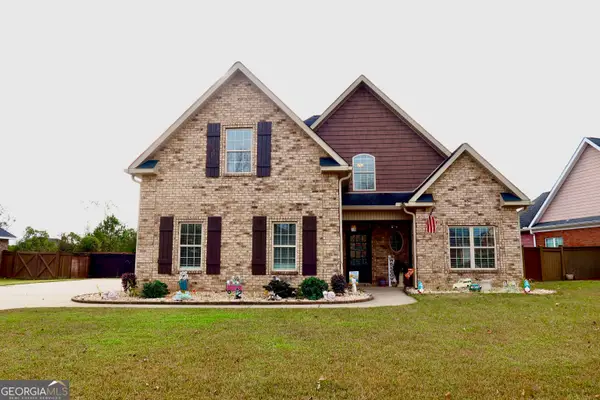 $339,900Active4 beds 3 baths2,111 sq. ft.
125 Carrington Lane, Byron, GA 31008
MLS# 10894109Listed by: Landmark Realty - New
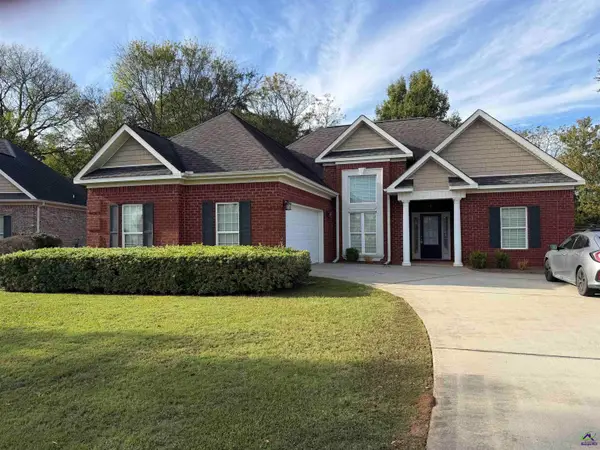 $265,000Active3 beds 2 baths1,619 sq. ft.
204 Manchester Lane, Byron, GA 31008
MLS# 267006Listed by: DYNAMIC REALTY INC. - New
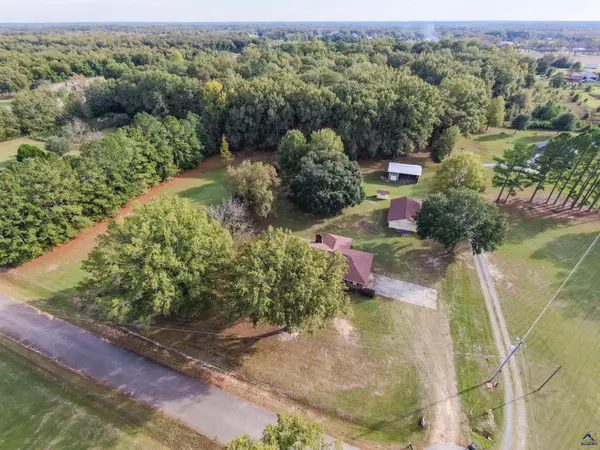 $445,000Active3 beds 2 baths2,157 sq. ft.
201 Crystal Dr, Byron, GA 31008
MLS# 266970Listed by: COLLINS REAL ESTATE - New
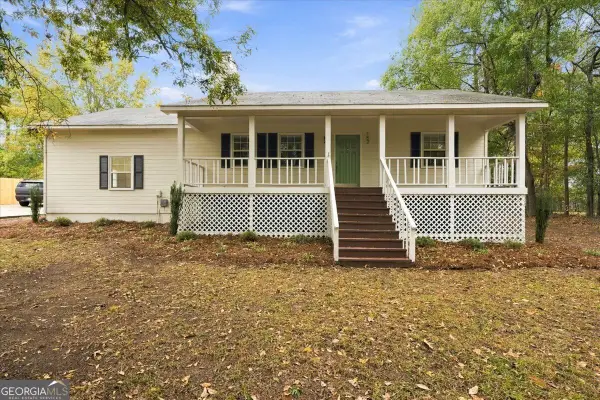 $225,000Active3 beds 2 baths1,514 sq. ft.
152 Alpine Drive, Byron, GA 31008
MLS# 10892472Listed by: Southern Realty Group of GA, Inc. - New
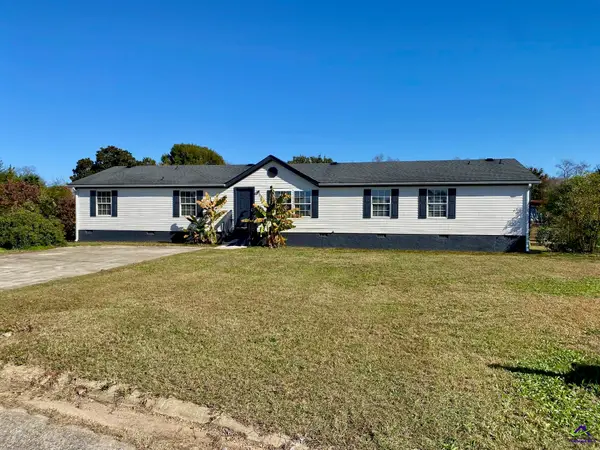 $189,900Active4 beds 3 baths2,240 sq. ft.
324 Cavalry Court, Byron, GA 31008
MLS# 266951Listed by: KELLER WILLIAMS REALTY MIDDLE GEORGIA - New
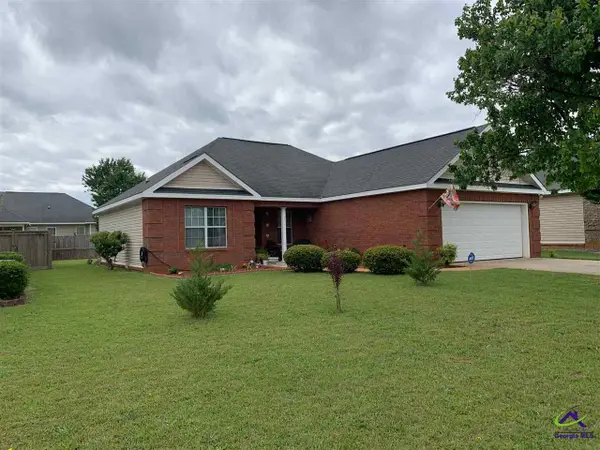
 $225,000Active3 beds 2 baths1,315 sq. ft.
108 Preston Lane, Byron, GA 31008
MLS# 266866Listed by: CENTURY 21 HOMES & INVESTMENTS - New
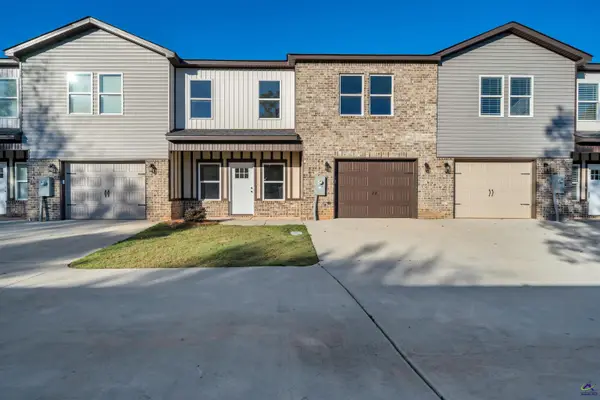 $244,312Active3 beds 3 baths1,636 sq. ft.
302 Beau Claire Circle, Byron, GA 31008
MLS# 266849Listed by: LANDMARK REALTY - New
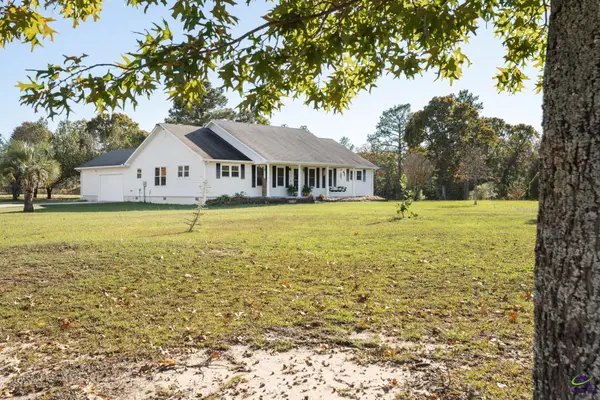 $350,000Active3 beds 3 baths2,184 sq. ft.
2696 Lower Hartley Bridge Road, Byron, GA 31008
MLS# 266847Listed by: MAXIMUM ONE PLATINUM REALTORS - Open Sun, 12 to 3pmNew
 $275,000Active3 beds 2 baths1,800 sq. ft.
110 Crystal Ridge Circle, Byron, GA 31008
MLS# 10888715Listed by: Maximum One Platinum Realtors


Protect your home and budget from life's surprises with an Assurant Home Warranty, backed by a partner that supports you through every step of homeownership. Explore Plans.
©2026 Century 21 Real Estate LLC. All rights reserved. CENTURY 21®, the CENTURY 21 Logo and C21® are service marks owned by Century 21 Real Estate LLC. Century 21 Real Estate LLC fully supports the principles of the Fair Housing Act and the Equal Opportunity Act. Each office is independently owned and operated. Listing information is deemed reliable but not guaranteed accurate.