2696 Lower Hartley Bridge Road, Byron, GA 31008
Local realty services provided by:CENTURY 21 Homes & Investments
2696 Lower Hartley Bridge Road,Byron, GA 31008
$350,000
- 3 Beds
- 3 Baths
- 2,184 sq. ft.
- Single family
- Active
Listed by: kim taylor, macy lynn hughes
Office: maximum one platinum realtors
MLS#:266847
Source:GA_CGMLS
Price summary
- Price:$350,000
- Price per sq. ft.:$160.26
About this home
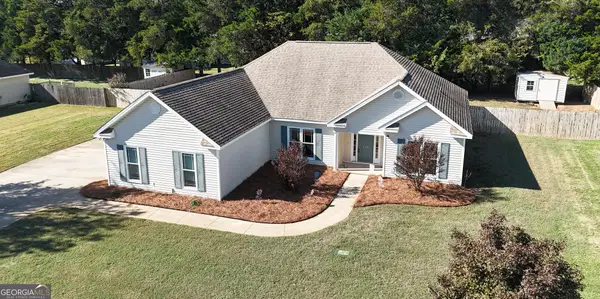
True Country Living with privacy and room to roam at 2696 Lower Hartley Bridge Road. Situated on 4 fully fenced acres with no HOA, this 2,184-square-foot home offers the ideal blend of secluded outdoor living and spacious indoor comfort. Step outside to your own private retreat, where the expansive, fenced-in acreage provides plenty of space for pets, hobbies, and peaceful relaxation. Outdoor enthusiasts and travelers will love the convenience of dedicated RV hookups right on the property. When it is time to host family and friends, the large deck serves as the ultimate outdoor entertaining hub, overlooking your sprawling, level yard. Inside, the home welcomes you with an inviting layout anchored by a large, functional kitchen perfect for preparing big meals, gathering around, and effortless hosting. With 2 full baths and generous living space throughout, you have all the room you need to spread out and make it your own. Enjoy the quiet serenity of country living in Byron while still keeping everyday conveniences within easy reach. Schedule your private showing today to experience everything this versatile 4-acre property has to offer!...
Contact an agent
Home facts
- Year built:1994
- Subdivision & Development:None
- Listing ID #:266847
- Added:9 day(s) ago
- Updated:November 18, 2026 at 05:06 PM
Rooms and interior
- Bedrooms:3
- Total bathrooms:3
- Full bathrooms:2
- Half bathrooms:1
- Flooring:Laminate, Tile, Vinyl
- Dining Description:Combo
- Kitchen Description:Dishwasher, Electric Range, Free Standing Range
- Living area:2,184 sq. ft.
Heating and cooling
- Cooling:Central Electric, Heat Pump
- Heating:Central Electric, Heat Pump
Structure and exterior
- Year built:1994
- Building area:2,184 sq. ft.
- Lot area:4 Acres
- Construction Materials:Vinyl Siding
- Exterior Features:Covered Patio, Deck, Porch
- Levels:1 Story
Schools
- High school:See Remarks
- Middle school:See Remarks
- Elementary school:See Remarks
Utilities
- Water:Well
- Sewer:Septic Tank
Finances and disclosures
- Price:$350,000
- Price per sq. ft.:$160.26
Features and amenities
- Laundry features:Dryer, Washer
- Amenities:Ceiling Fans, Double Pane Windows, Garage Door Opener, Garden Tub, High Speed Internet, Horse Property, Out Building, Window Blinds
Parking
- Parking description:Attached, Garage
- Garage spaces:2
- Carport spaces:2
New listings near 2696 Lower Hartley Bridge Road
- New
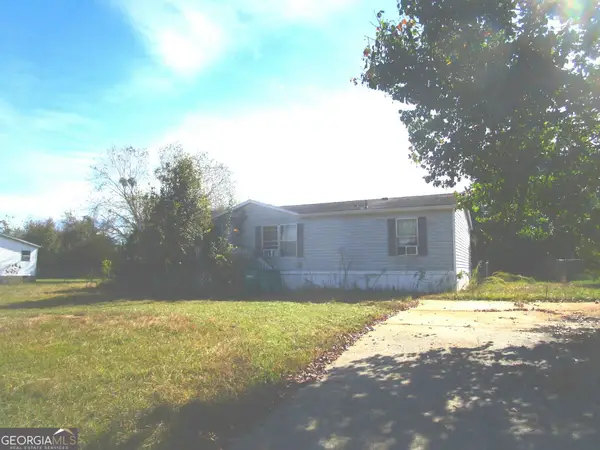 $110,000Active3 beds 2 baths1,176 sq. ft.
111 Hartford Drive, Byron, GA 31008
MLS# 10894373Listed by: Dan Howard Real Estate
- New
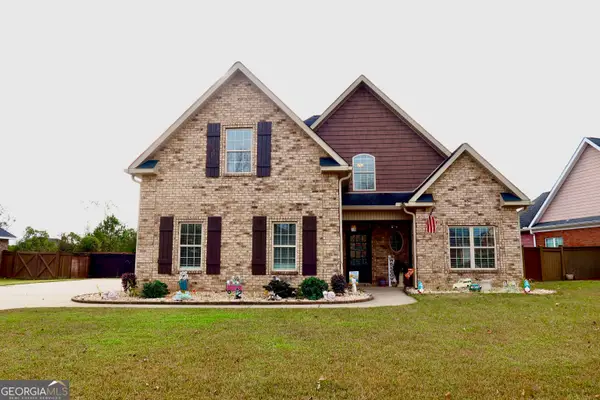 $339,900Active4 beds 3 baths2,111 sq. ft.
125 Carrington Lane, Byron, GA 31008
MLS# 10894109Listed by: Landmark Realty - New
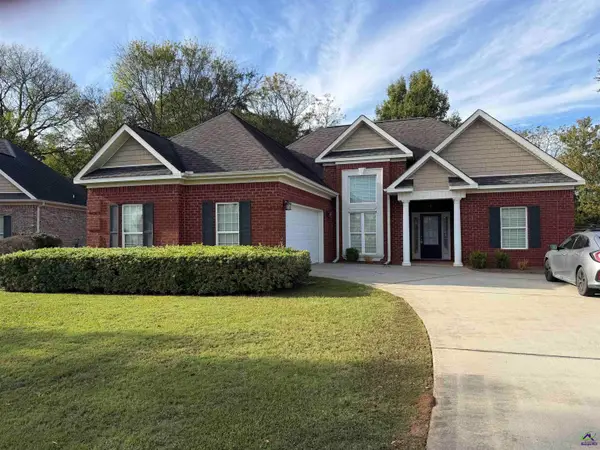 $265,000Active3 beds 2 baths1,619 sq. ft.
204 Manchester Lane, Byron, GA 31008
MLS# 267006Listed by: DYNAMIC REALTY INC. - New
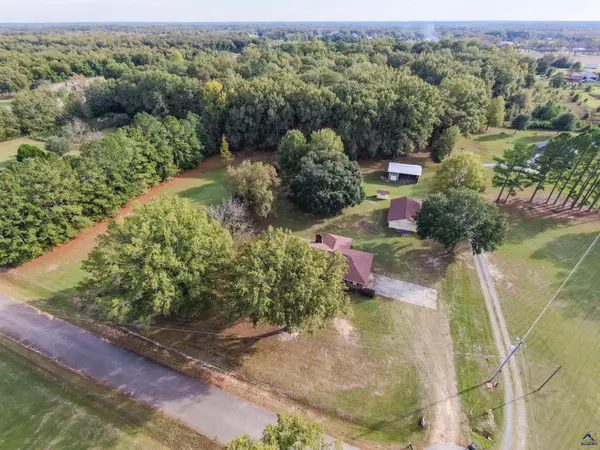 $445,000Active3 beds 2 baths2,157 sq. ft.
201 Crystal Dr, Byron, GA 31008
MLS# 266970Listed by: COLLINS REAL ESTATE - New
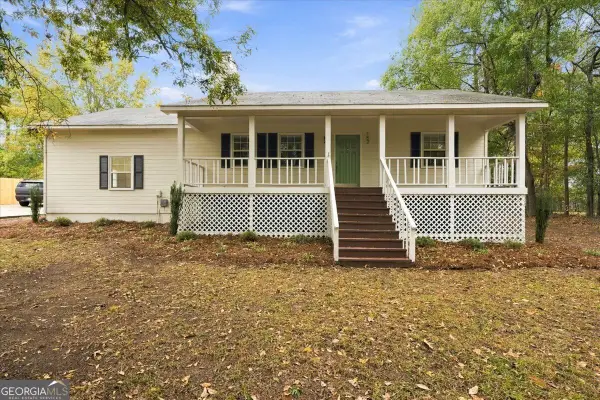 $225,000Active3 beds 2 baths1,514 sq. ft.
152 Alpine Drive, Byron, GA 31008
MLS# 10892472Listed by: Southern Realty Group of GA, Inc. - New
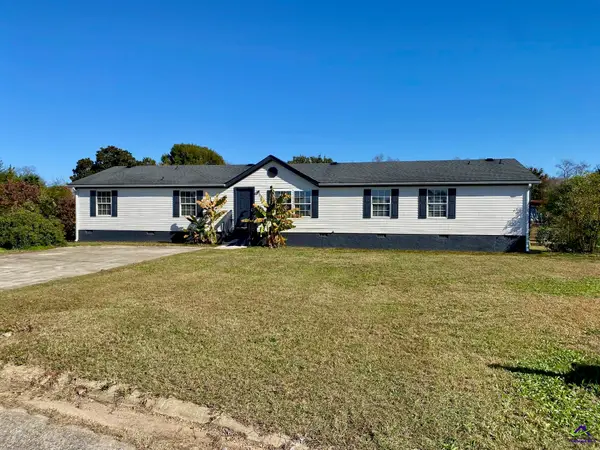 $189,900Active4 beds 3 baths2,240 sq. ft.
324 Cavalry Court, Byron, GA 31008
MLS# 266951Listed by: KELLER WILLIAMS REALTY MIDDLE GEORGIA - New
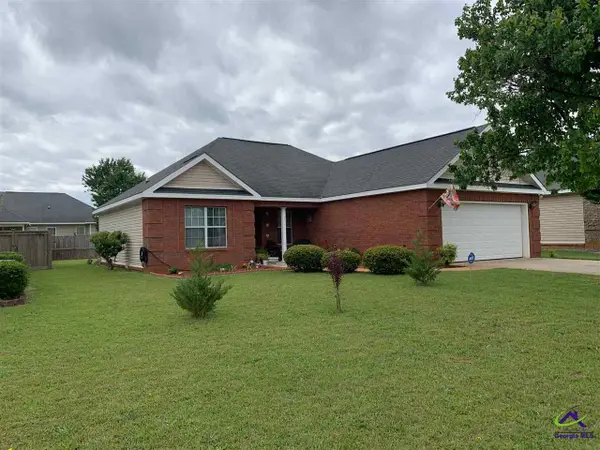
 $225,000Active3 beds 2 baths1,315 sq. ft.
108 Preston Lane, Byron, GA 31008
MLS# 266866Listed by: CENTURY 21 HOMES & INVESTMENTS - New
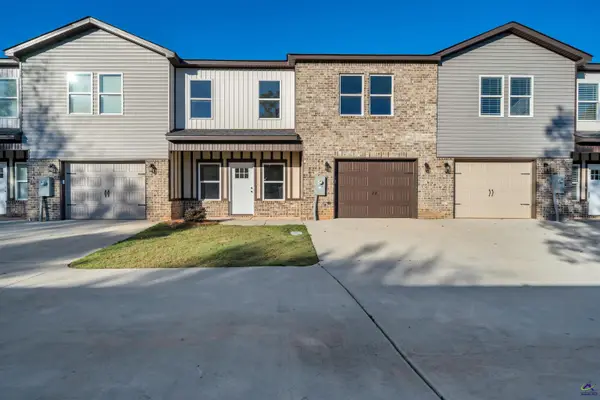 $244,312Active3 beds 3 baths1,636 sq. ft.
302 Beau Claire Circle, Byron, GA 31008
MLS# 266849Listed by: LANDMARK REALTY - Open Sun, 12 to 3pmNew
 $275,000Active3 beds 2 baths1,800 sq. ft.
110 Crystal Ridge Circle, Byron, GA 31008
MLS# 10888715Listed by: Maximum One Platinum Realtors


Protect your home and budget from life's surprises with an Assurant Home Warranty, backed by a partner that supports you through every step of homeownership. Explore Plans.
©2026 Century 21 Real Estate LLC. All rights reserved. CENTURY 21®, the CENTURY 21 Logo and C21® are service marks owned by Century 21 Real Estate LLC. Century 21 Real Estate LLC fully supports the principles of the Fair Housing Act and the Equal Opportunity Act. Each office is independently owned and operated. Listing information is deemed reliable but not guaranteed accurate.