324 Cavalry Court, Byron, GA 31008
Local realty services provided by:CENTURY 21 Homes & Investments
324 Cavalry Court,Byron, GA 31008
$189,900
- 4 Beds
- 3 Baths
- 2,240 sq. ft.
- Mobile / Manufactured
- Active
Listed by: merritt eckles
Office: keller williams realty middle georgia
MLS#:266951
Source:GA_CGMLS
Price summary
- Price:$189,900
- Price per sq. ft.:$84.78
About this home
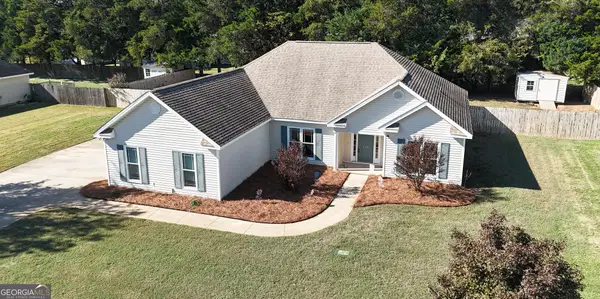
Welcome home to this beautifully updated 4-bedroom, 3-bathroom property tucked away in a quiet cul-de-sac and situated on just over half an acre! The spacious kitchen is sure to impress, featuring granite countertops, a large center island, a coffee bar, and a secret walk-in pantry/storage area offering plenty of extra space. This is a spit bedroom plan! The oversized primary suite is a true retreat, complete with its own private living area and cozy fireplace. The luxurious primary bathroom features his-and-hers vanities, a relaxing garden tub, and a separate walk-in shower. Throughout the home, you'll find updated fixtures and countertops, adding a fresh, modern touch. Brand-new HVAC system with all-new ductwork was just installed. Outside, enjoy the fenced-in backyard with plenty of room to spread out, along with a convenient outbuilding for additional storage. With its spacious layout, stylish updates, desirable cul-de-sac location, and generous outdoor space, this home offers the perfect blend of comfort, convenience, and functionality! Oh, and it's county taxes only!...
Contact an agent
Home facts
- Year built:2002
- Subdivision & Development:AMERICAN HERITAGE
- Listing ID #:266951
- Added:4 day(s) ago
- Updated:November 21, 2026 at 02:51 AM
Rooms and interior
- Bedrooms:4
- Total bathrooms:3
- Full bathrooms:3
- Flooring:Tile, Vinyl
- Dining Description:Combo
- Kitchen Description:Dishwasher, Electric Range, Refrigerator
- Living area:2,240 sq. ft.
Heating and cooling
- Cooling:Heat Pump
- Heating:Heat Pump
Structure and exterior
- Year built:2002
- Building area:2,240 sq. ft.
- Lot area:0.52 Acres
- Construction Materials:Vinyl Siding
- Exterior Features:Fence
- Levels:1 Story
Schools
- High school:Northside
- Middle school:Thomson
- Elementary school:Eagle Springs
Utilities
- Water:City/County
- Sewer:City/County
Finances and disclosures
- Price:$189,900
- Price per sq. ft.:$84.78
Features and amenities
- Amenities:Ceiling Fans, Double Pane Windows, Garden Tub, High Speed Internet, Out Building, Window Blinds
New listings near 324 Cavalry Court
- New
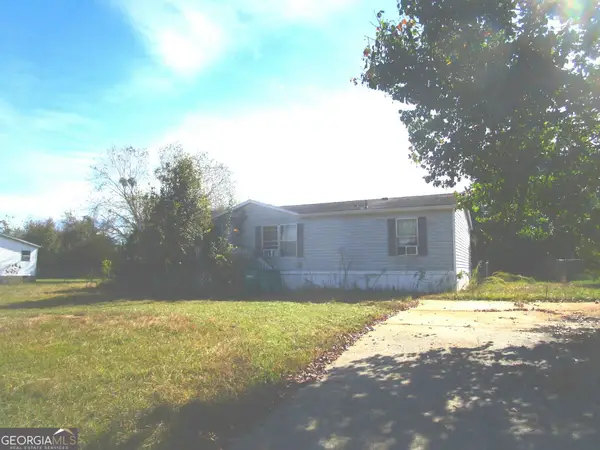 $110,000Active3 beds 2 baths1,176 sq. ft.
111 Hartford Drive, Byron, GA 31008
MLS# 10894373Listed by: Dan Howard Real Estate
- New
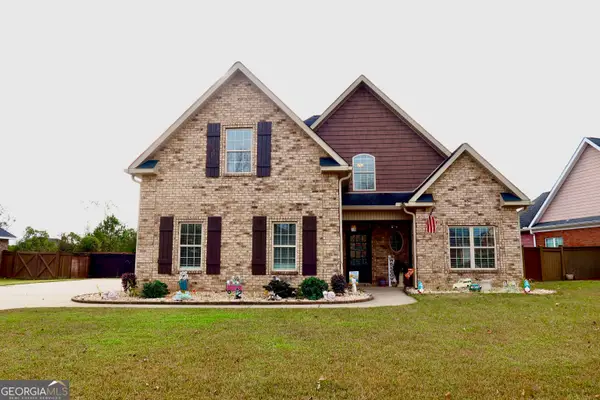 $339,900Active4 beds 3 baths2,111 sq. ft.
125 Carrington Lane, Byron, GA 31008
MLS# 10894109Listed by: Landmark Realty - New
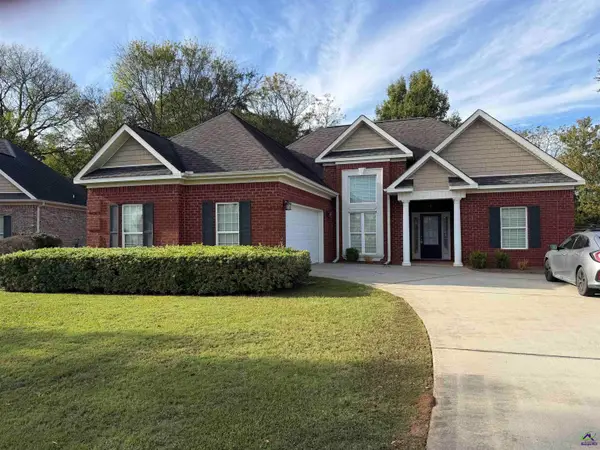 $265,000Active3 beds 2 baths1,619 sq. ft.
204 Manchester Lane, Byron, GA 31008
MLS# 267006Listed by: DYNAMIC REALTY INC. - New
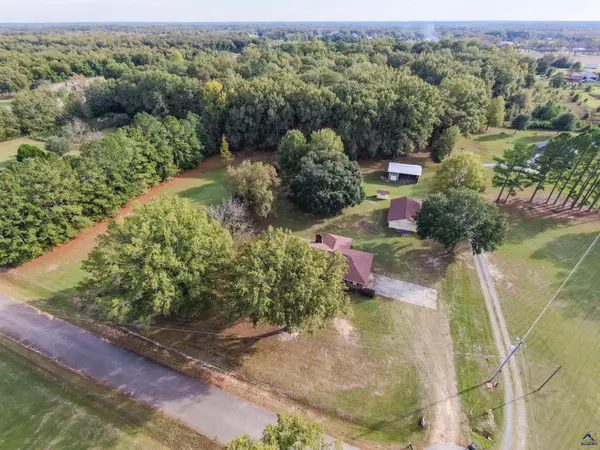 $445,000Active3 beds 2 baths2,157 sq. ft.
201 Crystal Dr, Byron, GA 31008
MLS# 266970Listed by: COLLINS REAL ESTATE - New
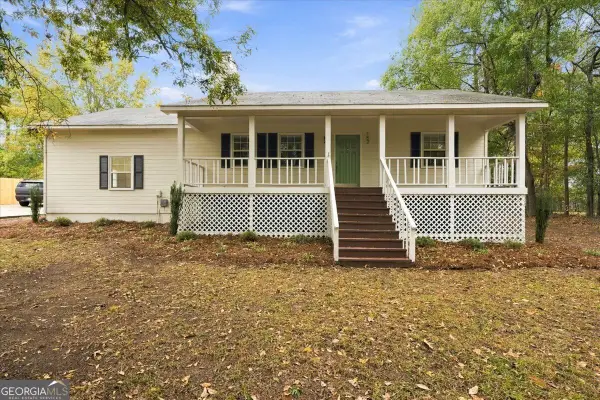 $225,000Active3 beds 2 baths1,514 sq. ft.
152 Alpine Drive, Byron, GA 31008
MLS# 10892472Listed by: Southern Realty Group of GA, Inc. - New
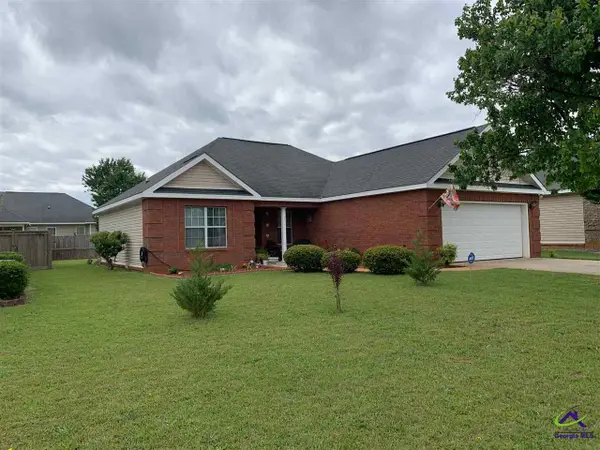
 $225,000Active3 beds 2 baths1,315 sq. ft.
108 Preston Lane, Byron, GA 31008
MLS# 266866Listed by: CENTURY 21 HOMES & INVESTMENTS - New
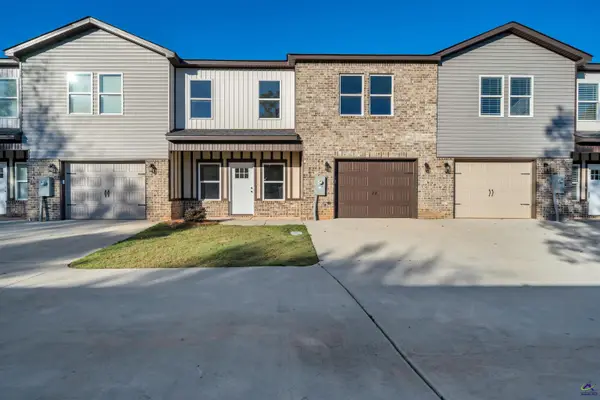 $244,312Active3 beds 3 baths1,636 sq. ft.
302 Beau Claire Circle, Byron, GA 31008
MLS# 266849Listed by: LANDMARK REALTY - New
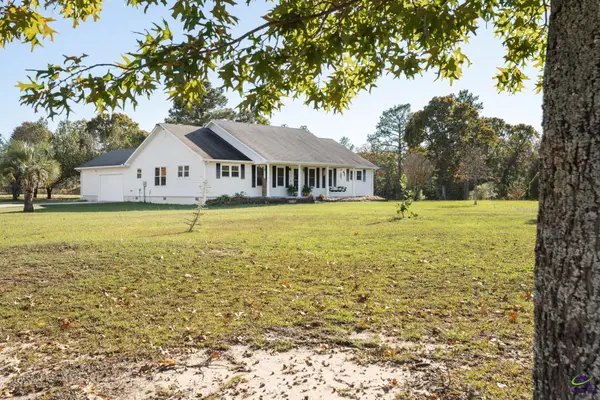 $350,000Active3 beds 3 baths2,184 sq. ft.
2696 Lower Hartley Bridge Road, Byron, GA 31008
MLS# 266847Listed by: MAXIMUM ONE PLATINUM REALTORS - Open Sun, 12 to 3pmNew
 $275,000Active3 beds 2 baths1,800 sq. ft.
110 Crystal Ridge Circle, Byron, GA 31008
MLS# 10888715Listed by: Maximum One Platinum Realtors


Protect your home and budget from life's surprises with an Assurant Home Warranty, backed by a partner that supports you through every step of homeownership. Explore Plans.
©2026 Century 21 Real Estate LLC. All rights reserved. CENTURY 21®, the CENTURY 21 Logo and C21® are service marks owned by Century 21 Real Estate LLC. Century 21 Real Estate LLC fully supports the principles of the Fair Housing Act and the Equal Opportunity Act. Each office is independently owned and operated. Listing information is deemed reliable but not guaranteed accurate.