
114 Caleb Way, Byron, GA 31008
Local realty services provided by:CENTURY 21 Realty 1 Professionals
114 Caleb Way,Byron, GA 31008
$243,000
- 3 Beds
- 2 Baths
- 2,223 sq. ft.
- Single family
- Active
Listed by: scott peterson
Office: fickling & company
MLS#:10815782
Source:METROMLS
Price summary
- Price:$243,000
- Price per sq. ft.:$109.31
About this home
Great open floor place with spacious great room and kitchen, upgraded kitchen cabinets and trim work. Kitchen has granite counters. inground pool covered rear patio.
Contact an agent
Home facts
- Year built:2006
- Subdivision & Development:Carrington Estates
- Listing ID #:10815782
- Updated:September 14, 2026 at 11:13 AM
Rooms and interior
- Bedrooms:3
- Total bathrooms:2
- Full bathrooms:2
- Flooring:Carpet, Hardwood, Tile
- Dining Description:Separate Room
- Bathrooms Description:Double Vanity, Soaking Tub
- Kitchen Description:Breakfast Area, Breakfast Bar, Dishwasher, Oven/Range (Combo), Pantry, Refrigerator, Solid Surface Counters
- Bedroom Description:Master On Main Level, Split Bedroom Plan, Walk-In Closet(s)
- Living area:2,223 sq. ft.
Heating and cooling
- Cooling:Central Air, Electric
- Heating:Central, Electric
- Central air:Yes
Structure and exterior
- Roof:Composition
- Year built:2006
- Building area:2,223 sq. ft.
- Lot area:0.27 Acres
- Architectural Style:Ranch
- Construction Materials:Brick
- Exterior Features:Deck/Patio
- Foundation Description:Slab
- Levels:1 Story
Schools
- High school:Peach
- Middle school:Byron
- Elementary school:Byron
Utilities
- Water:Public, Water Available
- Sewer:Public Sewer, Sewer Connected
Finances and disclosures
- Price:$243,000
- Price per sq. ft.:$109.31
- Tax amount:$4,959 (25)
Features and amenities
- Appliances:Dishwasher, Oven/Range (Combo), Refrigerator
- Amenities:Pulldown Attic Stairs, Tray Ceiling(s)
- Pool features:In Ground
Parking
- Total parking spaces:2
- Parking description:Attached, Garage
- Garage:Yes
 2026 Georgia MLS. All rights reserved. Information Deem Reliable But Not Guaranteed September 14, 2026 METROMLS Member Broker: Angela Whitmire
 New listings near 114 Caleb Way
- New
 $249,900Active3 beds 3 baths1,697 sq. ft.
250 Beau Claire Circle, Byron, GA 31008
MLS# 265557Listed by: KELLY RIGHT REAL ESTATE OF GEORGIA - New
 $249,900Active3 beds 3 baths1,697 sq. ft.
254 Beau Claire Circle, Byron, GA 31008
MLS# 265558Listed by: KELLY RIGHT REAL ESTATE OF GEORGIA - New
 $247,312Active4 beds 3 baths1,758 sq. ft.
252 Beau Claire Circle, Byron, GA 31008
MLS# 265559Listed by: KELLY RIGHT REAL ESTATE OF GEORGIA - New
 $247,312Active4 beds 3 baths1,758 sq. ft.
256 Beau Claire Circle, Byron, GA 31008
MLS# 265560Listed by: KELLY RIGHT REAL ESTATE OF GEORGIA - New
 $247,312Active4 beds 3 baths1,758 sq. ft.
260 Beau Claire Circle, Byron, GA 31008
MLS# 10844575Listed by: Kelly Right Real Estate of Georgia - New
 $189,000Active3 beds 2 baths1,792 sq. ft.
572 Atkinson Road, Byron, GA 31008
MLS# 10844370Listed by: Connie R. Ham Middle GA Realty - New
 $225,000Active3 beds 2 baths1,452 sq. ft.
100 Turnberry Way, Byron, GA 31008
MLS# 265542Listed by: LIVE OAK REALTY, LLC - New
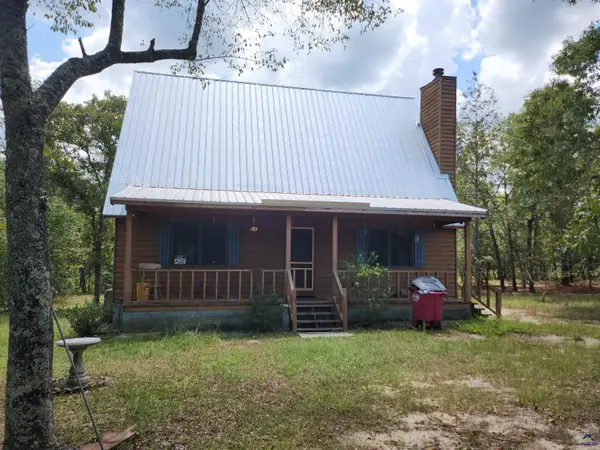 $280,000Active3 beds 2 baths1,296 sq. ft.
172 Field Drive, Byron, GA 31008
MLS# 265524Listed by: KEG REALTORS - New
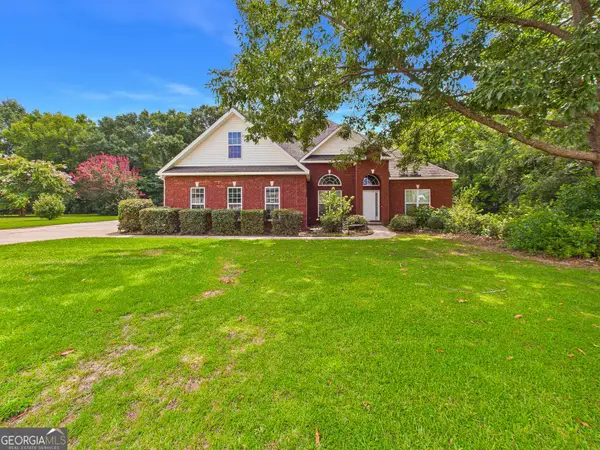 $360,000Active3 beds 3 baths2,765 sq. ft.
115 Dora Lane, Byron, GA 31008
MLS# 10843333Listed by: Keller Williams Middle Georgia - New
 $149,000Active2 beds 2 baths784 sq. ft.
1805 Jordan Road, Byron, GA 31008
MLS# 10843380Listed by: Connie R. Ham Middle GA Realty


Protect your home and budget from life's surprises with an Assurant Home Warranty, backed by a partner that supports you through every step of homeownership. Explore Plans.
©2026 Century 21 Real Estate LLC. All rights reserved. CENTURY 21®, the CENTURY 21 Logo and C21® are service marks owned by Century 21 Real Estate LLC. Century 21 Real Estate LLC fully supports the principles of the Fair Housing Act and the Equal Opportunity Act. Each office is independently owned and operated. Listing information is deemed reliable but not guaranteed accurate.