122 Blossom Lane Circle, Calhoun, GA 30701
Local realty services provided by:CENTURY 21 Results
122 Blossom Lane Circle,Calhoun, GA 30701
$558,314
- 6 Beds
- 5 Baths
- 3,025 sq. ft.
- Single family
- Active
Upcoming open houses
- Sat, Oct 1710:00 pm - 05:00 pm
- Sun, Oct 1812:00 pm - 05:00 pm
Listed by: whitney barker
Office: artisan realty of georgia
MLS#:7853402
Source:FIRSTMLS
Price summary
- Price:$558,314
- Price per sq. ft.:$184.57
- Monthly HOA dues:$49.92
About this home
Introducing the stunning Silverwood plan, offering 5 bedrooms, 3.5 bathrooms, and 3,025 square feet of thoughtfully designed living space. With the primary suite conveniently located on the main level, a spacious three-car garage, and a private backyard, this home blends everyday comfort with the space and style you’ve been looking for.
Step inside and discover an inviting layout with room for everyone. The main-level primary suite offers a private retreat, while the additional bedrooms provide flexibility for family, guests, or a home office. Upstairs, an enormous loft creates endless possibilities for a media room, game room, second living area, or the ultimate hangout space. With a beautiful selection of options and upgrades, the Silverwood offers an elevated living experience with plenty of room to make it your own.
Life at Salacoa is about more than just a beautiful home. Located in The Overlook, this exciting community offers an incredible lifestyle with access to its very own residential waterpark, scenic walking trails, pickleball courts, green spaces, a dog park, and a welcoming community center. Whether you're spending a sunny afternoon by the water, enjoying the outdoors, or getting to know your neighbors, there's always something to look forward to right outside your door.
Residents also enjoy access to high-speed, one-gig internet for just $50 per month, provided through the HOA as a required community service, helping keep you connected at home....
Contact an agent
Home facts
- Year built:2026
- Subdivision & Development:Salacoa
- Listing ID #:7853402
- Updated:October 15, 2026 at 01:51 AM
Rooms and interior
- Bedrooms:6
- Total bathrooms:5
- Full bathrooms:4
- Half bathrooms:1
- Flooring:Carpet
- Dining Description:Great Room
- Bathrooms Description:Double Vanity, Separate Tub/Shower
- Kitchen Description:Breakfast Bar, Dishwasher, Disposal, Gas Range, Kitchen Island, Solid Surface Counters
- Bedroom Description:Master on Main, Oversized Master
- Living area:3,025 sq. ft.
Heating and cooling
- Cooling:Zoned
- Heating:Central, Zoned
Structure and exterior
- Roof:Shingle
- Year built:2026
- Building area:3,025 sq. ft.
- Lot area:0.29 Acres
- Lot Features:Back Yard, Mountain Frontage
- Architectural Style:Farmhouse
- Construction Materials:Vinyl Siding
- Exterior Features:Covered, Front Porch, Private Yard
- Levels:2 Story
Schools
- High school:Calhoun
- Middle school:Calhoun
- Elementary school:Calhoun
Utilities
- Water:Public, Water Available
- Sewer:Public Sewer, Sewer Available
Finances and disclosures
- Price:$558,314
- Price per sq. ft.:$184.57
Features and amenities
- Laundry features:Laundry Room, Lower Level
- Amenities:Gas Water Heater, High Ceilings 9 ft Main, His and Hers Closets, Walk-In Closet(s)
Parking
- Parking description:Garage, Garage Door Opener, Garage Faces Front, Kitchen Level, Level Driveway
- Garage spaces:3
 Listings identified with the FMLS IDX logo come from FMLS and are held by brokerage firms other than the owner of this website. The listing brokerage is identified in any listing details. Information is deemed reliable but is not guaranteed. If you believe any FMLS listing contains material that infringes your copyrighted work please click here (https://www.fmls.com/dmca) to review our DMCA policy and learn how to submit a takedown request. ©2026 First Multiple Listing Service, Inc. FIRSTMLS Member Broker: Debbie Cooke
New listings near 122 Blossom Lane Circle
- Coming Soon
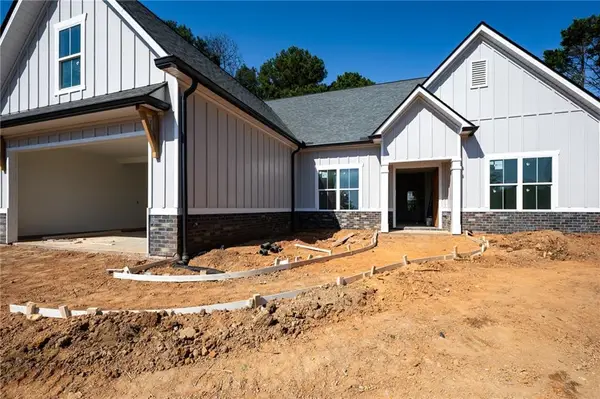
 $479,900Coming Soon4 beds 3 baths2,257 sq. ft.
133 Oakhurst Terrace Ne, Calhoun, GA 30701
MLS# 7851541Listed by: CENTURY 21 THE AVENUES - Coming Soon
 $309,000Coming Soon4 beds 2 baths1,746 sq. ft.
209 David Lake Road Nw, Calhoun, GA 30701
MLS# 10851826Listed by: Mark Spain Real Estate - Coming Soon
 $309,000Coming Soon4 beds 2 baths1,746 sq. ft.
209 David Lake Road Nw, Calhoun, GA 30701
MLS# 7842529Listed by: MARK SPAIN REAL ESTATE - New
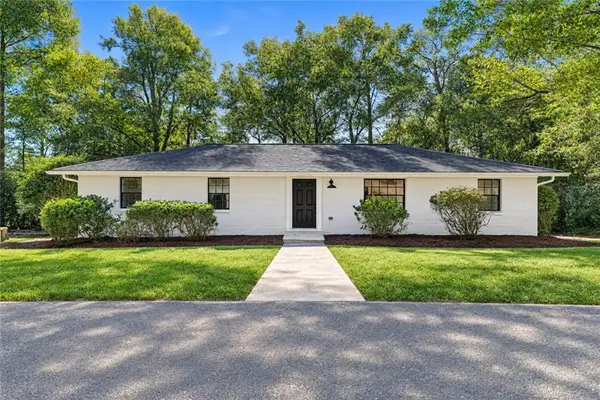 $329,900Active3 beds 2 baths2,700 sq. ft.
300 S Dale Avenue, Calhoun, GA 30701
MLS# 7816421Listed by: BOLST - New
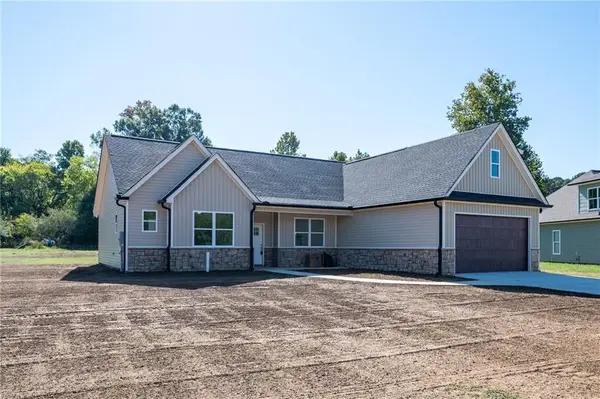 $359,900Active4 beds 2 baths2,025 sq. ft.
316 Larkspur Drive Sw, Calhoun, GA 30701
MLS# 7829729Listed by: CENTURY 21 THE AVENUES - Open Sun, 2 to 4pmNew
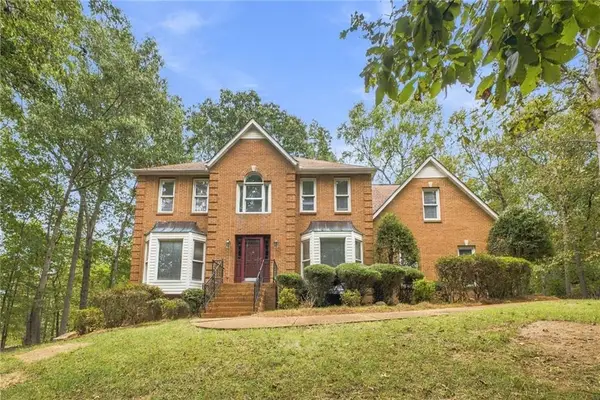 $595,000Active5 beds 5 baths
228 Sunset Drive Se, Calhoun, GA 30701
MLS# 7853181Listed by: ELITE GROUP GEORGIA, LLC. - New
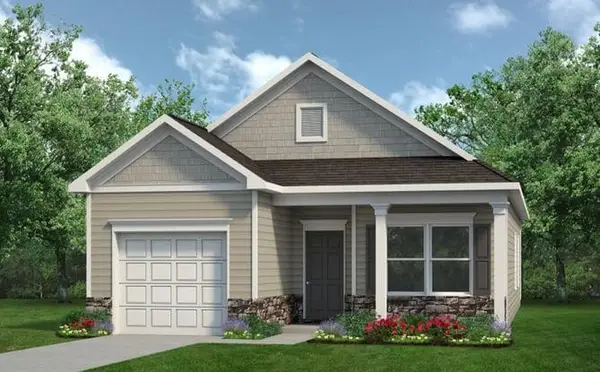 $244,990Active3 beds 2 baths1,137 sq. ft.
103 Live Oak Street, Calhoun, GA 30701
MLS# 7853337Listed by: SDC REALTY, LLC. - New
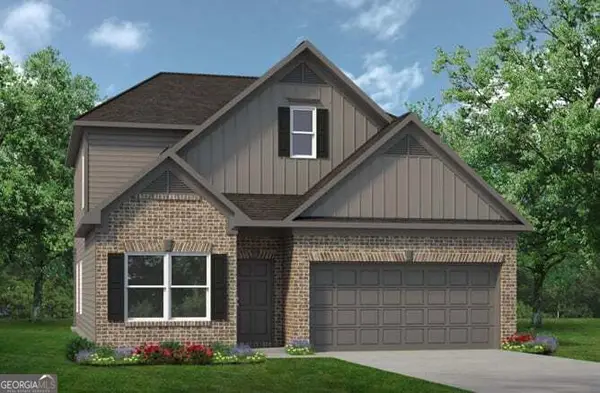 $299,990Active4 beds 4 baths2,231 sq. ft.
456 Red Oak Lane, Calhoun, GA 30701
MLS# 10871706Listed by: SDC Realty - New
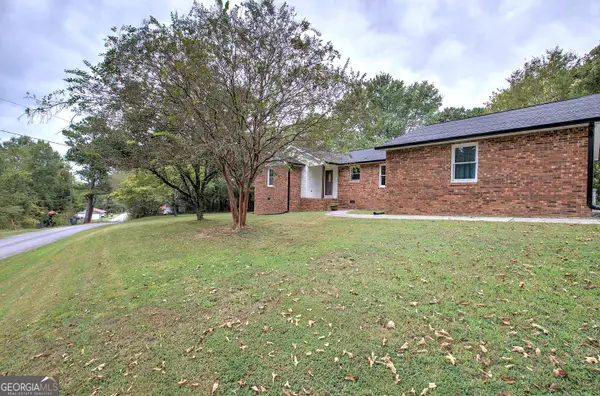 $265,000Active2 beds 2 baths1,346 sq. ft.
202 Fire Tower Road Ne, Calhoun, GA 30701
MLS# 10871805Listed by: Legacy Properties


Protect your home and budget from life's surprises with an Assurant Home Warranty, backed by a partner that supports you through every step of homeownership. Explore Plans.
©2026 Century 21 Real Estate LLC. All rights reserved. CENTURY 21®, the CENTURY 21 Logo and C21® are service marks owned by Century 21 Real Estate LLC. Century 21 Real Estate LLC fully supports the principles of the Fair Housing Act and the Equal Opportunity Act. Each office is independently owned and operated. Listing information is deemed reliable but not guaranteed accurate.