228 Sunset Drive Se, Calhoun, GA 30701
Local realty services provided by:CENTURY 21 The Avenues
228 Sunset Drive Se,Calhoun, GA 30701
$595,000
- 5 Beds
- 5 Baths
- 3,737 sq. ft.
- Single family
- Active
Upcoming open houses
- Sun, Oct 1802:00 pm - 04:00 pm
Listed by: tammy casey
Office: elite group georgia, llc.
MLS#:7853181
Source:FIRSTMLS
Price summary
- Price:$595,000
- Price per sq. ft.:$159.22
About this home
Spacious Retreat with Endless Possibility! Discover unmatched space and privacy in this beautifully updated home, nestled among mature hardwoods. The main level greets you with a grand foyer flanked by a formal dining room and a flexible living/office space. The heart of the home features a sun-drenched living room with custom built-in bookshelves, flowing seamlessly into an open eat-in kitchen and breakfast area. Enjoy serene views of your professionally landscaped backyard from the private back deck. Upstairs, you will find four enormous bedrooms and three full bathrooms, all featuring fresh paint and newer laminate flooring. The fully finished basement offers ultimate flexibility with its own living area, bedroom, bathroom, storm shelter, and private patio-perfect for an in-law suite, guest quarters, or private retreat. With dual staircases and endless potential, this home is ready for you to make it your own.
Contact an agent
Home facts
- Year built:1989
- Subdivision & Development:Sunset Hills
- Listing ID #:7853181
- Updated:October 17, 2026 at 03:54 AM
Rooms and interior
- Bedrooms:5
- Total bathrooms:5
- Full bathrooms:4
- Half bathrooms:1
- Flooring:Carpet, Ceramic Tile, Laminate
- Dining Description:Separate Dining Room
- Bathrooms Description:Double Vanity
- Kitchen Description:Country Kitchen, Dishwasher, Electric Range, Kitchen Island, Refrigerator, Solid Surface Counters
- Basement Description:Bath/Stubbed, Daylight, Exterior Entry, Finished, Interior Entry
- Living area:3,737 sq. ft.
Heating and cooling
- Cooling:Ceiling Fan(s), Central Air
- Heating:Central, Electric
- Central air:Yes
Structure and exterior
- Roof:Composition
- Year built:1989
- Building area:3,737 sq. ft.
- Lot area:1.86 Acres
- Lot Features:Private
- Architectural Style:Traditional
- Exterior Features:Deck
- Levels:2 Story
Schools
- High school:Calhoun
- Middle school:Calhoun
- Elementary school:Calhoun
Utilities
- Water:Public, Water Available
- Sewer:Septic Tank
Finances and disclosures
- Price:$595,000
- Price per sq. ft.:$159.22
- Tax amount:$5,005 (2025)
Features and amenities
- Laundry features:Common Area
- Amenities:Bookcases, Walk-In Closet(s)
Parking
- Parking description:Driveway, Garage
- Garage spaces:2
 Listings identified with the FMLS IDX logo come from FMLS and are held by brokerage firms other than the owner of this website. The listing brokerage is identified in any listing details. Information is deemed reliable but is not guaranteed. If you believe any FMLS listing contains material that infringes your copyrighted work please click here (https://www.fmls.com/dmca) to review our DMCA policy and learn how to submit a takedown request. ©2026 First Multiple Listing Service, Inc.
New listings near 228 Sunset Drive Se
- Coming Soon
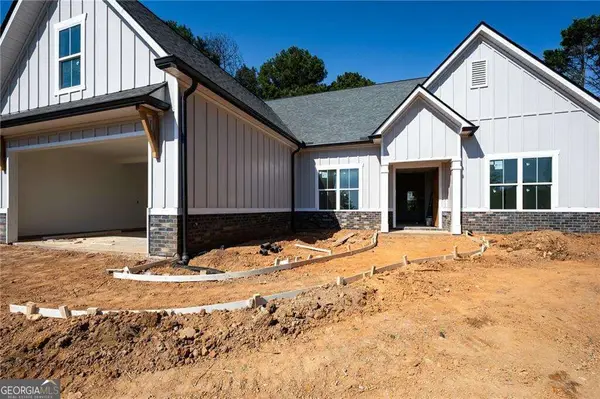
 $479,900Coming Soon4 beds 3 baths2,257 sq. ft.
133 Oakhurst Terrace Ne, Calhoun, GA 30701
MLS# 10873355Listed by: Century 21 The Avenues - Coming Soon
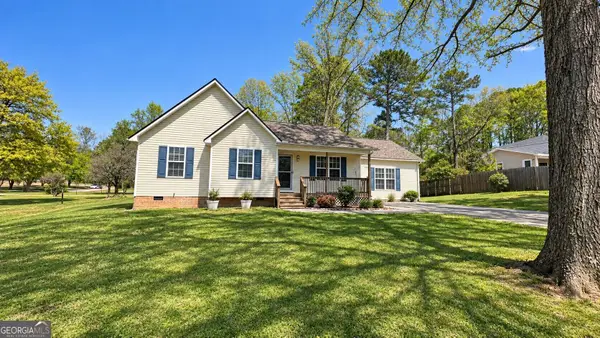 $309,000Coming Soon4 beds 2 baths1,746 sq. ft.
209 David Lake Road Nw, Calhoun, GA 30701
MLS# 10851826Listed by: Mark Spain Real Estate - Coming Soon
 $309,000Coming Soon4 beds 2 baths1,746 sq. ft.
209 David Lake Road Nw, Calhoun, GA 30701
MLS# 7842529Listed by: MARK SPAIN REAL ESTATE - New
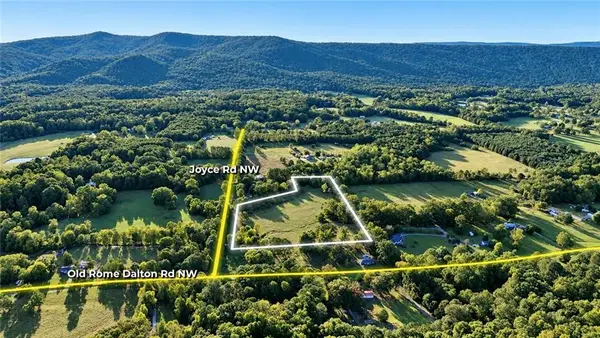 $150,000Active12.12 Acres
000 Joyce Road, Calhoun, GA 30701
MLS# 7852096Listed by: KELLER WILLIAMS REALTY SIGNATURE PARTNERS - New
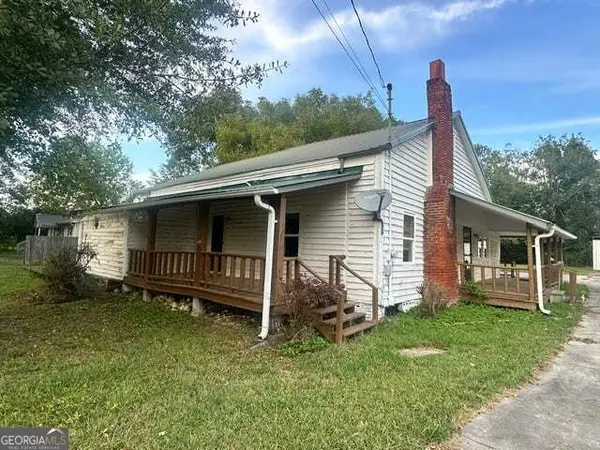 $190,000Active2 beds 2 baths1,464 sq. ft.
139 Owens Gin Road Ne, Calhoun, GA 30701
MLS# 10873831Listed by: Response Realty - New
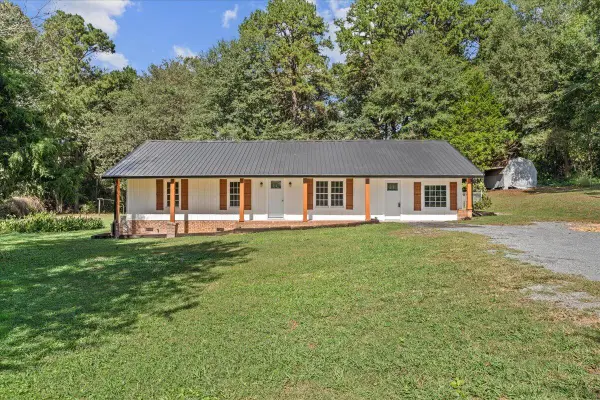 $224,900Active4 beds 2 baths1,838 sq. ft.
3552 Dews Pond Road Se, Calhoun, GA 30701
MLS# 1544661Listed by: SAMANTHA LUSK AND ASSOCIATES REALTY - New
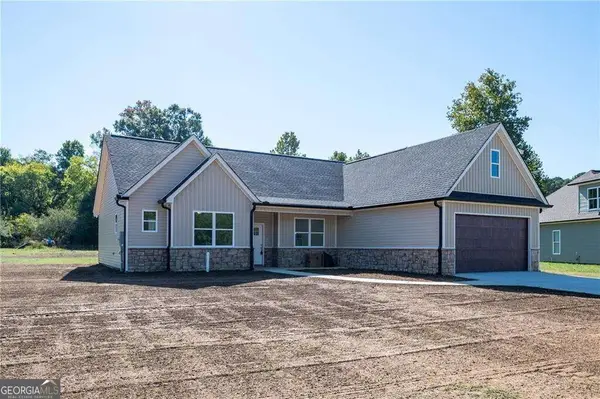 $359,900Active4 beds 2 baths2,025 sq. ft.
316 Larkspur Drive Sw, Calhoun, GA 30701
MLS# 10873411Listed by: Century 21 The Avenues 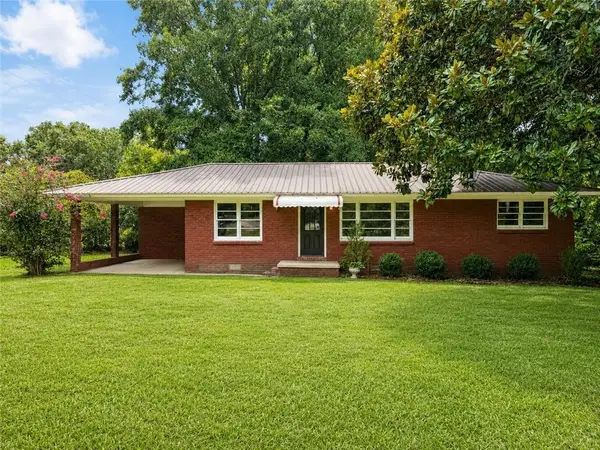 $217,500Active3 beds 1 baths1,313 sq. ft.
1572 Sugar Valley Road Nw, Calhoun, GA 30701
MLS# 7822193Listed by: YOUR HOME SOLD GUARANTEED REALTY HERITAGE OAKS- New
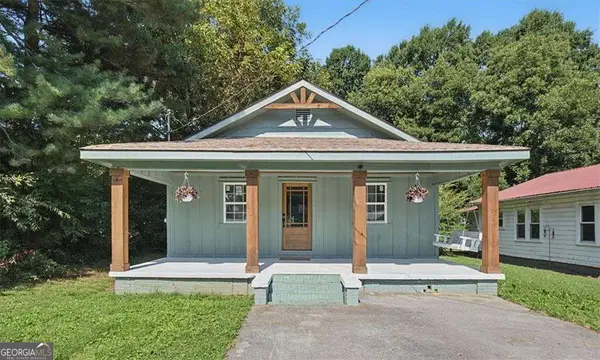 $225,000Active3 beds 1 baths
607 Harlan Street, Calhoun, GA 30701
MLS# 10873108Listed by: Keller Williams Realty - New
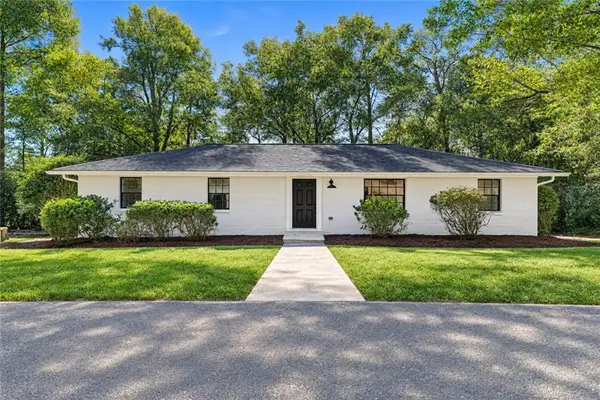 $329,900Active3 beds 2 baths2,700 sq. ft.
300 S Dale Avenue, Calhoun, GA 30701
MLS# 7816421Listed by: BOLST


Protect your home and budget from life's surprises with an Assurant Home Warranty, backed by a partner that supports you through every step of homeownership. Explore Plans.
©2026 Century 21 Real Estate LLC. All rights reserved. CENTURY 21®, the CENTURY 21 Logo and C21® are service marks owned by Century 21 Real Estate LLC. Century 21 Real Estate LLC fully supports the principles of the Fair Housing Act and the Equal Opportunity Act. Each office is independently owned and operated. Listing information is deemed reliable but not guaranteed accurate.