207 Rory Drive, Calhoun, GA 30701
Local realty services provided by:CENTURY 21 Novus
207 Rory Drive,Calhoun, GA 30701
$269,990
- 3 Beds
- 3 Baths
- 1,813 sq. ft.
- Single family
- Active
Listed by: connie dean
Office: sdc realty, llc.
MLS#:7815758
Source:FIRSTMLS
Price summary
- Price:$269,990
- Price per sq. ft.:$148.92
- Monthly HOA dues:$42
About this home
Move-in Ready November! The Benson plan by Smith Douglas Homes offers the perfect blend of comfort, style, and functionality in the sought-after Laurel Creek community. Step inside to a welcoming foyer that opens into a bright, open-concept layout designed for modern living. The spacious family room flows seamlessly into the beautifully appointed kitchen, making it ideal for everyday living and entertaining. The kitchen features granite countertops, stainless steel appliances, upgraded cabinetry, designer pendant lighting, and a large center island with plenty of prep space and seating. Luxury vinyl plank flooring extends throughout the main level, while additional windows fill the living areas with abundant natural light. Upstairs, you'll find a versatile loft that offers the perfect flexibility for a play area, home office, or additional media space. The private primary suite includes a spacious walk-in closet and a well-designed bath with a large walk-in shower. Two additional bedrooms and a shared full bath provide comfortable accommodations for family or guests.
Step outside to enjoy the uncovered patio, offering a great space for relaxing or outdoor dining. Throughout the home, 9-foot ceilings create an open, airy atmosphere. Residents will also enjoy future community amenities, including a resort-style pool and cabana.
Photos are for illustration purposes and may not represent the actual home. Ask about available seller incentives and make this beautiful new home yours!...
Contact an agent
Home facts
- Year built:2026
- Subdivision & Development:Laurel Creek
- Listing ID #:7815758
- Updated:September 30, 2026 at 01:28 PM
Rooms and interior
- Bedrooms:3
- Total bathrooms:3
- Full bathrooms:2
- Half bathrooms:1
- Flooring:Carpet
- Dining Description:Open Concept
- Bathrooms Description:Double Vanity, Shower Only
- Kitchen Description:Dishwasher, Disposal, Electric Oven, Kitchen Island, Microwave, Pantry, Stone Counters, View to Family Room
- Living area:1,813 sq. ft.
Heating and cooling
- Cooling:Central Air
- Heating:Electric, Forced Air, Heat Pump
- Central air:Yes
Structure and exterior
- Roof:Composition
- Year built:2026
- Building area:1,813 sq. ft.
- Lot Features:Landscaped
- Architectural Style:Craftsman
- Construction Materials:HardiPlank Type
- Exterior Features:Patio
- Levels:2 Story
Schools
- High school:Calhoun
- Middle school:Calhoun
- Elementary school:Calhoun
Utilities
- Water:Public, Water Available
- Sewer:Public Sewer, Sewer Available
Finances and disclosures
- Price:$269,990
- Price per sq. ft.:$148.92
- Tax amount:$1 (2026)
Features and amenities
- Laundry features:Laundry Room, Upper Level
- Amenities:Electric Water Heater, Entrance Foyer, High Ceilings 9 ft Main, Walk-In Closet(s)
Parking
- Total parking spaces:2
- Parking description:Attached, Garage, Garage Faces Front
- Garage spaces:2
 Listings identified with the FMLS IDX logo come from FMLS and are held by brokerage firms other than the owner of this website. The listing brokerage is identified in any listing details. Information is deemed reliable but is not guaranteed. If you believe any FMLS listing contains material that infringes your copyrighted work please click here (https://www.fmls.com/dmca) to review our DMCA policy and learn how to submit a takedown request. ©2026 First Multiple Listing Service, Inc. FIRSTMLS Member Broker: Kendall Chance
New listings near 207 Rory Drive
- Coming Soon
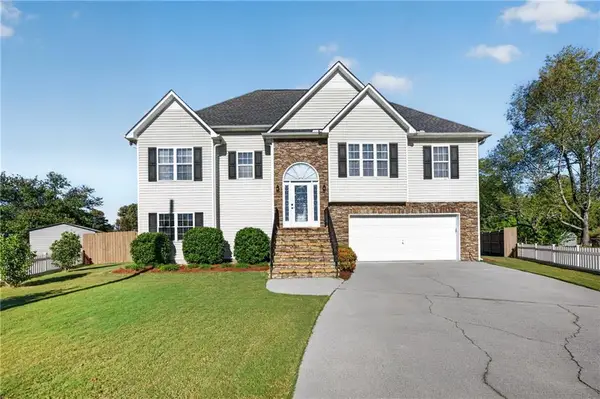 $315,700Coming Soon4 beds 3 baths1,858 sq. ft.
108 Summerfield Way Ne, Calhoun, GA 30701
MLS# 7845230Listed by: MAXIMUM ONE COMMUNITY REALTORS - Coming Soon
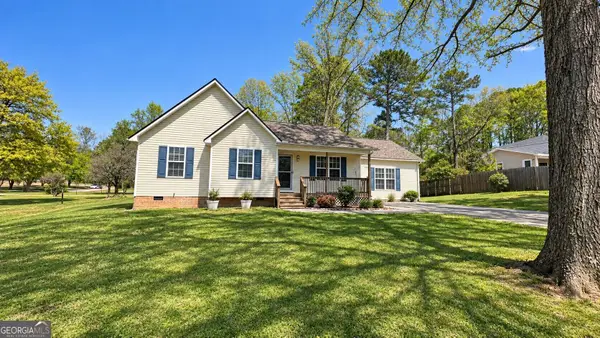 $309,000Coming Soon4 beds 2 baths1,746 sq. ft.
209 David Lake Road Nw, Calhoun, GA 30701
MLS# 10851826Listed by: Mark Spain Real Estate - Coming Soon
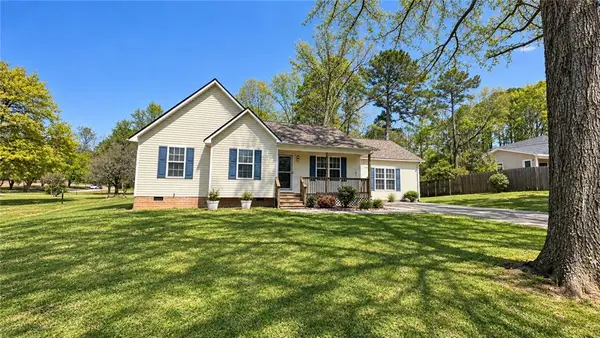 $309,000Coming Soon4 beds 2 baths1,746 sq. ft.
209 David Lake Road Nw, Calhoun, GA 30701
MLS# 7842529Listed by: MARK SPAIN REAL ESTATE - New
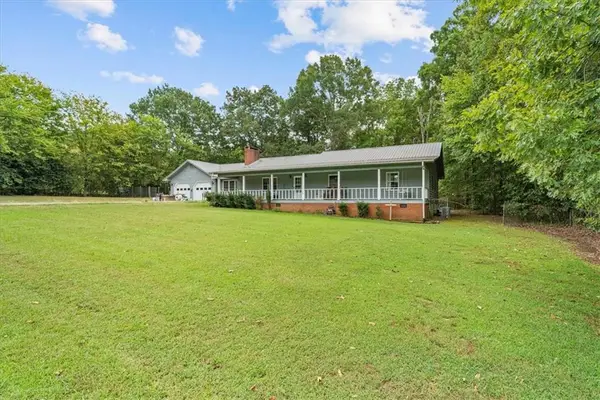 $299,900Active3 beds 2 baths2,606 sq. ft.
130 Versallies Drive Ne, Calhoun, GA 30701
MLS# 7845484Listed by: SAMANTHA LUSK & ASSOCIATES REALTY, INC. - New
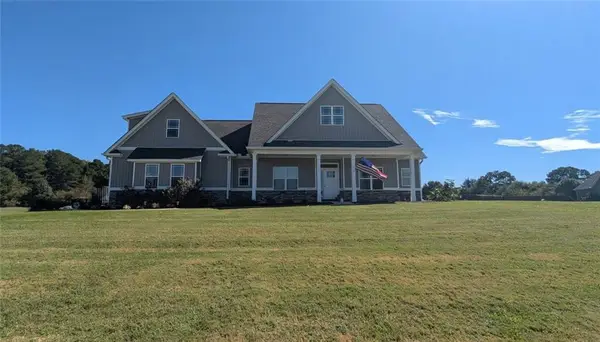 $379,999Active3 beds 2 baths2,023 sq. ft.
331 Burnt Hickory Lane Se, Calhoun, GA 30701
MLS# 7844418Listed by: HOMESMART - New
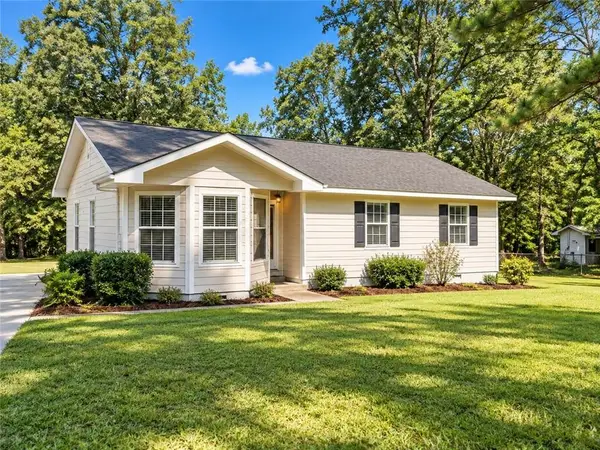 $224,900Active3 beds 2 baths1,142 sq. ft.
345 Union Grove Church Road, Calhoun, GA 30701
MLS# 7845298Listed by: MAXIMUM ONE COMMUNITY REALTORS - New
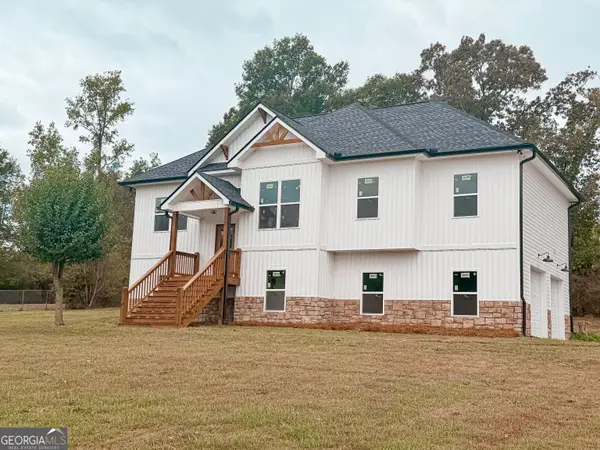 $399,000Active4 beds 3 baths2,143 sq. ft.
163 Woodberry Drive Se, Calhoun, GA 30701
MLS# 10853782Listed by: Beycome Brokerage Realty LLC - New
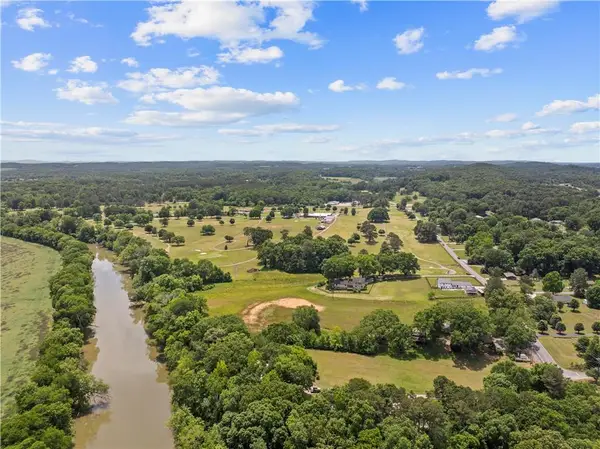
 $349,000Active2 beds 2 baths1,188 sq. ft.
335 Craigtown Road Ne, Calhoun, GA 30701
MLS# 7842550Listed by: CENTURY 21 THE AVENUES - New
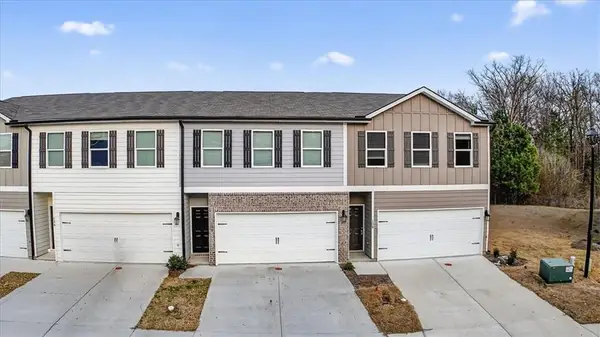 $235,000Active3 beds 3 baths1,664 sq. ft.
136 Brexley Drive, Calhoun, GA 30701
MLS# 7833740Listed by: ERA SUNRISE REALTY - New
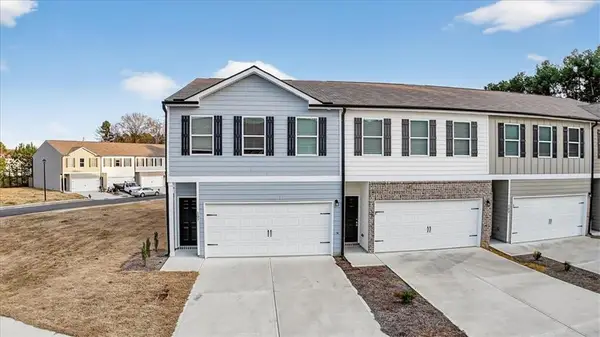 $237,000Active3 beds 3 baths1,665 sq. ft.
107 Brexley Drive, Calhoun, GA 30701
MLS# 7842018Listed by: ERA SUNRISE REALTY


Protect your home and budget from life's surprises with an Assurant Home Warranty, backed by a partner that supports you through every step of homeownership. Explore Plans.
©2026 Century 21 Real Estate LLC. All rights reserved. CENTURY 21®, the CENTURY 21 Logo and C21® are service marks owned by Century 21 Real Estate LLC. Century 21 Real Estate LLC fully supports the principles of the Fair Housing Act and the Equal Opportunity Act. Each office is independently owned and operated. Listing information is deemed reliable but not guaranteed accurate.