
660 Hall Memorial Road Nw, Calhoun, GA 30701
Local realty services provided by:CENTURY 21 The Avenues
660 Hall Memorial Road Nw,Calhoun, GA 30701
$484,900
- 3 Beds
- 2 Baths
- 1,728 sq. ft.
- Single family
- Coming Soon
Listed by: brandon williams
Office: keller williams realty signature partners
MLS#:7838004
Source:FIRSTMLS
Price summary
- Price:$484,900
- Price per sq. ft.:$280.61
About this home
Escape to the country and enjoy space, privacy, and beautiful mountain views with this inviting 3-bedroom, 2-bath manufactured home on a permanent foundation, situated on approximately 12 acres. With expansive pasture, mature trees, and plenty of room for horses or other livestock, this property offers an ideal setting for anyone dreaming of a small farm, homestead, or peaceful rural retreat.
Step inside to a bright, welcoming interior with an open-concept living and kitchen area designed for everyday comfort and entertaining. The updated kitchen features crisp white cabinetry, stainless-steel appliances, generous counter space, recessed lighting, pendant lights, and a large center island with seating. Wood-look flooring flows through the main living areas, while rustic wood accents and a sliding barn door add warmth and farmhouse character.
The spacious living room provides a comfortable place to relax and includes a striking custom entertainment wall with built-in lighting and room for a large television. Multiple windows fill the home with natural light and offer views of the surrounding countryside.
The primary suite is a relaxing private retreat featuring a spa-inspired bathroom with a freestanding soaking tub and separate walk-in shower. Two additional bedrooms and a second full bathroom provide flexibility for family, guests, or a home office.
Outside, the acreage offers wide-open, usable land with fencing already in place for horses. Enjoy peaceful mornings overlooking the pasture, scenic mountain views in the distance, and room for gardening, recreation, equipment, or future farm-related improvements. A covered outdoor structure provides convenient space for equipment, vehicles, or additional storage.
This property combines comfortable, updated living with the freedom of country acreage - a wonderful opportunity for horse owners, hobby farmers, homesteaders, or anyone ready to trade crowded neighborhoods for fresh air and open space....
Contact an agent
Home facts
- Year built:2020
- Subdivision & Development:none
- Listing ID #:7838004
- Updated:September 15, 2026 at 05:52 PM
Rooms and interior
- Bedrooms:3
- Total bathrooms:2
- Full bathrooms:2
- Flooring:Carpet
- Dining Description:Open Concept
- Bathrooms Description:Double Vanity, Separate Tub/Shower
- Kitchen Description:Breakfast Bar, Dishwasher
- Bedroom Description:Master on Main, Oversized Master
- Living area:1,728 sq. ft.
Heating and cooling
- Cooling:Ceiling Fan(s), Central Air
- Heating:Central
- Central air:Yes
Structure and exterior
- Roof:Shingle
- Year built:2020
- Building area:1,728 sq. ft.
- Lot area:5 Acres
- Lot Features:Back Yard, Farm, Front Yard
- Architectural Style:Mobile
- Construction Materials:Vinyl Siding
- Levels:1 Story
Schools
- High school:Gordon Central
- Middle school:Ashworth
- Elementary school:Tolbert
Utilities
- Water:Public
- Sewer:Septic Tank
Finances and disclosures
- Price:$484,900
- Price per sq. ft.:$280.61
- Tax amount:$951 (2025)
Features and amenities
- Laundry features:In Hall
Parking
- Parking description:Driveway
 Listings identified with the FMLS IDX logo come from FMLS and are held by brokerage firms other than the owner of this website. The listing brokerage is identified in any listing details. Information is deemed reliable but is not guaranteed. If you believe any FMLS listing contains material that infringes your copyrighted work please click here (https://www.fmls.com/dmca) to review our DMCA policy and learn how to submit a takedown request. ©2026 First Multiple Listing Service, Inc.
New listings near 660 Hall Memorial Road Nw
- Coming Soon
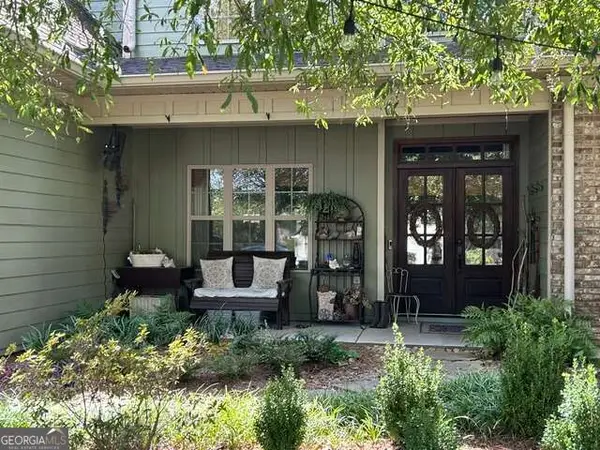 $485,000Coming Soon3 beds 3 baths2,563 sq. ft.
108 Quail Run Drive, Calhoun, GA 30701
MLS# 10844971Listed by: Maximum One Community Realtors - Coming Soon
 $230,000Coming Soon3 beds 2 baths1,692 sq. ft.
133 Hunters Xing Se Crossing, Calhoun, GA 30701
MLS# 7829207Listed by: MARK SPAIN REAL ESTATE - Coming Soon
 $230,000Coming Soon3 beds 2 baths2,098 sq. ft.
133 Hunters Crossing Se, Calhoun, GA 30701
MLS# 10835433Listed by: Mark Spain Real Estate - New
 $276,900Active3 beds 3 baths1,853 sq. ft.
163 Millers Lane, Calhoun, GA 30701
MLS# 7837693Listed by: VENTURE REAL ESTATE INC - New
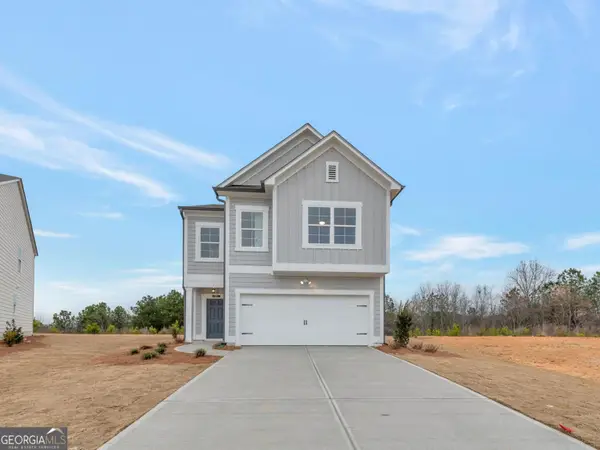 $279,900Active3 beds 3 baths1,887 sq. ft.
161 Millers Lane, Calhoun, GA 30701
MLS# 10846255Listed by: Venture Real Estate, Inc. - New
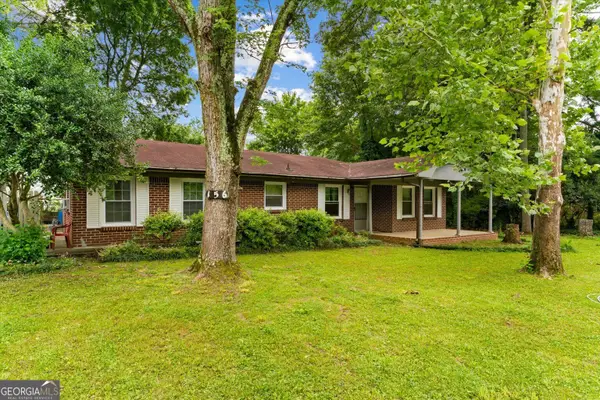 $225,000Active3 beds 1 baths1,408 sq. ft.
156 NW Parker Road, Calhoun, GA 30701
MLS# 10846184Listed by: Keller Williams Heritage - New
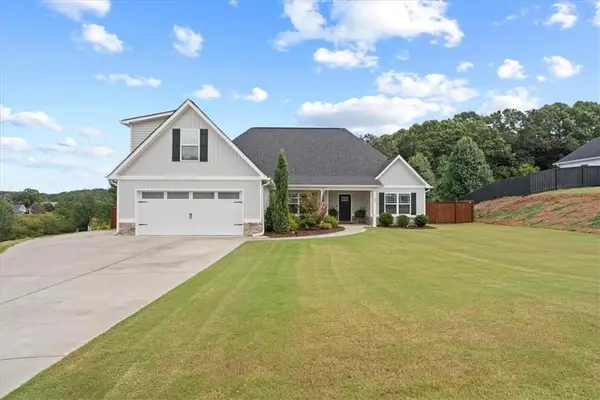 $379,900Active3 beds 2 baths1,946 sq. ft.
235 Willow Haven Street Se, Calhoun, GA 30701
MLS# 7837585Listed by: AMANDA JO REALTY GROUP, LLC - New
 $499,999Active4 beds 4 baths2,468 sq. ft.
203 Woodland Drive, Calhoun, GA 30701
MLS# 10845653Listed by: Beycome Brokerage Realty LLC - New
 $354,990Active4 beds 3 baths2,372 sq. ft.
241 Shire Loop, Calhoun, GA 30701
MLS# 7837376Listed by: SDC REALTY, LLC.


Protect your home and budget from life's surprises with an Assurant Home Warranty, backed by a partner that supports you through every step of homeownership. Explore Plans.
©2026 Century 21 Real Estate LLC. All rights reserved. CENTURY 21®, the CENTURY 21 Logo and C21® are service marks owned by Century 21 Real Estate LLC. Century 21 Real Estate LLC fully supports the principles of the Fair Housing Act and the Equal Opportunity Act. Each office is independently owned and operated. Listing information is deemed reliable but not guaranteed accurate.