
102 Hickory Village Circle, Canton, GA 30115
Local realty services provided by:CENTURY 21 Novus
102 Hickory Village Circle,Canton, GA 30115
$415,000
- 3 Beds
- 3 Baths
- 2,054 sq. ft.
- Single family
- Coming Soon
Listed by: richard meulens
Office: bhgre metro brokers
MLS#:7861873
Source:FIRSTMLS
Price summary
- Price:$415,000
- Price per sq. ft.:$202.04
- Monthly HOA dues:$71
About this home
COMING SOON! Meticulously maintained and in pristine, move-in-ready condition, this spacious 3-bedroom, 2.5-bath home offers an exceptional opportunity in Canton. Situated on the largest lot in the Hickory Commons Subdivision, the home provides a uniquely generous outdoor space to complement its beautifully cared-for interior. New photos showcasing the beautiful interior of this home coming soon!
Contact an agent
Home facts
- Year built:2019
- Subdivision & Development:HICKORY COMMONS SUB
- Listing ID #:7861873
- Updated:October 31, 2026 at 02:46 PM
Rooms and interior
- Bedrooms:3
- Total bathrooms:3
- Full bathrooms:2
- Half bathrooms:1
- Flooring:Carpet, Laminate
- Dining Description:Open Concept
- Bathrooms Description:Double Vanity, Separate Tub/Shower, Soaking Tub
- Kitchen Description:Breakfast Bar, Cabinets Stain, Dishwasher, Disposal, Eat-in Kitchen, Gas Range, Kitchen Island, Microwave, Stone Counters
- Living area:2,054 sq. ft.
Heating and cooling
- Cooling:Ceiling Fan(s), Central Air
- Heating:Natural Gas
- Central air:Yes
Structure and exterior
- Roof:Composition
- Year built:2019
- Building area:2,054 sq. ft.
- Lot area:0.2 Acres
- Lot Features:Landscaped, Level, Wooded
- Architectural Style:Traditional
- Construction Materials:HardiPlank Type, Stone
- Exterior Features:Rear Porch
- Levels:2 Story
Schools
- High school:Sequoyah
- Middle school:Dean Rusk
- Elementary school:Hickory Flat - Cherokee
Utilities
- Water:Public, Water Available
- Sewer:Public Sewer, Sewer Available
Finances and disclosures
- Price:$415,000
- Price per sq. ft.:$202.04
- Tax amount:$3,739 (2025)
Features and amenities
- Laundry features:Laundry Room, Upper Level
- Amenities:High Ceilings 9 ft Main, High Ceilings 9 ft Upper
Parking
- Parking description:Garage
- Garage spaces:2
 Listings identified with the FMLS IDX logo come from FMLS and are held by brokerage firms other than the owner of this website. The listing brokerage is identified in any listing details. Information is deemed reliable but is not guaranteed. If you believe any FMLS listing contains material that infringes your copyrighted work please click here (https://www.fmls.com/dmca) to review our DMCA policy and learn how to submit a takedown request. ©2026 First Multiple Listing Service, Inc. FIRSTMLS Member Broker: Kendall Chance
New listings near 102 Hickory Village Circle
- Coming Soon
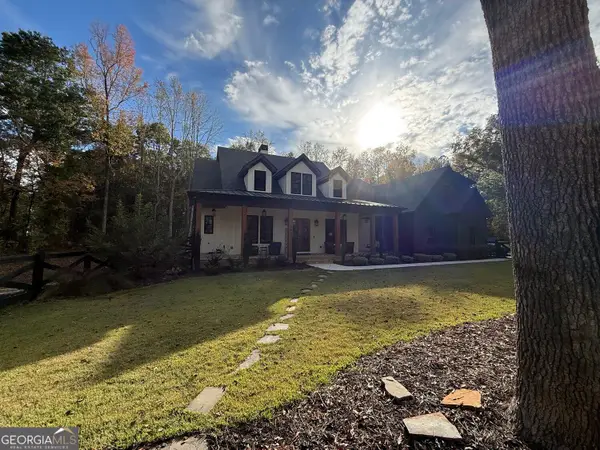 $2,100,000Coming Soon7 beds 7 baths
650 Avery Road, Canton, GA 30115
MLS# 10881584Listed by: RE/MAX Town & Country - Coming Soon
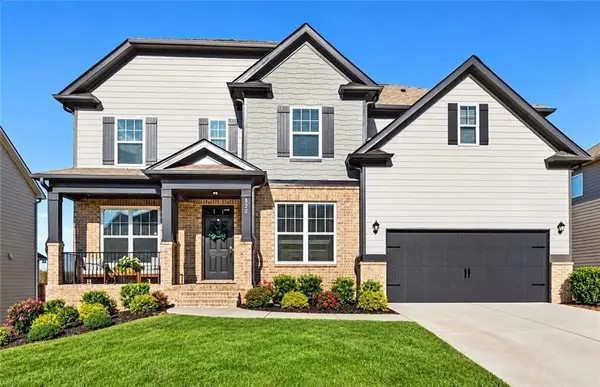 $620,000Coming Soon5 beds 4 baths3,242 sq. ft.
622 Little Bear Loop, Canton, GA 30114
MLS# 7860389Listed by: VIRTUAL PROPERTIES REALTY.COM - Coming Soon
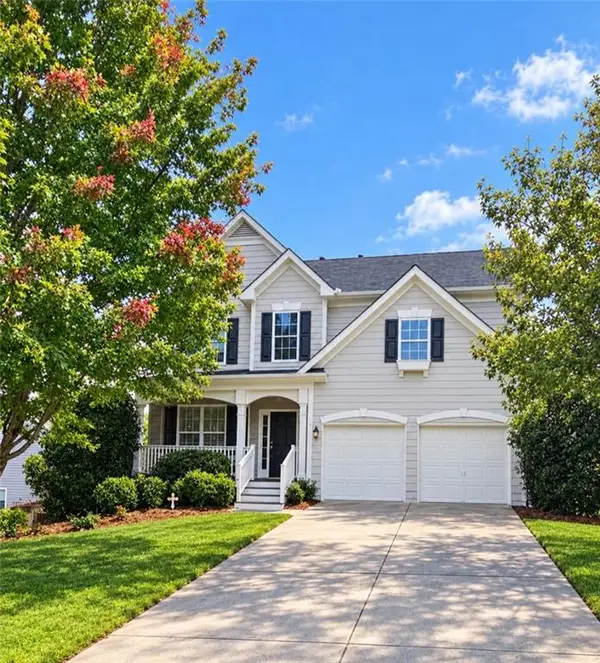 $479,950Coming Soon5 beds 4 baths2,444 sq. ft.
130 Mill Creek Drive, Canton, GA 30115
MLS# 7852559Listed by: MARKETWISE, LLC - Coming Soon
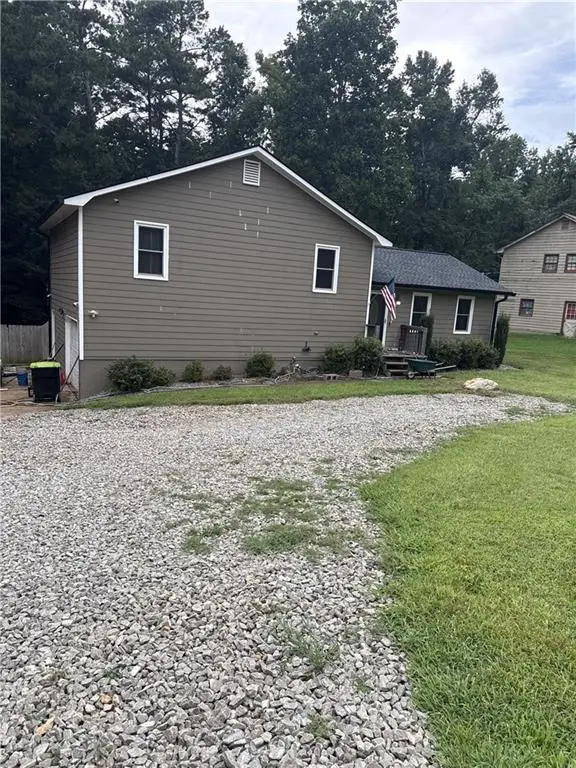 $360,000Coming Soon3 beds 2 baths1,204 sq. ft.
1913 Toonigh Road, Canton, GA 30115
MLS# 7845049Listed by: MARK SPAIN REAL ESTATE - New
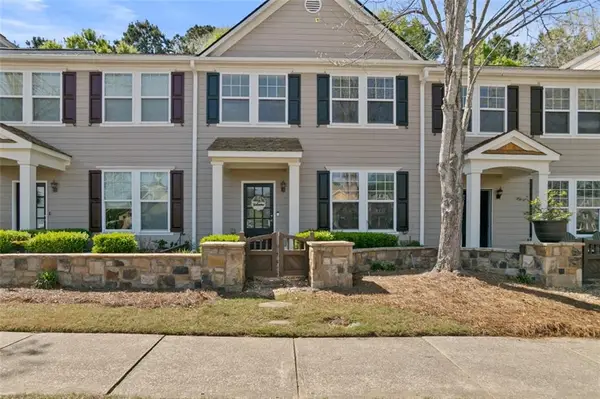 $289,000Active3 beds 3 baths1,596 sq. ft.
207 River Green Avenue, Canton, GA 30114
MLS# 7861870Listed by: ATLANTA COMMUNITIES - New
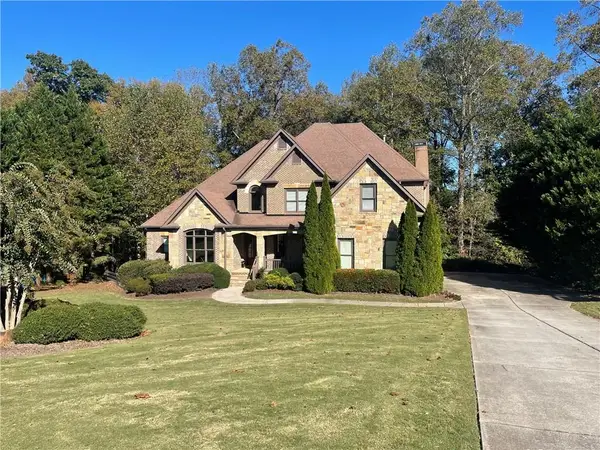 $1,100,000Active5 beds 5 baths4,600 sq. ft.
406 Addie Lane, Canton, GA 30115
MLS# 7861312Listed by: A-1 US REAL ESTATE BROKERS, INC - New
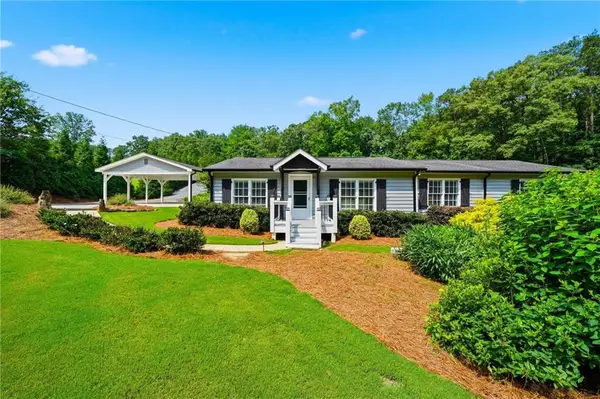 $675,000Active4 beds 3 baths2,049 sq. ft.
364 Holly Street, Canton, GA 30114
MLS# 7861843Listed by: THE REZERVE, LLC - New
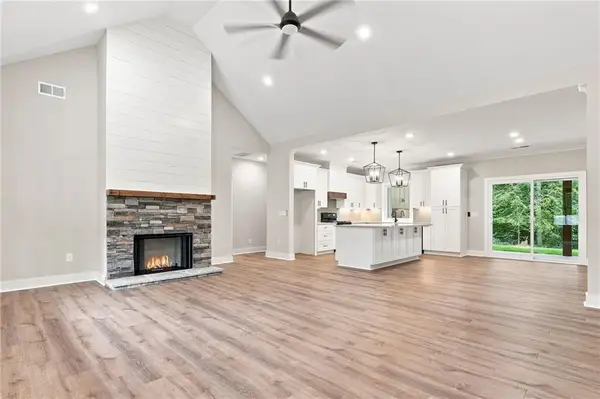 $575,000Active3 beds 2 baths1,627 sq. ft.
647 S Mccollum Drive, Canton, GA 30114
MLS# 7861838Listed by: THE REZERVE, LLC - New
 $375,000Active4 beds 3 baths2,112 sq. ft.
210 Mystic Hollow, Canton, GA 30114
MLS# 7855974Listed by: ATLANTA COMMUNITIES


Protect your home and budget from life's surprises with an Assurant Home Warranty, backed by a partner that supports you through every step of homeownership. Explore Plans.
©2026 Century 21 Real Estate LLC. All rights reserved. CENTURY 21®, the CENTURY 21 Logo and C21® are service marks owned by Century 21 Real Estate LLC. Century 21 Real Estate LLC fully supports the principles of the Fair Housing Act and the Equal Opportunity Act. Each office is independently owned and operated. Listing information is deemed reliable but not guaranteed accurate.