
364 Holly Street, Canton, GA 30114
Local realty services provided by:CENTURY 21 Results
364 Holly Street,Canton, GA 30114
$675,000
- 4 Beds
- 3 Baths
- 2,049 sq. ft.
- Single family
- Active
Listed by: kristin wilson
Office: the rezerve, llc.
MLS#:7861843
Source:FIRSTMLS
Price summary
- Price:$675,000
- Price per sq. ft.:$329.43
About this home
SELLER FINANCING AVAILABLE WITH ACCEPTABLE TERMS! SELLER ALSO OFFERING A 2-1 TEMPORARY INTEREST RATE BUYDOWN WITH AN ACCEPTABLE OFFER! Welcome to The Holly Street Cottage, where timeless character, complete renovation, and incredible outdoor living come together on a private, beautifully landscaped acre in the heart of Cherokee County.
This is so much more than a renovated ranch. With 4 bedrooms, 2.5 baths, over 2,000 square feet, a gunite pool, screened porch, outdoor bar and grilling area, detached 25' x 25' garage, gated entrance, and parking for 15+ vehicles, this property offers a combination of features that is truly hard to find.
Originally built in 1948, the home has been completely renovated down to the studs, blending the charm of an established cottage with the comfort and function of an updated home. Gorgeous wide plank hardwood floors run throughout the thoughtfully designed ranch floor plan, while mature trees and lush landscaping create a setting that feels private and tucked away.
The heart of this property may just be outside. The inground gunite pool anchors a backyard made for enjoying Georgia summers, entertaining friends and family, or simply relaxing at home. A spacious screened porch overlooks the private backyard, while the outdoor bar and grilling station create the perfect setup for weekends by the pool, football Saturdays, and evenings spent outdoors.
Inside, the primary suite is privately positioned on one side of the home and features a beautifully remodeled owner's bath. Three additional bedrooms are located on the opposite side, providing flexibility for family, guests, a home office, or hobby space.
Need room for cars, equipment, storage, or a workshop? The detached 25' x 25' garage has power and plumbing, opening the door to countless possibilities. A newly paved driveway and expansive parking area can accommodate 15+ vehicles, while the covered portico and lighted breezeway provide convenient access to the home.
The property is fully fenced with an electronic security gate, adding another layer of privacy. The current owners have continued investing in the home with numerous recent improvements, including a screened porch, welcoming front porch, new front door and storm door, remodeled owner's bathroom, crawl space encapsulation with two steel support beams, fresh exterior paint, replacement rear deck stairs, new microwave, professional air duct cleaning, furnace inspection and coil cleaning, and freshly painted rear stairs.
And while the property feels like its own private retreat, you're still close to everything. Enjoy convenient access to Blankets Creek Mountain Bike Trails, Lake Allatoona, Downtown Woodstock, the Outlet Shoppes at Atlanta, shopping, dining, schools, and I 575.
Private acre. Renovated cottage. Gunite pool. Incredible outdoor living. Gated entrance. Detached garage. And a location that keeps you close to it all.
The Holly Street Cottage isn't a cookie cutter home, and that's exactly what makes it special. Schedule your private showing and come experience this one for yourself....
Contact an agent
Home facts
- Year built:1948
- Subdivision & Development:N/A
- Listing ID #:7861843
- Updated:October 31, 2026 at 12:44 PM
Rooms and interior
- Bedrooms:4
- Total bathrooms:3
- Full bathrooms:2
- Half bathrooms:1
- Flooring:Ceramic Tile, Hardwood
- Dining Description:Open Concept
- Bathrooms Description:Double Vanity, Shower Only
- Kitchen Description:Breakfast Bar, Breakfast Room, Cabinets White, Dishwasher, Eat-in Kitchen, Electric Oven, Microwave, Refrigerator
- Bedroom Description:Master on Main, Oversized Master, Split Bedroom Plan
- Living area:2,049 sq. ft.
Heating and cooling
- Cooling:Ceiling Fan(s), Central Air, Whole House Fan
- Heating:Central, Electric
- Central air:Yes
Structure and exterior
- Roof:Composition, Shingle
- Year built:1948
- Building area:2,049 sq. ft.
- Lot area:1.02 Acres
- Lot Features:Back Yard, Creek On Lot, Landscaped, Sloped
- Architectural Style:Cottage, Craftsman, Ranch
- Construction Materials:Block, HardiPlank Type
- Exterior Features:Covered, Deck, Front Porch, Garden, Private Yard, Rain Gutters, Rear Porch, Rear Stairs, Screened
- Levels:1 Story
Schools
- High school:Woodstock
- Middle school:Freedom - Cherokee
- Elementary school:Sixes
Utilities
- Water:Public, Water Available
- Sewer:Septic Tank
Finances and disclosures
- Price:$675,000
- Price per sq. ft.:$329.43
- Tax amount:$1,343 (2025)
Features and amenities
- Appliances:Dehumidifier, Irrigation Equipment
- Laundry features:Dryer, Laundry Room, Main Level, Washer
- Amenities:Electric Water Heater, High Speed Internet, His and Hers Closets, Walk-In Closet(s), Wet Bar
- Pool features:Gunite, Heated, In Ground, Salt Water
Parking
- Total parking spaces:8
- Parking description:2 Carport Space(s), Attached, Carport, Covered, RV Access/Parking
- Carport spaces:2
 Listings identified with the FMLS IDX logo come from FMLS and are held by brokerage firms other than the owner of this website. The listing brokerage is identified in any listing details. Information is deemed reliable but is not guaranteed. If you believe any FMLS listing contains material that infringes your copyrighted work please click here (https://www.fmls.com/dmca) to review our DMCA policy and learn how to submit a takedown request. ©2026 First Multiple Listing Service, Inc. FIRSTMLS Member Broker: Debbie Cooke
New listings near 364 Holly Street
- Coming Soon
 $415,000Coming Soon3 beds 3 baths2,054 sq. ft.
102 Hickory Village Circle, Canton, GA 30115
MLS# 7861873Listed by: BHGRE METRO BROKERS - Coming Soon
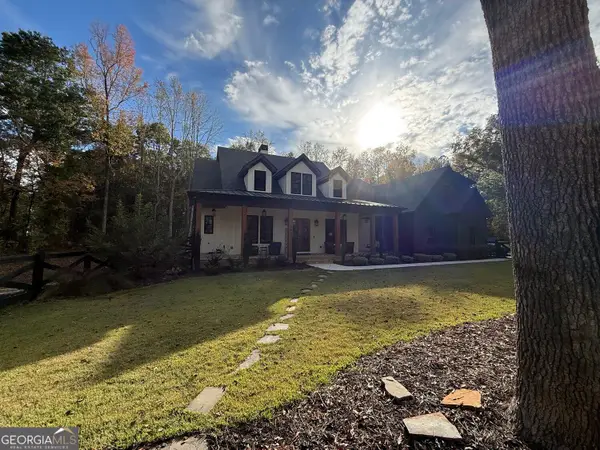 $2,100,000Coming Soon7 beds 7 baths
650 Avery Road, Canton, GA 30115
MLS# 10881584Listed by: RE/MAX Town & Country - Coming Soon
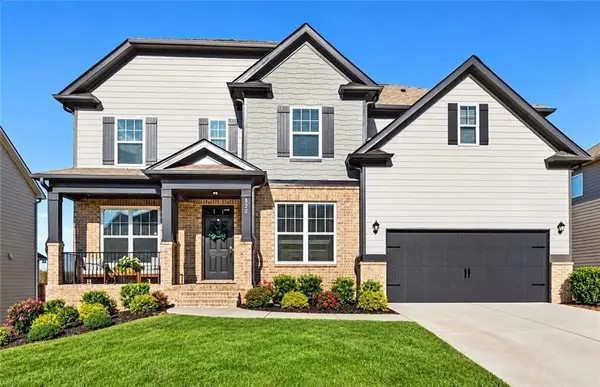 $620,000Coming Soon5 beds 4 baths3,242 sq. ft.
622 Little Bear Loop, Canton, GA 30114
MLS# 7860389Listed by: VIRTUAL PROPERTIES REALTY.COM - Coming Soon
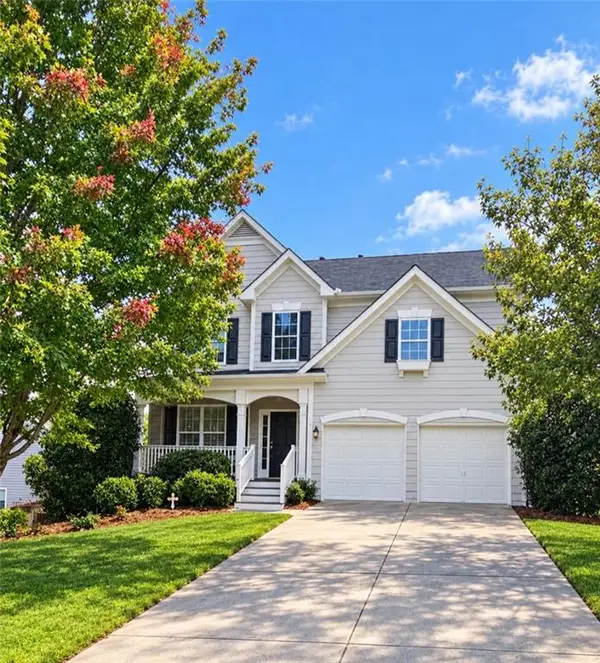 $479,950Coming Soon5 beds 4 baths2,444 sq. ft.
130 Mill Creek Drive, Canton, GA 30115
MLS# 7852559Listed by: MARKETWISE, LLC - Coming Soon
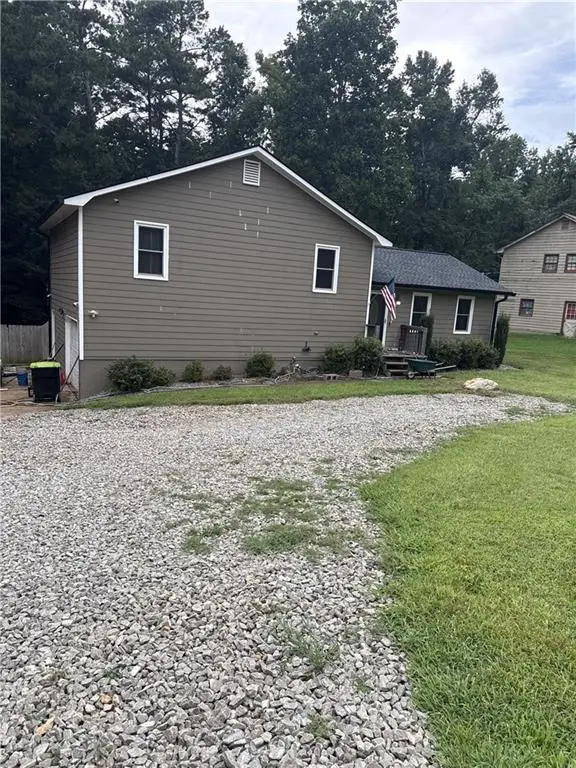 $360,000Coming Soon3 beds 2 baths1,204 sq. ft.
1913 Toonigh Road, Canton, GA 30115
MLS# 7845049Listed by: MARK SPAIN REAL ESTATE - New
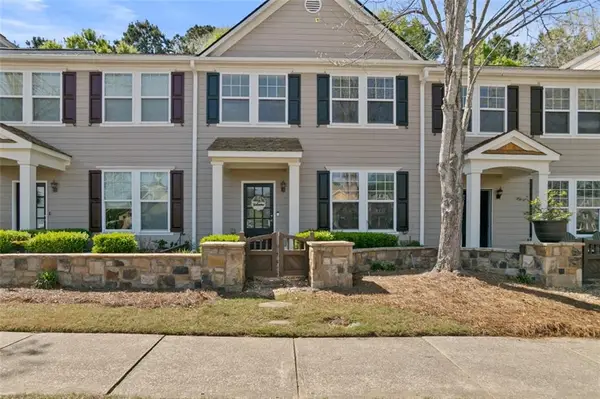 $289,000Active3 beds 3 baths1,596 sq. ft.
207 River Green Avenue, Canton, GA 30114
MLS# 7861870Listed by: ATLANTA COMMUNITIES - New
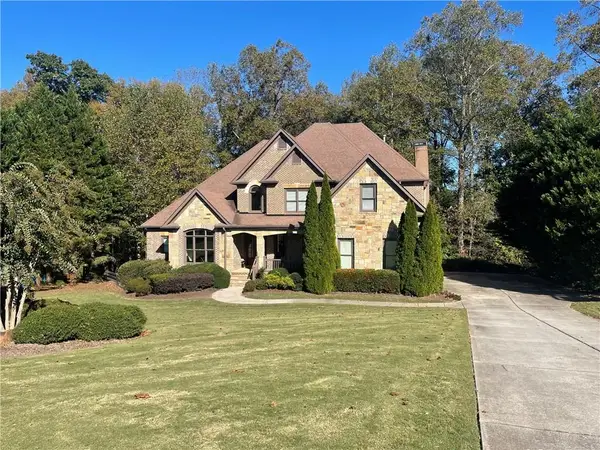 $1,100,000Active5 beds 5 baths4,600 sq. ft.
406 Addie Lane, Canton, GA 30115
MLS# 7861312Listed by: A-1 US REAL ESTATE BROKERS, INC - New
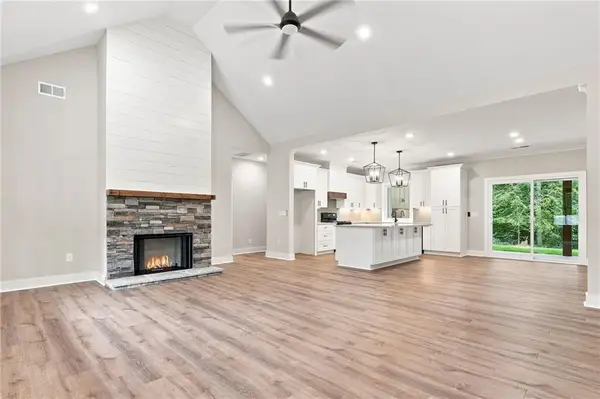 $575,000Active3 beds 2 baths1,627 sq. ft.
647 S Mccollum Drive, Canton, GA 30114
MLS# 7861838Listed by: THE REZERVE, LLC - New
 $375,000Active4 beds 3 baths2,112 sq. ft.
210 Mystic Hollow, Canton, GA 30114
MLS# 7855974Listed by: ATLANTA COMMUNITIES


Protect your home and budget from life's surprises with an Assurant Home Warranty, backed by a partner that supports you through every step of homeownership. Explore Plans.
©2026 Century 21 Real Estate LLC. All rights reserved. CENTURY 21®, the CENTURY 21 Logo and C21® are service marks owned by Century 21 Real Estate LLC. Century 21 Real Estate LLC fully supports the principles of the Fair Housing Act and the Equal Opportunity Act. Each office is independently owned and operated. Listing information is deemed reliable but not guaranteed accurate.