
108 Ardsley Run, Canton, GA 30115
Local realty services provided by:CENTURY 21 The Avenues
108 Ardsley Run,Canton, GA 30115
$640,000
- 4 Beds
- 3 Baths
- 2,562 sq. ft.
- Single family
- Coming Soon
Listed by: amber kuhn
Office: bolst
MLS#:7862442
Source:FIRSTMLS
Price summary
- Price:$640,000
- Price per sq. ft.:$249.8
- Monthly HOA dues:$100
About this home
Looking for the Country Club Lifestyle without spending a fortune? We've got you covered!!
Completely renovated with beautiful design inside and out and exceptional attention to details, this stunning Woodmont home offers the perfect blend of luxury, comfort, and lifestyle. Highlights include a dramatic two-story foyer and great room, real hardwood floors, and a separate dining room with a coffee/dry bar. The gorgeous redesigned kitchen featuring custom white cabinetry, elegant quartz countertops, energy efficient stainless steel appliances, a spacious island with extra storage and seating on two sides, and an oversized walk-in pantry. The main level primary suite is a dream with vaulted ceilings, dual walk-in closets, and a spa-inspired bath with a freestanding soaking tub, separate vanities, and frameless walk-in shower. As you ascend upstairs, you will find three generously sized bedrooms, along with a fully renovated bathroom with double vanity and separate shower space.
And, if you enjoy the outdoors, then you will love the cozy enclosed screened-in porch overlooking the serene backyard lined with trees, a privacy fence, and a dedicated firepit area. In addition to the kitchen and bathroom renovations, the home has received another of other key updates including the installation of a tankless water heater in 2020, full exterior paint in 2025, and a new furnace and ducting system in 2025.
The community also has so much to offer with an exercise facility, swim, tennis, walking trails and sidewalks. Need more? If you a golf lover or looking to elevate your social offerings, then the Woodmont Golf & Country Club is your answer! The club features an 18-hole Robert Trent Jones Jr. designed course, dining, tennis, aquatics, and other club amenities. It is a semi-private club, so membership is optional and there are also public tee times available.
The Sellers have loved this home and are only selling due to relocation. If a turn-key home is what you have been searching for, then this is it!!!...
Contact an agent
Home facts
- Year built:1998
- Subdivision & Development:Woodmont
- Listing ID #:7862442
- Updated:November 04, 2026 at 12:52 AM
Rooms and interior
- Bedrooms:4
- Total bathrooms:3
- Full bathrooms:2
- Half bathrooms:1
- Flooring:Carpet, Ceramic Tile, Hardwood
- Dining Description:Separate Dining Room
- Bathrooms Description:Separate His/Hers, Separate Tub/Shower, Vaulted Ceiling(s)
- Kitchen Description:Breakfast Bar, Breakfast Room, Cabinets White, Dishwasher, Disposal, Eat-in Kitchen, Electric Range, Kitchen Island, Microwave, Pantry Walk-In, Range Hood, Refrigerator, Solid Surface Counters, View to Family Room
- Bedroom Description:Master on Main, Split Bedroom Plan
- Living area:2,562 sq. ft.
Heating and cooling
- Cooling:Ceiling Fan(s), Central Air
- Heating:Central, Electric
- Central air:Yes
Structure and exterior
- Roof:Composition, Shingle
- Year built:1998
- Building area:2,562 sq. ft.
- Lot area:0.37 Acres
- Lot Features:Back Yard, Front Yard, Landscaped, Private, Sloped, Wooded
- Architectural Style:Traditional
- Construction Materials:Brick Front, Cement Siding
- Exterior Features:Deck, Private Yard, Rain Gutters, Rear Porch, Screened
- Levels:2 Story
Schools
- High school:Creekview
- Middle school:Creekland - Cherokee
- Elementary school:Macedonia
Utilities
- Water:Public, Water Available
- Sewer:Public Sewer, Sewer Available
Finances and disclosures
- Price:$640,000
- Price per sq. ft.:$249.8
- Tax amount:$6,367 (2026)
Features and amenities
- Laundry features:Laundry Room, Main Level
- Amenities:Bookcases, Cathedral Ceiling(s), ENERGY STAR Qualified Appliances, Entrance Foyer, High Ceilings 10 ft Main, High Speed Internet, His and Hers Closets, Tankless Water Heater, Tray Ceiling(s), Walk-In Closet(s)
Parking
- Parking description:Garage, Garage Door Opener, Garage Faces Side, Parking Pad
- Garage spaces:2
 Listings identified with the FMLS IDX logo come from FMLS and are held by brokerage firms other than the owner of this website. The listing brokerage is identified in any listing details. Information is deemed reliable but is not guaranteed. If you believe any FMLS listing contains material that infringes your copyrighted work please click here (https://www.fmls.com/dmca) to review our DMCA policy and learn how to submit a takedown request. ©2026 First Multiple Listing Service, Inc.
New listings near 108 Ardsley Run
- Coming Soon
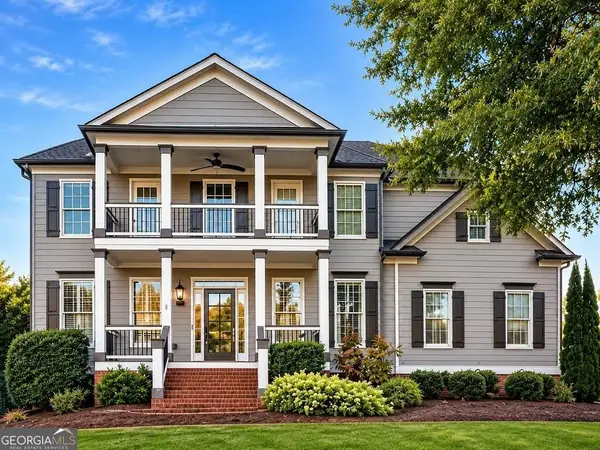 $685,000Coming Soon6 beds 5 baths
505 Black Canyon Park, Canton, GA 30114
MLS# 10884207Listed by: Atlanta Communities - Coming Soon
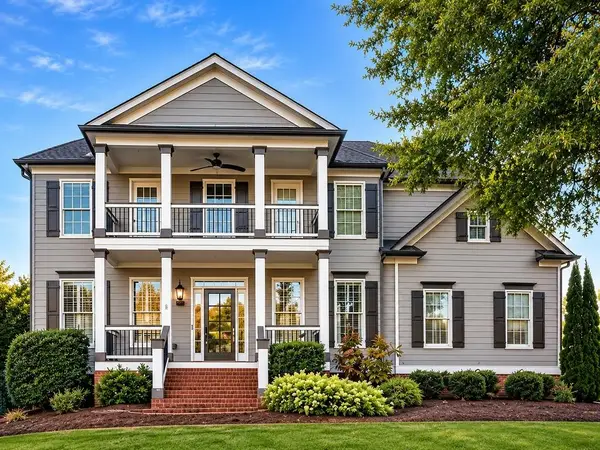 $685,000Coming Soon6 beds 5 baths4,314 sq. ft.
505 Black Canyon Park, Canton, GA 30114
MLS# 7863033Listed by: ATLANTA COMMUNITIES - Coming Soon
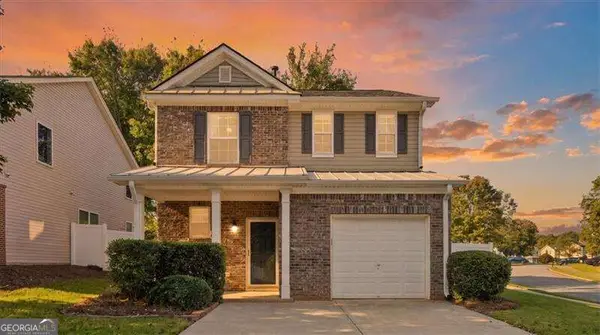 $334,900Coming Soon3 beds 3 baths
146 Nacoochee Way, Canton, GA 30114
MLS# 10883878Listed by: Atlanta Communities - Coming Soon
 $415,000Coming Soon3 beds 3 baths2,054 sq. ft.
102 Hickory Village Circle, Canton, GA 30115
MLS# 7861873Listed by: BHGRE METRO BROKERS - Coming Soon
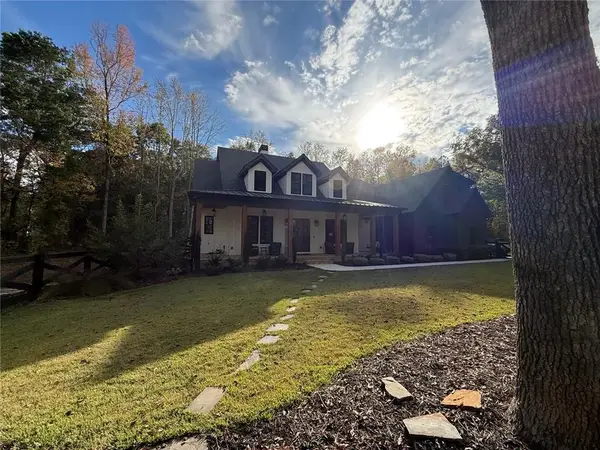 $2,100,000Coming Soon7 beds 7 baths7,230 sq. ft.
650 Avery Road, Canton, GA 30115
MLS# 7861292Listed by: RE/MAX TOWN AND COUNTRY  $400,000Active2 beds 1 baths1,307 sq. ft.
3026 Marietta Highway, Canton, GA 30114
MLS# 7686681Listed by: GEORGIA PLATINUM REALTORS, LLC NORTH GA- New
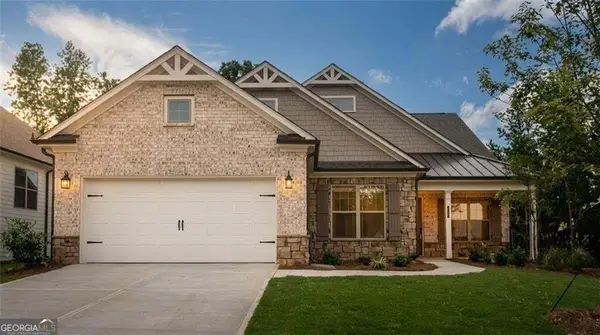 $885,914Active3 beds 2 baths2,337 sq. ft.
713 Brooke View Drive, Canton, GA 30115
MLS# 10884365Listed by: LLane & Co. - New
 $953,290Active2 beds 3 baths2,655 sq. ft.
608 Brooke View Lane, Canton, GA 30115
MLS# 10884366Listed by: LLane & Co. - New
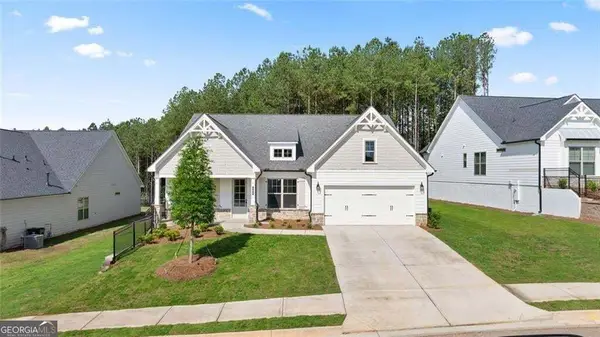 $740,734Active2 beds 3 baths2,588 sq. ft.
712 Brooke View Drive, Canton, GA 30115
MLS# 10884370Listed by: LLane & Co.


Protect your home and budget from life's surprises with an Assurant Home Warranty, backed by a partner that supports you through every step of homeownership. Explore Plans.
©2026 Century 21 Real Estate LLC. All rights reserved. CENTURY 21®, the CENTURY 21 Logo and C21® are service marks owned by Century 21 Real Estate LLC. Century 21 Real Estate LLC fully supports the principles of the Fair Housing Act and the Equal Opportunity Act. Each office is independently owned and operated. Listing information is deemed reliable but not guaranteed accurate.