112 Bridgeview (lot 4) Way, Canton, GA 30114
Local realty services provided by:CENTURY 21 The Avenues
112 Bridgeview (lot 4) Way,Canton, GA 30114
$599,900
- 5 Beds
- 4 Baths
- 2,395 sq. ft.
- Single family
- Active
Upcoming open houses
- Mon, Sep 2112:00 pm - 05:00 pm
- Tue, Sep 2211:30 am - 05:00 pm
- Fri, Sep 2511:30 am - 05:00 pm
- Sat, Sep 2611:15 am - 05:00 pm
- Sun, Sep 2711:30 am - 05:00 pm
Listed by: tammy m benham, helena harris
Office: emerald properties, inc.
MLS#:7692449
Source:FIRSTMLS
Price summary
- Price:$599,900
- Price per sq. ft.:$250.48
- Monthly HOA dues:$125
About this home
MOVE-IN READY! Up to $40,000 off, must purchase by 10/31! New homes only 10 minutes from vibrant downtown Canton, Georgia! Located in historic Cherokee County, you'll be proud to call Bridgeview "home"! This new homes neighborhood by local award-winning O'Dwyer Homes is in a serene setting enveloped by woods and creeks where you'll find peace and quiet. THE KINSALE is a charming open plan with lots of options for how you want to live! This Craftsman cottage style home is warm and welcoming starting at the curb with its half porch with brick columns--perfect for visiting with your new neighbors! Entering this home, you'll step into a gracious foyer and glimpse the open concept living area ahead. First, however, you'll experience the first of two flex spaces. Use this room with French doors and adjacent full bath as a home office or guest room. Continuing towards the rear of the home, first you'll see the family room with cozy fireplace, perfect for snuggling with your favorite human or fur baby! The dining area feels special with a coffered ceiling and view into the private backyard. A large pantry means you'll have space for all your groceries and kitchen gear. Speaking of the kitchen! This home has all the goods! Upgraded appliances include a cooktop with stainless chimney-style hood vent which vents to the outside. Separate built-in oven and microwave continue the high-end aesthetic. There's lots of counterspace and cabinets, including built-ins (trash drawer, pots and pans drawer). Full oak treads and wrought iron pickets take you upstairs to a loft area, laundry room with storage space, 3 guest bedrooms, 2 guest baths and your private sanctuary. Spacious primary bedroom and bathroom is literally the stuff of dreams! Enter through double doors and take in the trey ceiling! Theres's even room for relaxing on a chaise or in an overstuffed chair. No more closet sharing as the Kinsale has two large closets separated by a built-in for a spa-like feel. Double vanities mean you have your own sink as well! Light the candles, draw a warm bubble bath and sink into the soaking tub. There is also a separate tiled shower with included seat. One year builder warranty and 10 year structural warranty. Furnished model home is now open daily (except Wednesday and Thursday). Agents, this is the quality and customer service you and your clients have been yearning for! We offer 6 different home plans which can be built on slab or basement foundation....
Contact an agent
Home facts
- Year built:2025
- Subdivision & Development:Bridgeview
- Listing ID #:7692449
- Updated:September 20, 2026 at 01:45 AM
Rooms and interior
- Bedrooms:5
- Total bathrooms:4
- Full bathrooms:4
- Flooring:Carpet, Hardwood, Vinyl
- Dining Description:Open Concept
- Bathrooms Description:Double Vanity, Separate Tub/Shower, Soaking Tub
- Kitchen Description:Cabinets White, Dishwasher, Disposal, Electric Cooktop, Electric Oven, Kitchen Island, Microwave, Pantry Walk-In, Range Hood, Self Cleaning Oven, Stone Counters, View to Family Room
- Living area:2,395 sq. ft.
Heating and cooling
- Cooling:Ceiling Fan(s), Heat Pump, Zoned
- Heating:Electric, Heat Pump, Zoned
Structure and exterior
- Roof:Composition, Ridge Vents, Shingle
- Year built:2025
- Building area:2,395 sq. ft.
- Lot area:0.21 Acres
- Lot Features:Back Yard, Front Yard, Landscaped, Level
- Architectural Style:Cottage, Craftsman, Farmhouse
- Construction Materials:HardiPlank Type, Shingle Siding
- Exterior Features:Covered, Front Porch, Patio
- Levels:2 Story
Schools
- High school:Cherokee
- Middle school:Teasley
- Elementary school:William G. Hasty, Sr.
Utilities
- Water:Public
Finances and disclosures
- Price:$599,900
- Price per sq. ft.:$250.48
Features and amenities
- Laundry features:Laundry Room, Upper Level
- Amenities:Coffered Ceiling(s), Disappearing Attic Stairs, ENERGY STAR Qualified Appliances, Electric Water Heater, Entrance Foyer, High Ceilings 9 ft Lower, His and Hers Closets, Tray Ceiling(s), Walk-In Closet(s)
Parking
- Parking description:Driveway, Garage, Garage Faces Front, Kitchen Level, Level Driveway
- Garage spaces:2
 Listings identified with the FMLS IDX logo come from FMLS and are held by brokerage firms other than the owner of this website. The listing brokerage is identified in any listing details. Information is deemed reliable but is not guaranteed. If you believe any FMLS listing contains material that infringes your copyrighted work please click here (https://www.fmls.com/dmca) to review our DMCA policy and learn how to submit a takedown request. ©2026 First Multiple Listing Service, Inc.
New listings near 112 Bridgeview (lot 4) Way
- Coming Soon
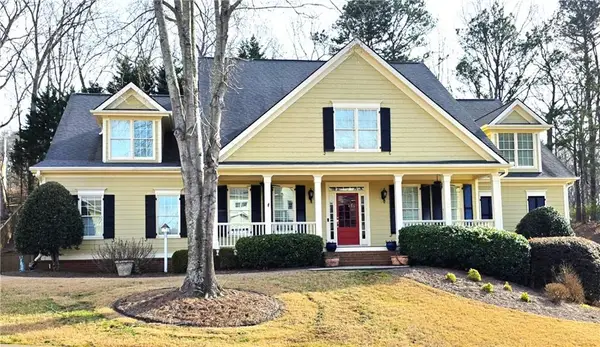 $650,000Coming Soon4 beds 4 baths5,746 sq. ft.
319 River Green Avenue, Canton, GA 30114
MLS# 7839872Listed by: HOUSE HUNTING SOLUTIONS, LLC - Coming Soon
 $750,000Coming Soon4 beds 4 baths3,623 sq. ft.
208 Marvin Land Lane, Canton, GA 30115
MLS# 10847335Listed by: Atlanta Communities - Coming Soon
 $2,000,000Coming Soon7 beds 5 baths6,431 sq. ft.
1525 Rabke Road, Canton, GA 30114
MLS# 10843049Listed by: Realty One Group Edge - Coming Soon
 $2,000,000Coming Soon7 beds 5 baths6,431 sq. ft.
1525 Rabke Road, Canton, GA 30114
MLS# 7801474Listed by: REALTY ONE GROUP EDGE - New

 $470,000Active4 beds 3 baths2,944 sq. ft.
514 Sunset Street, Canton, GA 30114
MLS# 10849598Listed by: Century 21 Integra - New
 $279,900Active2 beds 3 baths
245 Cottonwood Creek Circle, Canton, GA 30114
MLS# 10849521Listed by: Atlanta Communities - New
 $334,900Active5 beds 3 baths1,620 sq. ft.
105 Copper Mine Lane, Canton, GA 30114
MLS# 10849524Listed by: Bridge Homes - New
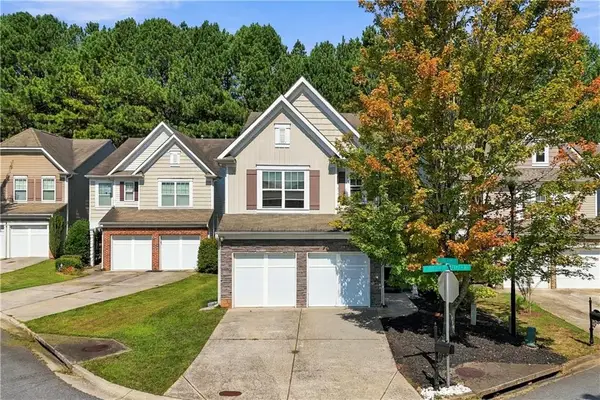 $375,000Active3 beds 3 baths1,887 sq. ft.
620 Oleander Way, Canton, GA 30114
MLS# 7839390Listed by: ATLANTA COMMUNITIES - New
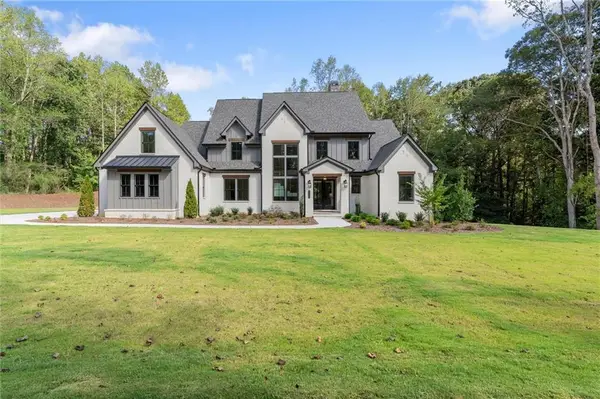 $1,925,000Active5 beds 6 baths6,418 sq. ft.
422 Old Orange Mill Road, Canton, GA 30115
MLS# 7839276Listed by: THE REZERVE, LLC - New
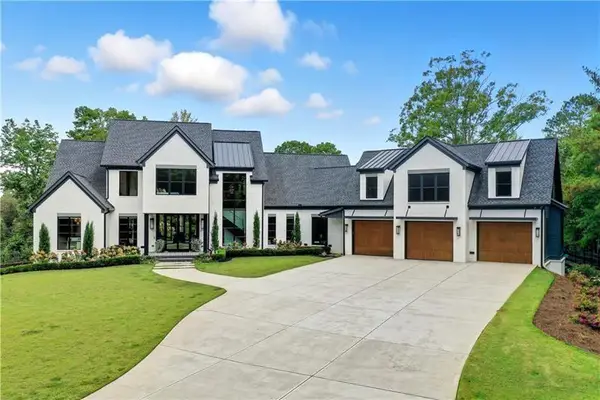 $3,300,000Active5 beds 6 baths8,304 sq. ft.
715 Lawson Drive, Canton, GA 30115
MLS# 7840375Listed by: ATLANTA COMMUNITIES


Protect your home and budget from life's surprises with an Assurant Home Warranty, backed by a partner that supports you through every step of homeownership. Explore Plans.
©2026 Century 21 Real Estate LLC. All rights reserved. CENTURY 21®, the CENTURY 21 Logo and C21® are service marks owned by Century 21 Real Estate LLC. Century 21 Real Estate LLC fully supports the principles of the Fair Housing Act and the Equal Opportunity Act. Each office is independently owned and operated. Listing information is deemed reliable but not guaranteed accurate.