514 Sunset Street, Canton, GA 30114
Local realty services provided by:CENTURY 21 North East
514 Sunset Street,Canton, GA 30114
$470,000
- 4 Beds
- 3 Baths
- 2,944 sq. ft.
- Single family
- Active
Listed by:
 Meg Collins(770) 825 - 3437CENTURY 21 Integra
Office: century 21 integra
MLS#:10849598
Source:METROMLS
Price summary
- Price:$470,000
- Price per sq. ft.:$159.65
About this home
Welcome to this beautifully appointed 4-bedroom, 2.5-bath home in the desirable Summer Walk community! Thoughtfully designed with a spacious layout and modern finishes throughout, this home offers both comfort and functionality. The large kitchen features granite countertops and flows seamlessly into the living room, creating an inviting space for everyday living and entertaining. The spacious primary suite offers a large walk-in closet and a generously sized primary bathroom. Upstairs, you'll also find three spacious secondary bedrooms, each offering ample closet space. Step outside to enjoy the covered patio and fully fenced backyard, offering privacy and plenty of space to relax, play, or entertain. The driveway provides additional parking, while the attached garage adds convenience and storage. Residents of Summer Walk also enjoy access to community amenities including a pool and tennis courts.
Contact an agent
Home facts
- Year built:2015
- Subdivision & Development:Summer Walk
- Listing ID #:10849598
- Updated:September 19, 2026 at 09:33 PM
Rooms and interior
- Bedrooms:4
- Total bathrooms:3
- Full bathrooms:2
- Half bathrooms:1
- Flooring:Laminate, Tile
- Bathrooms Description:Double Vanity, Separate Shower, Soaking Tub
- Kitchen Description:Dishwasher, Disposal, Double Oven, Microwave, Oven/Range (Combo)
- Bedroom Description:Walk-In Closet(s)
- Living area:2,944 sq. ft.
Heating and cooling
- Cooling:Ceiling Fan(s), Central Air
- Heating:Central, Hot Water, Natural Gas
- Central air:Yes
Structure and exterior
- Roof:Composition
- Year built:2015
- Building area:2,944 sq. ft.
- Lot area:0.19 Acres
- Architectural Style:Brick Front
- Construction Materials:Concrete
- Exterior Features:Screened
- Foundation Description:Slab
- Levels:2 Story
Schools
- High school:Cherokee
- Middle school:Teasley
- Elementary school:Hasty
Utilities
- Water:Public, Water Available
- Sewer:Public Sewer, Sewer Available
Finances and disclosures
- Price:$470,000
- Price per sq. ft.:$159.65
- Tax amount:$5,283 (2025)
Features and amenities
- Appliances:Dishwasher, Disposal, Double Oven, Gas Water Heater, Microwave, Oven/Range (Combo)
- Laundry features:In Hall, Upper Level
- Amenities:Carbon Monoxide Detector(s), Gas Water Heater, High Ceilings, Smoke Detector(s)
Parking
- Parking description:Garage, Side/Rear Entrance
- Garage:Yes
2026 Georgia MLS. All rights reserved. Information Deem Reliable But Not Guaranteed September 19, 2026 METROMLS Member Broker: Jim D’AmicoNew listings near 514 Sunset Street
- Coming Soon
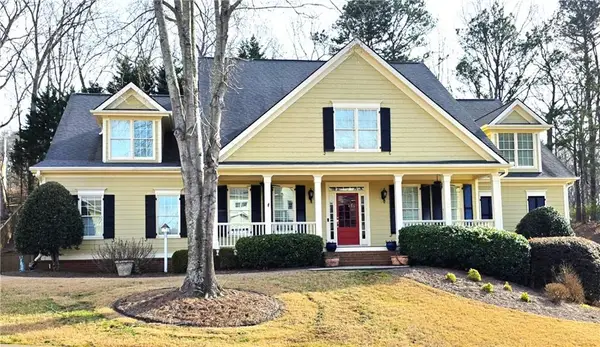 $650,000Coming Soon4 beds 4 baths5,746 sq. ft.
319 River Green Avenue, Canton, GA 30114
MLS# 7839872Listed by: HOUSE HUNTING SOLUTIONS, LLC - Coming Soon
 $750,000Coming Soon4 beds 4 baths3,623 sq. ft.
208 Marvin Land Lane, Canton, GA 30115
MLS# 10847335Listed by: Atlanta Communities - Coming Soon
 $2,000,000Coming Soon7 beds 5 baths6,431 sq. ft.
1525 Rabke Road, Canton, GA 30114
MLS# 10843049Listed by: Realty One Group Edge - Coming Soon
 $2,000,000Coming Soon7 beds 5 baths6,431 sq. ft.
1525 Rabke Road, Canton, GA 30114
MLS# 7801474Listed by: REALTY ONE GROUP EDGE - New

 $470,000Active4 beds 3 baths2,944 sq. ft.
514 Sunset Street, Canton, GA 30114
MLS# 10849598Listed by: Century 21 Integra - New
 $279,900Active2 beds 3 baths
245 Cottonwood Creek Circle, Canton, GA 30114
MLS# 10849521Listed by: Atlanta Communities - New
 $334,900Active5 beds 3 baths1,620 sq. ft.
105 Copper Mine Lane, Canton, GA 30114
MLS# 10849524Listed by: Bridge Homes - New
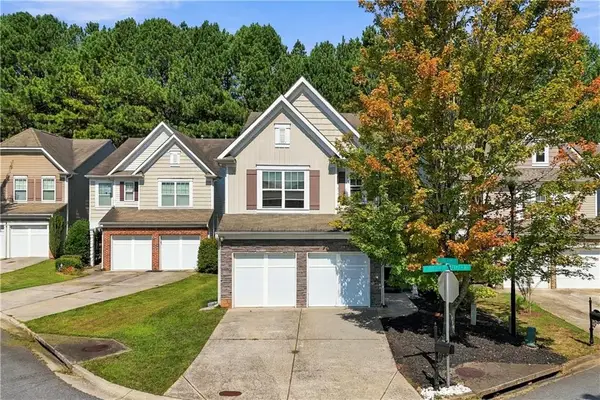 $375,000Active3 beds 3 baths1,887 sq. ft.
620 Oleander Way, Canton, GA 30114
MLS# 7839390Listed by: ATLANTA COMMUNITIES - New
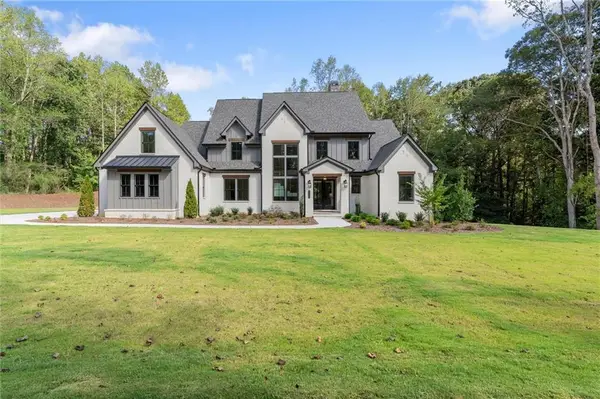 $1,925,000Active5 beds 6 baths6,418 sq. ft.
422 Old Orange Mill Road, Canton, GA 30115
MLS# 7839276Listed by: THE REZERVE, LLC - New
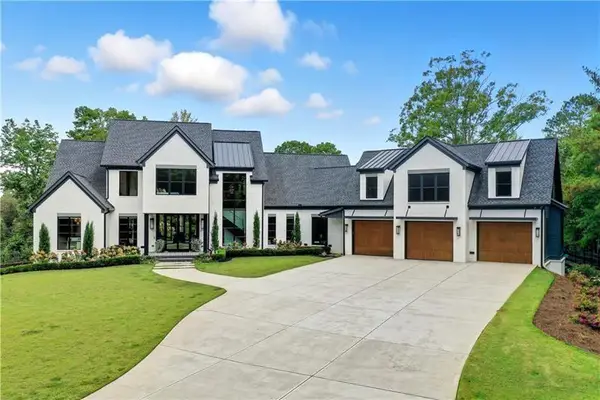 $3,300,000Active5 beds 6 baths8,304 sq. ft.
715 Lawson Drive, Canton, GA 30115
MLS# 7840375Listed by: ATLANTA COMMUNITIES


Protect your home and budget from life's surprises with an Assurant Home Warranty, backed by a partner that supports you through every step of homeownership. Explore Plans.
©2026 Century 21 Real Estate LLC. All rights reserved. CENTURY 21®, the CENTURY 21 Logo and C21® are service marks owned by Century 21 Real Estate LLC. Century 21 Real Estate LLC fully supports the principles of the Fair Housing Act and the Equal Opportunity Act. Each office is independently owned and operated. Listing information is deemed reliable but not guaranteed accurate.