
355 Univeter Road, Canton, GA 30114
Local realty services provided by:CENTURY 21 Novus
355 Univeter Road,Canton, GA 30114
$649,900
- 4 Beds
- 4 Baths
- 4,360 sq. ft.
- Single family
- Active
Listed by: zack bobo
Office: era sunrise realty
MLS#:7860874
Source:FIRSTMLS
Price summary
- Price:$649,900
- Price per sq. ft.:$149.06
About this home
Welcome to 355 Univeter Road, a beautiful ranch home with a finished basement situated on 1.72 private acres in Cherokee County! Offering approximately 4,360 square feet of finished living space, this spacious property combines a versatile floor plan, comfortable living areas, and incredible functionality both inside and out. The main level features beautiful hardwood floors, an oversized primary suite with a large ensuite bathroom, separate his-and-her closets, and an expansive walk-in shower. A secondary bedroom on the main level also features its own private bathroom, providing added convenience and flexibility. The open-concept kitchen and living area create the perfect space for everyday living and entertaining, while the kitchen offers abundant cabinetry, granite countertops, and plenty of storage. A separate formal dining room with built-in cabinetry adds an elegant touch. Just off the back of the home, enjoy a sunroom and open deck overlooking the peaceful backyard. A convenient half bathroom, laundry room, and two-car garage complete the main level.
The finished basement offers exceptional additional living space, featuring two bedrooms, a full bathroom, a spacious living area, and a large kitchen with additional storage. With its separate living spaces and covered, enclosed patio, the basement provides an excellent opportunity for an in-law suite, multigenerational living, or additional entertaining space. Outside, enjoy the covered front porch, beautifully maintained front and back yards, and a fenced backyard surrounded by a private setting. For those needing extra workspace or storage, the property also features a large two-bay shop equipped with 220-volt power and a lean-to for additional storage. Whether you need space for a hobby, equipment, storage, or a potential home-based business, this versatile setup offers plenty of possibilities. An RV-covered carport and ample additional parking provide even more functionality. Conveniently located just minutes from shopping, restaurants, medical facilities, and Interstate 575, this property offers the perfect combination of privacy, space, and accessibility. With room to spread out, flexible living arrangements, and exceptional outdoor amenities, this Cherokee County property is a must-see!...
Contact an agent
Home facts
- Year built:1992
- Subdivision & Development:None
- Listing ID #:7860874
- Updated:October 29, 2026 at 06:40 PM
Rooms and interior
- Bedrooms:4
- Total bathrooms:4
- Full bathrooms:3
- Half bathrooms:1
- Flooring:Hardwood
- Dining Description:Separate Dining Room
- Bathrooms Description:Double Vanity
- Kitchen Description:Dishwasher, Gas Cooktop, Gas Oven, Pantry, Stone Counters, View to Family Room
- Bedroom Description:Master on Main
- Basement Description:Finished, Finished Bath
- Living area:4,360 sq. ft.
Heating and cooling
- Cooling:Central Air
- Heating:Central
- Central air:Yes
Structure and exterior
- Roof:Shingle
- Year built:1992
- Building area:4,360 sq. ft.
- Lot area:1.72 Acres
- Lot Features:Back Yard, Front Yard, Private
- Architectural Style:Ranch
- Construction Materials:Shingle Siding
- Exterior Features:Covered, Deck, Front Porch, Patio, Private Yard, Screened
- Levels:2 Story
Schools
- High school:Cherokee
- Middle school:Teasley
- Elementary school:William G. Hasty, Sr.
Utilities
- Water:Public, Water Available
- Sewer:Septic Tank
Finances and disclosures
- Price:$649,900
- Price per sq. ft.:$149.06
- Tax amount:$1,185 (2025)
Features and amenities
- Laundry features:Laundry Room
- Amenities:His and Hers Closets, Walk-In Closet(s)
Parking
- Parking description:Attached, Garage
- Garage spaces:2
 Listings identified with the FMLS IDX logo come from FMLS and are held by brokerage firms other than the owner of this website. The listing brokerage is identified in any listing details. Information is deemed reliable but is not guaranteed. If you believe any FMLS listing contains material that infringes your copyrighted work please click here (https://www.fmls.com/dmca) to review our DMCA policy and learn how to submit a takedown request. ©2026 First Multiple Listing Service, Inc. FIRSTMLS Member Broker: Kendall Chance
New listings near 355 Univeter Road
- Coming Soon
 $739,000Coming Soon5 beds 4 baths3,697 sq. ft.
314 Lakebridge Crossing, Canton, GA 30114
MLS# 7860636Listed by: RE/MAX TOWN AND COUNTRY - Coming Soon
 $620,000Coming Soon5 beds 4 baths3,242 sq. ft.
622 Little Bear Loop, Canton, GA 30114
MLS# 10880413Listed by: Virtual Properties Realty.com - Coming Soon
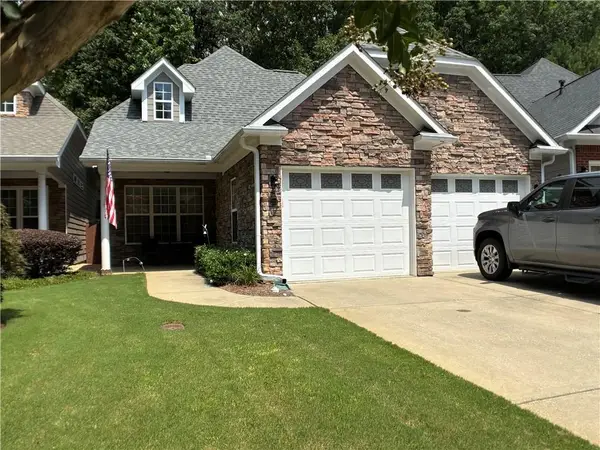 $444,500Coming Soon4 beds 4 baths2,261 sq. ft.
233 Villa Creek Parkway, Canton, GA 30114
MLS# 7857666Listed by: REALTY ONE GROUP EDGE - Coming Soon
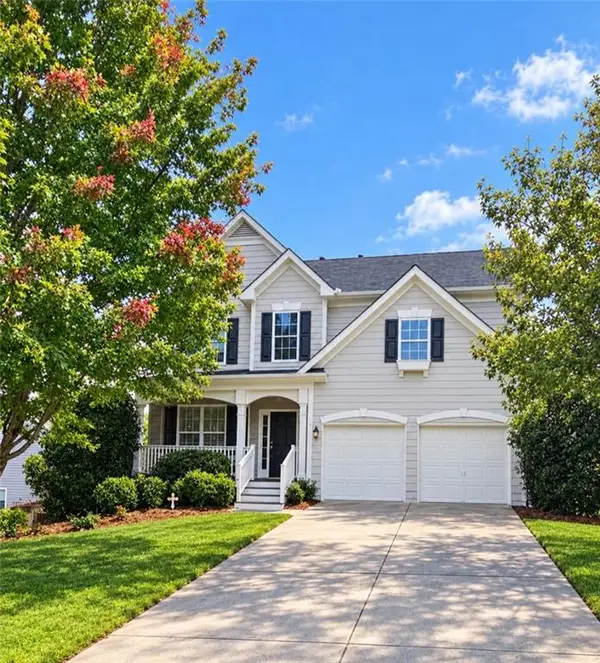 $479,950Coming Soon5 beds 4 baths2,444 sq. ft.
130 Mill Creek Drive, Canton, GA 30115
MLS# 7852559Listed by: MARKETWISE, LLC - Coming Soon
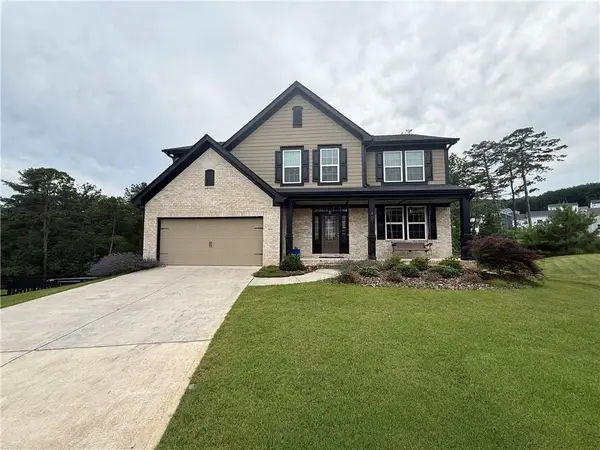 $585,000Coming Soon4 beds 3 baths2,982 sq. ft.
401 Morning Mist Trail, Canton, GA 30114
MLS# 7849479Listed by: VIRTUAL PROPERTIES REALTY.COM - Coming Soon
 $585,000Coming Soon4 beds 3 baths2,982 sq. ft.
401 Morning Mist Trail, Canton, GA 30114
MLS# 10867270Listed by: Virtual Properties Realty.com - Coming Soon
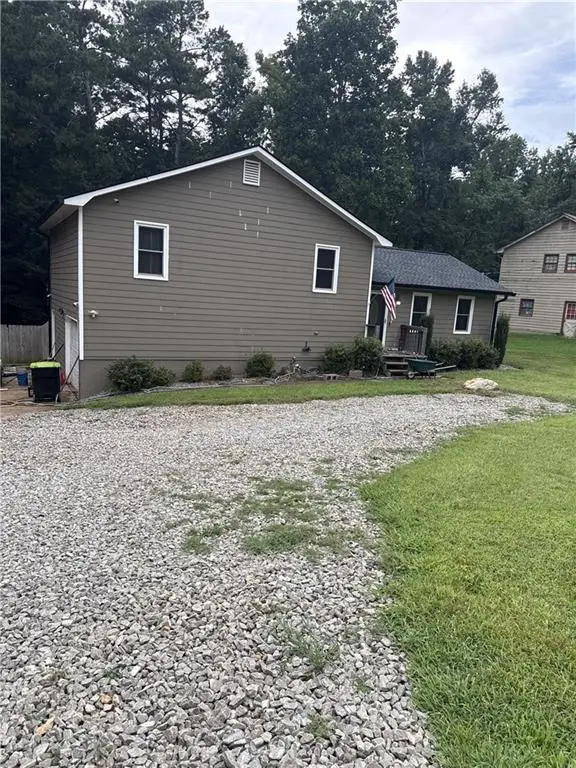 $360,000Coming Soon3 beds 2 baths1,204 sq. ft.
1913 Toonigh Road, Canton, GA 30115
MLS# 7845049Listed by: MARK SPAIN REAL ESTATE - New
 $599,850Active5 beds 4 baths3,548 sq. ft.
5175 Millwood Drive, Canton, GA 30114
MLS# 7860349Listed by: COVENANT REALTY, INC. - New
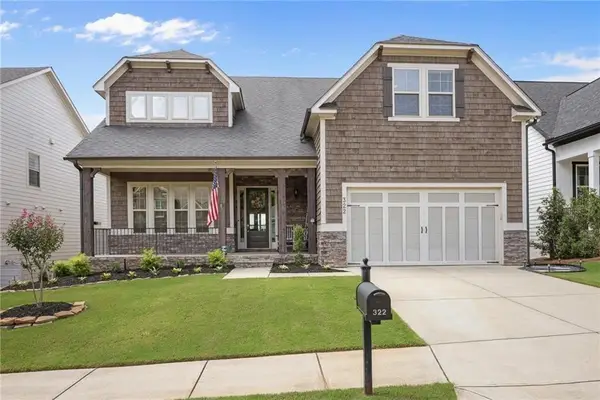 $700,000Active4 beds 4 baths5,056 sq. ft.
322 Woodridge Pass, Canton, GA 30114
MLS# 7860863Listed by: BERKSHIRE HATHAWAY HOMESERVICES GEORGIA PROPERTIES


Protect your home and budget from life's surprises with an Assurant Home Warranty, backed by a partner that supports you through every step of homeownership. Explore Plans.
©2026 Century 21 Real Estate LLC. All rights reserved. CENTURY 21®, the CENTURY 21 Logo and C21® are service marks owned by Century 21 Real Estate LLC. Century 21 Real Estate LLC fully supports the principles of the Fair Housing Act and the Equal Opportunity Act. Each office is independently owned and operated. Listing information is deemed reliable but not guaranteed accurate.