
5175 Millwood Drive, Canton, GA 30114
Local realty services provided by:CENTURY 21 Realty 1 Professionals
5175 Millwood Drive,Canton, GA 30114
$599,850
- 5 Beds
- 4 Baths
- 3,548 sq. ft.
- Single family
- Active
Listed by: lee nicholson
Office: covenant realty
MLS#:10881310
Source:METROMLS
Price summary
- Price:$599,850
- Price per sq. ft.:$169.07
- Monthly HOA dues:$145.83
About this home
$100k under market value - best schools in the area. This home features a spacious, functional layout with hardwood floors, a welcoming entryway, formal dining room, dedicated home office, and a large family room with a fireplace and abundant natural light. The kitchen offers wood cabinetry, granite countertops, a center island, and an adjoining breakfast area. The oversized primary suite features a tray ceiling, sitting area, walk-in closets, dual vanities, a soaking tub, and a separate shower. Additional highlights include a rear deck, attached garage, and two HVAC outdoor units. The photos have been generated with AI to show potential after personal items are removed. We have a new investor loan program with great rates and terms, contact us to learn more, and we can get you approved in 24 hours. This property is being sold as-is. Prospective buyers are encouraged to perform all necessary inspections and evaluations prior to purchase. Do not use ShowingTime. The agent is ONLY transactional. Please refer to private remarks for showing instructions. 3D Matterport tour available....
Contact an agent
Home facts
- Year built:2004
- Subdivision & Development:Bridgemill
- Listing ID #:10881310
- Updated:October 29, 2026 at 07:26 PM
Rooms and interior
- Bedrooms:5
- Total bathrooms:4
- Full bathrooms:4
- Flooring:Hardwood
- Bathrooms Description:Double Vanity
- Kitchen Description:Breakfast Area, Breakfast Bar, Dishwasher, Disposal, Double Oven, Kitchen Island, Microwave, Walk-in Pantry
- Bedroom Description:Walk-In Closet(s)
- Basement Description:Bath/Stubbed, Daylight, Exterior Entry, Full, Interior Entry
- Living area:3,548 sq. ft.
Heating and cooling
- Cooling:Ceiling Fan(s), Central Air
- Heating:Forced Air, Natural Gas
- Central air:Yes
Structure and exterior
- Roof:Composition
- Year built:2004
- Building area:3,548 sq. ft.
- Lot area:0.31 Acres
- Lot Features:Level, Private
- Architectural Style:Traditional
- Construction Materials:Concrete, Stone
- Exterior Features:Deck, Deck/Patio, Garden
- Levels:3+ Story
Schools
- High school:Cherokee
- Middle school:Freedom
- Elementary school:Liberty
Utilities
- Water:Public, Water Available
- Sewer:Public Sewer, Sewer Available
Finances and disclosures
- Price:$599,850
- Price per sq. ft.:$169.07
- Tax amount:$2,159 (2025)
Features and amenities
- Appliances:Dishwasher, Disposal, Double Oven, Gas Water Heater, Microwave
- Laundry features:Upper Level
- Amenities:Bookcases, Double Pane Windows, Gas Water Heater, Security System, Smoke Detector(s)
Parking
- Total parking spaces:3
- Parking description:Attached, Garage, Side/Rear Entrance
- Garage:Yes
 2026 Georgia MLS. All rights reserved. Information Deem Reliable But Not Guaranteed October 29, 2026 METROMLS Member Broker: Angela Whitmire
New listings near 5175 Millwood Drive
- Coming Soon
 $739,000Coming Soon5 beds 4 baths4,931 sq. ft.
314 Lakebridge Crossing, Canton, GA 30114
MLS# 10880769Listed by: RE/MAX Town & Country - Coming Soon
 $620,000Coming Soon5 beds 4 baths3,242 sq. ft.
622 Little Bear Loop, Canton, GA 30114
MLS# 10880413Listed by: Virtual Properties Realty.com - Coming Soon
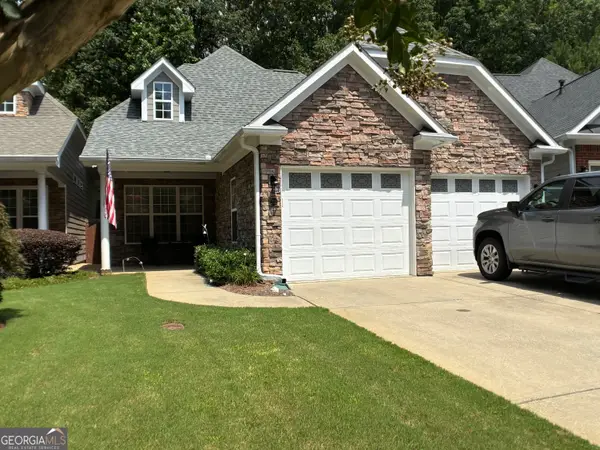 $444,500Coming Soon4 beds 4 baths2,261 sq. ft.
233 Villa Creek Parkway, Canton, GA 30114
MLS# 10878051Listed by: Realty One Group Edge - Coming Soon
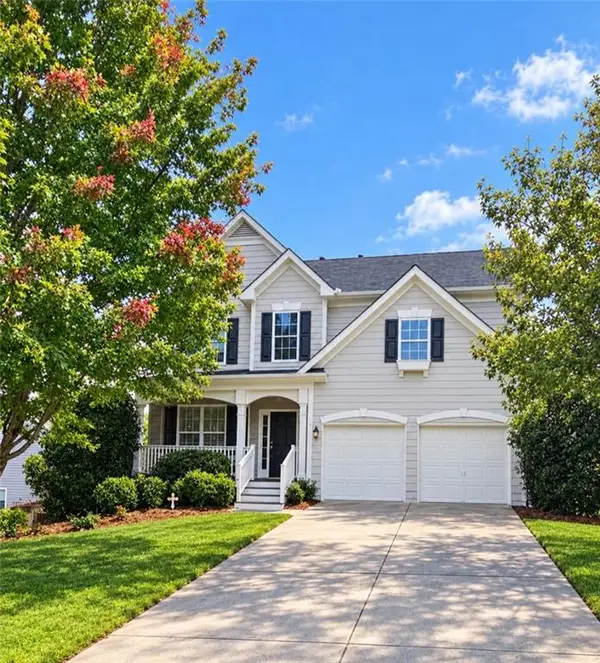 $479,950Coming Soon5 beds 4 baths2,444 sq. ft.
130 Mill Creek Drive, Canton, GA 30115
MLS# 7852559Listed by: MARKETWISE, LLC - Coming Soon
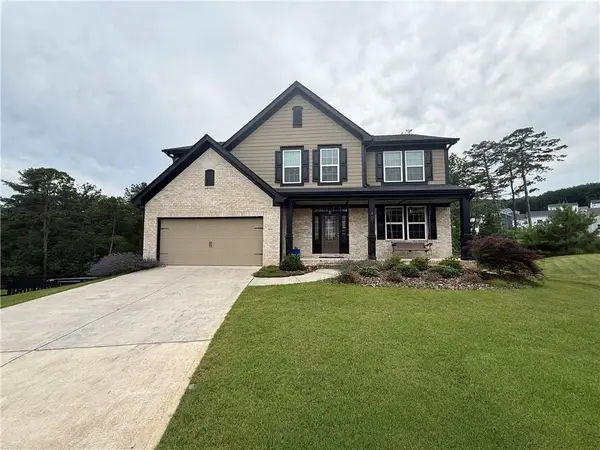 $585,000Coming Soon4 beds 3 baths2,982 sq. ft.
401 Morning Mist Trail, Canton, GA 30114
MLS# 7849479Listed by: VIRTUAL PROPERTIES REALTY.COM - Coming Soon
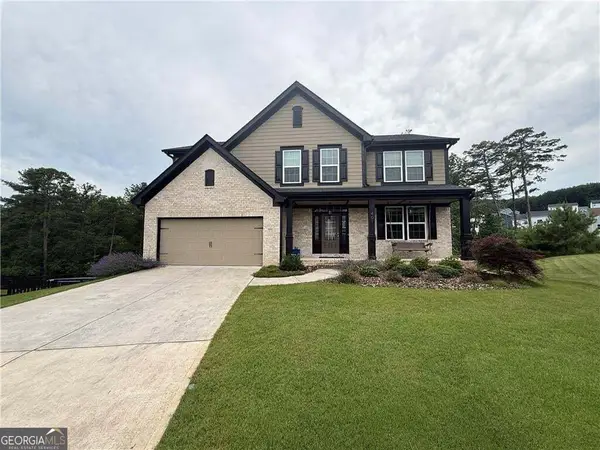 $585,000Coming Soon4 beds 3 baths2,982 sq. ft.
401 Morning Mist Trail, Canton, GA 30114
MLS# 10867270Listed by: Virtual Properties Realty.com - Coming Soon
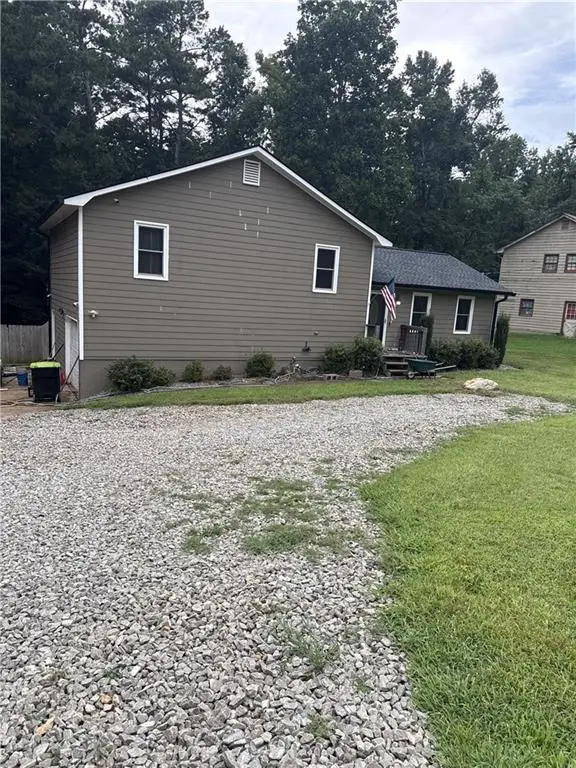 $360,000Coming Soon3 beds 2 baths1,204 sq. ft.
1913 Toonigh Road, Canton, GA 30115
MLS# 7845049Listed by: MARK SPAIN REAL ESTATE - New
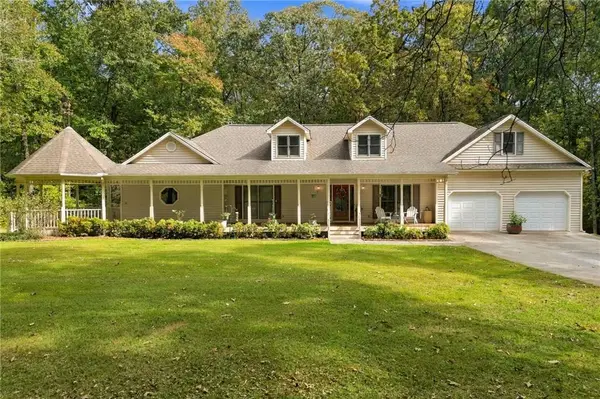 $649,900Active4 beds 4 baths4,360 sq. ft.
355 Univeter Road, Canton, GA 30114
MLS# 7860874Listed by: ERA SUNRISE REALTY - New
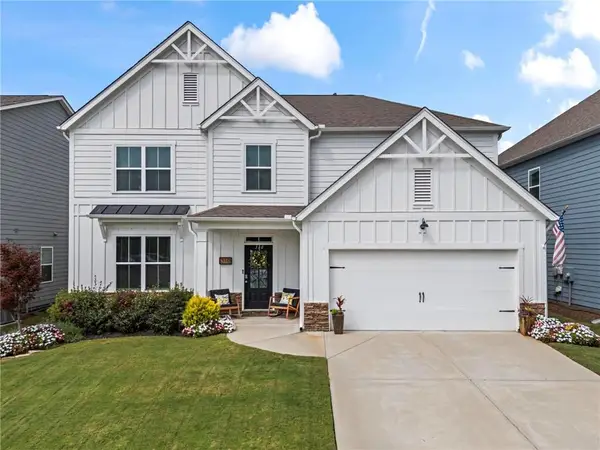 $565,000Active4 beds 3 baths3,084 sq. ft.
310 Ellenton Place, Canton, GA 30115
MLS# 7860979Listed by: KELLER WILLIAMS REALTY SIGNATURE PARTNERS


Protect your home and budget from life's surprises with an Assurant Home Warranty, backed by a partner that supports you through every step of homeownership. Explore Plans.
©2026 Century 21 Real Estate LLC. All rights reserved. CENTURY 21®, the CENTURY 21 Logo and C21® are service marks owned by Century 21 Real Estate LLC. Century 21 Real Estate LLC fully supports the principles of the Fair Housing Act and the Equal Opportunity Act. Each office is independently owned and operated. Listing information is deemed reliable but not guaranteed accurate.