141 Windmill Way, Carrollton, GA 30117
Local realty services provided by:CENTURY 21 Novus
141 Windmill Way,Carrollton, GA 30117
$398,000
- 4 Beds
- 2 Baths
- - sq. ft.
- Single family
- Sold
Listed by:
 CENTURY 21 Novus
Office: century 21 novus realty
MLS#:10814781
Source:METROMLS
Sorry, we are unable to map this address
Price summary
- Price:$398,000
- Monthly HOA dues:$166.67
About this home
Welcome to effortless living in one of Carrollton's most sought-after communities. Built in 2023 and meticulously maintained, this move-in ready 4- bedroom, 2-bath ranch feels better than new with fresh interior paint and luxury vinyl plank flooring replacing the previous carpet. The home will come with a full appliance package (fridge, oven, dishwasher, microwave, washer, and dryer). The open-concept floor plan centers around a spacious family room featuring a fireplace that flows seamlessly into the kitchen. Here, you'll find granite countertops, abundant cabinetry, a breakfast nook, and the perfect layout for everything from busy weekday mornings to entertaining family and friends. The owner's suite is a true retreat, highlighted by elegant tray ceilings, dual vanities, a walk-in tiled shower, a relaxing garden tub, and an oversized walk-in closet that offers exceptional storage. Step outside to enjoy a covered front porch, a covered back patio, and a generously sized backyard with space to relax. A two-car garage provides room for vehicles, golf carts, and all your weekend gear. Life here extends well beyond your front door. The HOA takes care of lawn maintenance, giving you more time to enjoy the neighborhood's exceptional amenities, including a beautiful clubhouse, pickleball and bocce ball courts, shaded walking paths, and inviting community gathering spaces. And perhaps the best feature of all- location. Hop on your golf cart and be at , Kroger, Starbucks, Chick-fil-A, TJ Maxx, Hobby Lobby, restaurants, and everyday conveniences in just minutes. Add in the highly desirable Carrollton City School District, and you'll quickly see why this neighborhood continues to be one of the area's favorites. If you've been searching for a home that combines low-maintenance living, modern finishes, incredible amenities, and an unbeatable location, you've just found it....
Contact an agent
Home facts
- Year built:2023
- Subdivision & Development:None
- Listing ID #:10814781
- Updated:September 12, 2026 at 06:24 AM
Rooms and interior
- Bedrooms:4
- Total bathrooms:2
- Full bathrooms:2
- Flooring:Vinyl
- Dining Description:Living Room/Dining Room Combo, Separate Room
- Bathrooms Description:Separate Shower, Soaking Tub
- Kitchen Description:Dishwasher, Microwave, Oven/Range (Combo), Pantry, Refrigerator
- Bedroom Description:Master On Main Level, Walk-In Closet(s)
Heating and cooling
- Cooling:Central Air, Electric
- Heating:Central, Electric
- Central air:Yes
Structure and exterior
- Roof:Composition
- Year built:2023
- Lot Features:Level
- Architectural Style:Craftsman
- Exterior Features:Deck/Patio
- Foundation Description:Slab
- Levels:1 Story
Schools
- High school:Carrollton
- Middle school:Carrollton
- Elementary school:Carrollton
Utilities
- Water:Public, Water Available
- Sewer:Public Sewer, Sewer Available, Sewer Connected
Finances and disclosures
- Price:$398,000
- Tax amount:$1,235 (2025)
Features and amenities
- Appliances:Dishwasher, Gas Water Heater, Microwave, Oven/Range (Combo), Refrigerator
- Laundry features:In Mud Room, Laundry
- Amenities:Gas Water Heater, Security System, Smoke Detector(s), Tray Ceiling(s)
Parking
- Parking description:Garage, Garage Door Opener, Parking Pad
- Garage:Yes
2026 Georgia MLS. All rights reserved. Information Deem Reliable But Not Guaranteed September 12, 2026 METROMLS Member Broker: Curtis NorthNew listings near 141 Windmill Way
- Coming Soon
 $380,000Coming Soon3 beds 2 baths1,400 sq. ft.
200 Vineyard Walk, Carrollton, GA 30117
MLS# 7836570Listed by: YOUR HOME SOLD GUARANTEED REALTY TREVOR SMITH TEAM - Coming Soon
 $386,000Coming Soon3 beds 2 baths2,887 sq. ft.
113 Amy Lane, Carrollton, GA 30117
MLS# 7835937Listed by: REAL SOUTH REALTY, LLC - Coming Soon
 $386,000Coming Soon3 beds 2 baths2,887 sq. ft.
113 Amy Lane, Carrollton, GA 30117
MLS# 10843739Listed by: Real South Realty - Coming Soon
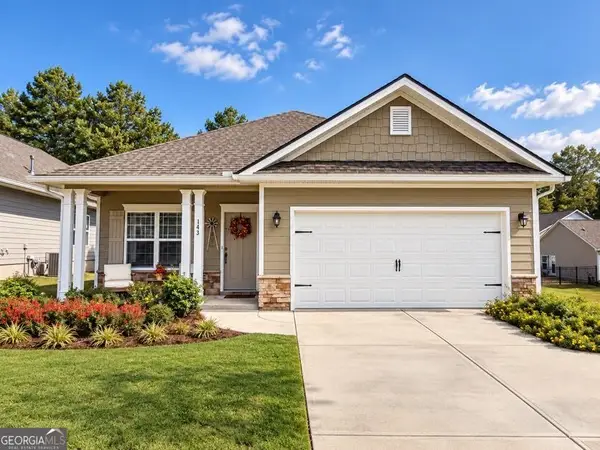
 $415,000Coming Soon3 beds 2 baths1,726 sq. ft.
143 Windmill Way, Carrollton, GA 30117
MLS# 10843758Listed by: Century 21 Novus Realty - New
 $275,000Active11.47 Acres
0 Lowell Road, Carrollton, GA 30116
MLS# 10844288Listed by: Ara Hansard Realty, Inc. - New
 $349,000Active3 beds 2 baths
103 Henry Drive, Carrollton, GA 30117
MLS# 10844299Listed by: LOCAL Realty - New
 $16,500Active0.33 Acres
0 Pine Ridge Drive, Carrollton, GA 30117
MLS# 10844047Listed by: Sell Your Home Services LLC - New
 $485,000Active4 beds 2 baths1,688 sq. ft.
24 White Oak Drive, Carrollton, GA 30116
MLS# 10844060Listed by: Keller Williams Realty Atl. Partners - New
 $289,000Active3 beds 2 baths
1345 Farmers High Road, Carrollton, GA 30117
MLS# 7835818Listed by: GEORGIA WEST REALTY, INC. - New
 $2,600,000Active7 beds 6 baths13,462 sq. ft.
1005 Oak Mountain Road, Carrollton, GA 30117
MLS# 7835943Listed by: GEORGIA WEST REALTY, INC.


Protect your home and budget from life's surprises with an Assurant Home Warranty, backed by a partner that supports you through every step of homeownership. Explore Plans.
©2026 Century 21 Real Estate LLC. All rights reserved. CENTURY 21®, the CENTURY 21 Logo and C21® are service marks owned by Century 21 Real Estate LLC. Century 21 Real Estate LLC fully supports the principles of the Fair Housing Act and the Equal Opportunity Act. Each office is independently owned and operated. Listing information is deemed reliable but not guaranteed accurate.