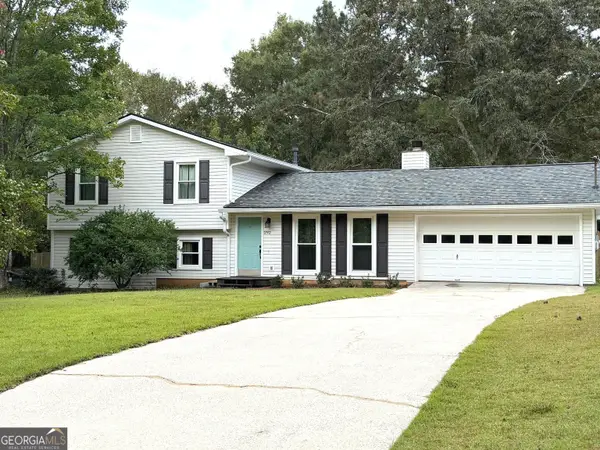
404 Bryce Court, Carrollton, GA 30116
Local realty services provided by:CENTURY 21 Results
404 Bryce Court,Carrollton, GA 30116
$324,900
- 3 Beds
- 2 Baths
- 1,932 sq. ft.
- Single family
- Active
Listed by: isabelle camp
Office: real south realty
MLS#:10866826
Source:METROMLS
Price summary
- Price:$324,900
- Price per sq. ft.:$168.17
About this home
Welcome to 404 Bryce Court! This freshly remodeled 3 bedroom, 2 bath home with a finished basement with two flexible spaces offers a modern, move in ready feel in a desirable Carrollton location. Step inside to discover beautifully refreshed living spaces with updated finishes throughout. The remodeled interior provides a clean, contemporary atmosphere while maintaining the comfort and functionality of a traditional home. With three bedrooms and two full bathrooms, there is plenty of room for everyday living, guests, or a home office. Conveniently located near shopping, dining, schools, and everyday amenities, this home is a must see! Step into the backyard and enjoy your own private retreat, featuring a peaceful pond and inviting fire pit perfect for relaxing evenings, entertaining guests, and enjoying the outdoors. Come experience the updates and charm of 404 Bryce Court for yourself.
Contact an agent
Home facts
- Year built:2001
- Subdivision & Development:Holland Farm
- Listing ID #:10866826
- Updated:October 07, 2026 at 09:29 PM
Rooms and interior
- Bedrooms:3
- Total bathrooms:2
- Full bathrooms:2
- Flooring:Vinyl
- Kitchen Description:Convection Oven, Dishwasher, Stainless Steel Appliance(s)
- Basement Description:Partial
- Living area:1,932 sq. ft.
Heating and cooling
- Cooling:Ceiling Fan(s), Central Air
- Heating:Central
- Central air:Yes
Structure and exterior
- Roof:Composition
- Year built:2001
- Building area:1,932 sq. ft.
- Lot area:1.31 Acres
- Architectural Style:Traditional
- Construction Materials:Vinyl Siding
- Exterior Features:Deck
- Foundation Description:Slab
- Levels:Multi/Split
Schools
- High school:Central
- Middle school:Central
- Elementary school:Whitesburg
Utilities
- Water:Public, Water Available
- Sewer:Septic Tank
Finances and disclosures
- Price:$324,900
- Price per sq. ft.:$168.17
- Tax amount:$2,235 (2026)
Features and amenities
- Appliances:Convection Oven, Dishwasher, Stainless Steel Appliance(s)
- Amenities:Double Pane Windows
Parking
- Total parking spaces:2
- Parking description:Garage
- Garage:Yes
 2026 Georgia MLS. All rights reserved. Information Deem Reliable But Not Guaranteed October 7, 2026
New listings near 404 Bryce Court
- New
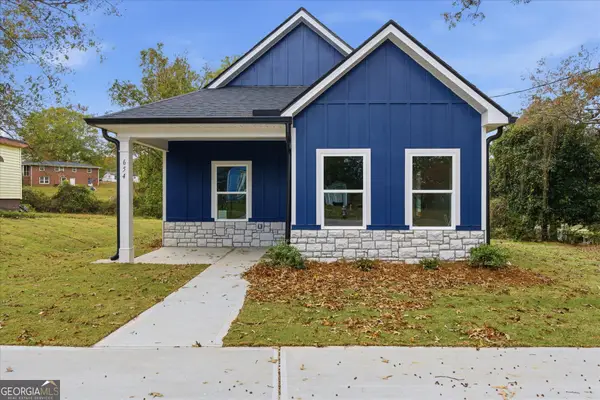 $225,000Active3 beds 2 baths1,025 sq. ft.
654 King Street, Carrollton, GA 30117
MLS# 10868724Listed by: T Tritt Realty, LLC - New
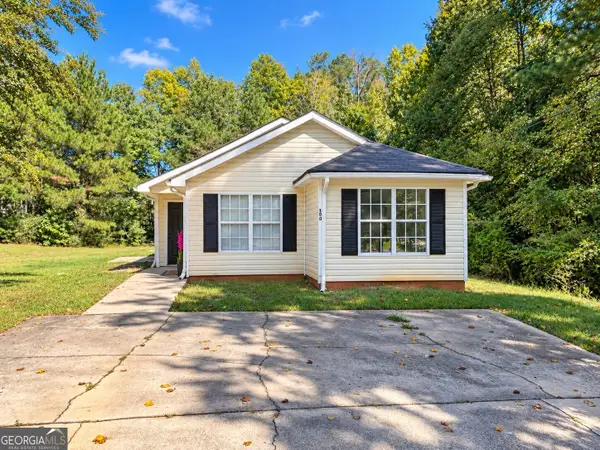 $245,000Active4 beds 3 baths1,376 sq. ft.
200 Pine Ridge Drive, Carrollton, GA 30117
MLS# 10868808Listed by: BHGRE Metro Brokers - New
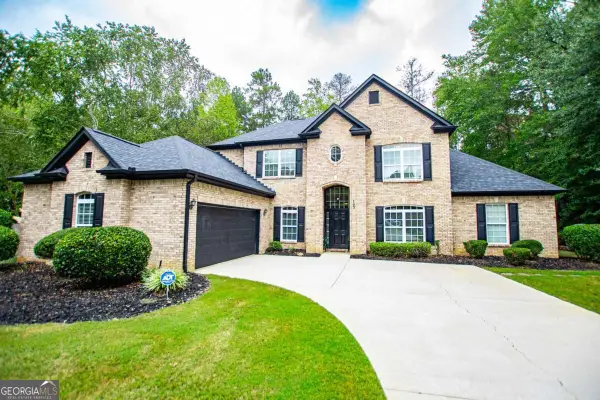 $499,900Active4 beds 3 baths2,947 sq. ft.
103 Tanglewood Trail, Carrollton, GA 30117
MLS# 10868460Listed by: Georgia West Realty Inc - New
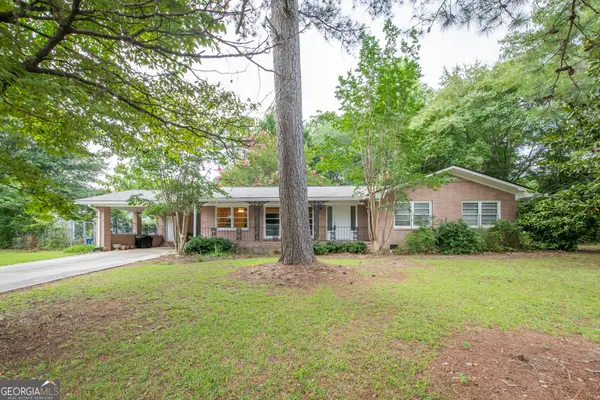 $259,000Active3 beds 2 baths1,724 sq. ft.
211 Bennett Circle, Carrollton, GA 30117
MLS# 10868352Listed by: GA Classic Realty - New
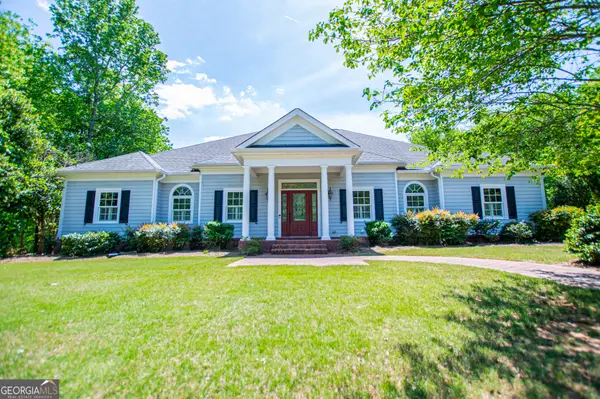 $650,000Active4 beds 3 baths3,030 sq. ft.
133 Stonegate Trail, Carrollton, GA 30116
MLS# 10867585Listed by: Sky High Realty - New
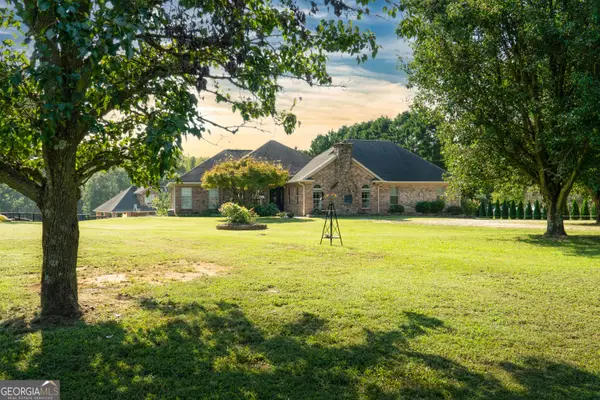 $879,000Active8 beds 5 baths4,955 sq. ft.
2220 Bethesda Church Road, Carrollton, GA 30117
MLS# 10867540Listed by: Ara Hansard Realty, Inc. - New
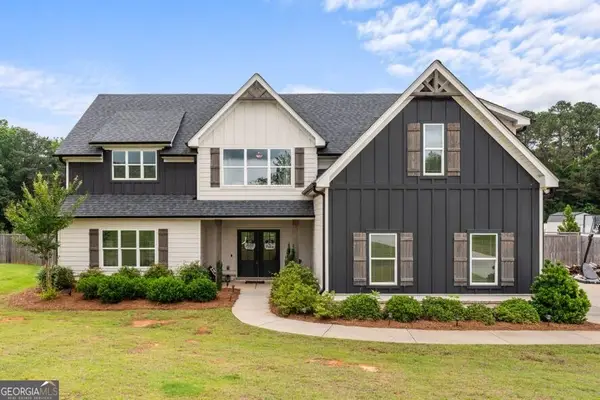
 $699,900Active4 beds 4 baths2,804 sq. ft.
133 Mote Road, Carrollton, GA 30117
MLS# 10867204Listed by: Century 21 Novus Realty - Open Sun, 1 to 3pmNew
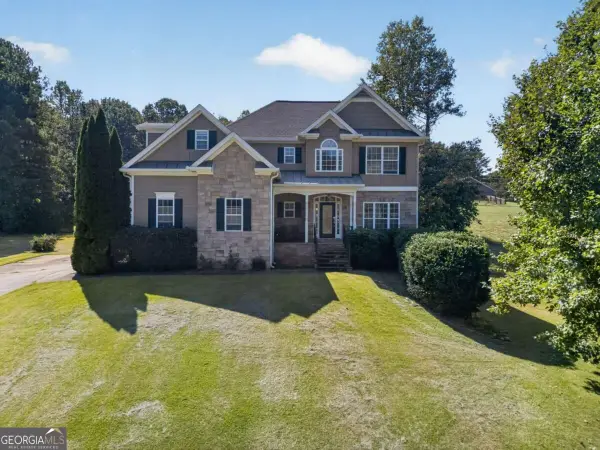 $539,000Active4 beds 4 baths2,658 sq. ft.
109 W Lake Boulevard, Carrollton, GA 30116
MLS# 10866747Listed by: Watkins Real Estate Associates - New
 $299,900Active4 beds 2 baths2,160 sq. ft.
292 Cypress Circle, Carrollton, GA 30116
MLS# 10866723Listed by: BHHS Georgia Properties


Protect your home and budget from life's surprises with an Assurant Home Warranty, backed by a partner that supports you through every step of homeownership. Explore Plans.
©2026 Century 21 Real Estate LLC. All rights reserved. CENTURY 21®, the CENTURY 21 Logo and C21® are service marks owned by Century 21 Real Estate LLC. Century 21 Real Estate LLC fully supports the principles of the Fair Housing Act and the Equal Opportunity Act. Each office is independently owned and operated. Listing information is deemed reliable but not guaranteed accurate.