500 Coleman Mill Road, Carrollton, GA 30116
Local realty services provided by:CENTURY 21 Results
Listed by: earl pilcher
Office: s & s homes realty llc.
MLS#:7715265
Source:FIRSTMLS
Price summary
- Price:$930,000
- Price per sq. ft.:$251.56
About this home
It's here—this property truly has it all! A tree-lined drive welcomes you to this beautiful 21-acre live-work farm featuring a 3,697 sq ft, 5-bedroom, 3-bath home plus office, media room, complete with a wraparound porch and scenic farm views. Also, a 1,164 sq ft house that can be used as additional living area. When combined the main house and guest house/apartment/office provides total of 4,861 sq ft of heat and cooled living area.
The entire house was professionally remodeled in 2022, and the property benefits from recently updated exterior features—the roof, deck, siding, and energy-efficient vinyl windows are only 5 years old. The entire driveway and parking area was repaved in 2023, ensuring excellent curb appeal and functionality for years to come. Improvements were also completed on the additional house in 2024.
The home's interior features a two-story foyer, living/library room, kitchen open to the dining and great room with a wood-burning fireplace and sweeping farm views. The primary bedroom is on the main level with a private patio, along with a guest bedroom, office with private entry, and media room. Upstairs offers three additional bedrooms, an updated full bath, fresh paint, and new flooring.
The property is improved including a 970 sq ft three-car garage, 1,030 sq ft workshop, 1,097 sq ft garage/shop, 3,600 sq ft pole barn, and a 1,164 sq ft studio with full bath, currently used as an office/apartment. The studio offers excellent income potential as a long-term rental or short-term rental (such as an Airbnb), subject to local regulations—ideal for supplemental income. With multiple garages, workshops, and covered storage, this property is also well suited for car enthusiasts or collectors, offering ample space for vehicle storage, restoration, and hobby use. The pole barn is ideal for hay and equipment storage.
The gently rolling pasture is partially fenced for cows, includes a wooded area and a natural spring, and is accented by grape vines, blueberry bushes, and pecan and peach trees.
The property is divided into two tracts:
Tract 1 – 500 Coleman Mill Rd (18.355 acres): Home, garage, workshop, shop, pasture, and spring
Tract 2 – 520 Coleman Mill Rd (2.879 acres): Pole barn, studio/apartment, fruit trees, and bushes
This unique live-work family farm is ideal for working from home, rental opportunities, livestock, or hobby farming. Convenient to shopping, restaurants, Tanner Health, Franklin, LaGrange, Newnan, I-20 and I-85. Schedule your private showing today....
Contact an agent
Home facts
- Year built:1992
- Subdivision & Development:none
- Listing ID #:7715265
- Updated:September 18, 2026 at 01:24 PM
Rooms and interior
- Bedrooms:5
- Total bathrooms:3
- Full bathrooms:3
- Flooring:Laminate
- Dining Description:Great Room, Open Concept
- Bathrooms Description:Bidet, Separate Tub/Shower
- Kitchen Description:Breakfast Bar, Cabinets White, Country Kitchen, Dishwasher, Electric Range, Kitchen Island, Microwave, Pantry, Range Hood, Refrigerator, Solid Surface Counters, View to Family Room
- Bedroom Description:Master on Main
- Living area:3,697 sq. ft.
Heating and cooling
- Cooling:Ceiling Fan(s), Central Air
- Heating:Central, Electric, Forced Air
- Central air:Yes
Structure and exterior
- Roof:Composition
- Year built:1992
- Building area:3,697 sq. ft.
- Lot area:21.23 Acres
- Lot Features:Farm, Pasture, Spring On Lot
- Architectural Style:Ranch
- Construction Materials:Vinyl Siding
- Exterior Features:Covered, Front Porch, Patio, Rain Gutters, Rear Porch, Wrap Around
- Levels:2 Story
Schools
- High school:Central - Carroll
- Middle school:Central - Carroll
- Elementary school:Roopville
Utilities
- Water:Public, Water Available
- Sewer:Septic Tank
Finances and disclosures
- Price:$930,000
- Price per sq. ft.:$251.56
- Tax amount:$4,609 (2025)
Features and amenities
- Laundry features:Dryer, Laundry Room, Main Level, Washer
- Amenities:Bookcases, Electric Water Heater, Entrance Foyer 2 Story, High Speed Internet, Tankless Water Heater, Walk-In Closet(s)
Parking
- Parking description:Attached, Garage, Garage Door Opener, Garage Faces Front, Parking Pad
- Garage spaces:3
 Listings identified with the FMLS IDX logo come from FMLS and are held by brokerage firms other than the owner of this website. The listing brokerage is identified in any listing details. Information is deemed reliable but is not guaranteed. If you believe any FMLS listing contains material that infringes your copyrighted work please click here (https://www.fmls.com/dmca) to review our DMCA policy and learn how to submit a takedown request. ©2026 First Multiple Listing Service, Inc. FIRSTMLS Member Broker: Debbie Cooke
New listings near 500 Coleman Mill Road
- Coming Soon
 $386,000Coming Soon3 beds 2 baths2,887 sq. ft.
113 Amy Lane, Carrollton, GA 30117
MLS# 7835937Listed by: REAL SOUTH REALTY, LLC - Coming Soon
 $386,000Coming Soon3 beds 2 baths2,887 sq. ft.
113 Amy Lane, Carrollton, GA 30117
MLS# 10843739Listed by: Real South Realty - New
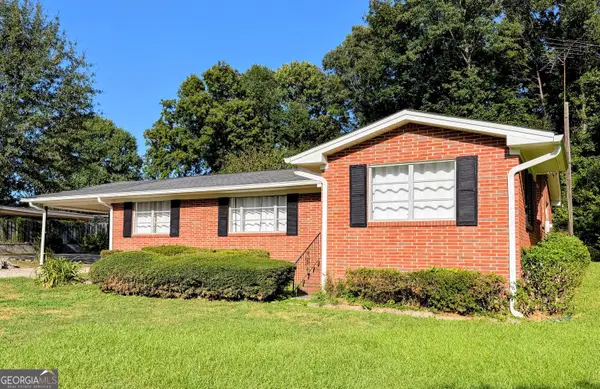 $325,000Active3 beds 2 baths1,518 sq. ft.
125 Hwy 113 N, Carrollton, GA 30117
MLS# 10849457Listed by: Flat Rock Realty - New

 $250,000Active4 beds 2 baths1,568 sq. ft.
238 Old Lowell Mill Road, Carrollton, GA 30116
MLS# 7840158Listed by: CENTURY 21 NOVUS REALTY - New
 $350,000Active4 beds 3 baths2,951 sq. ft.
121 W Allison Circle, Carrollton, GA 30117
MLS# 7840146Listed by: BERKSHIRE HATHAWAY HOMESERVICES GEORGIA PROPERTIES - New
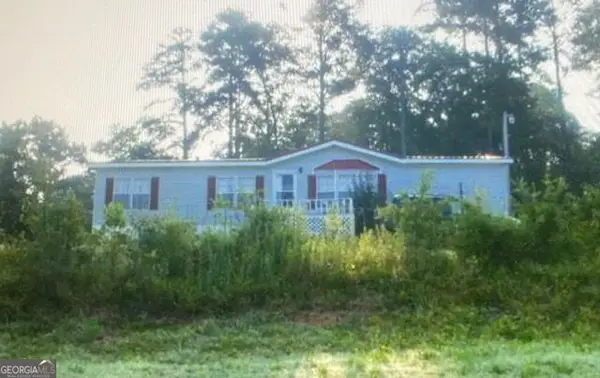 $57,500Active3 beds 2 baths1,680 sq. ft.
3716 W 166 Highway, Carrollton, GA 30117
MLS# 10848457Listed by: eXp Realty - New
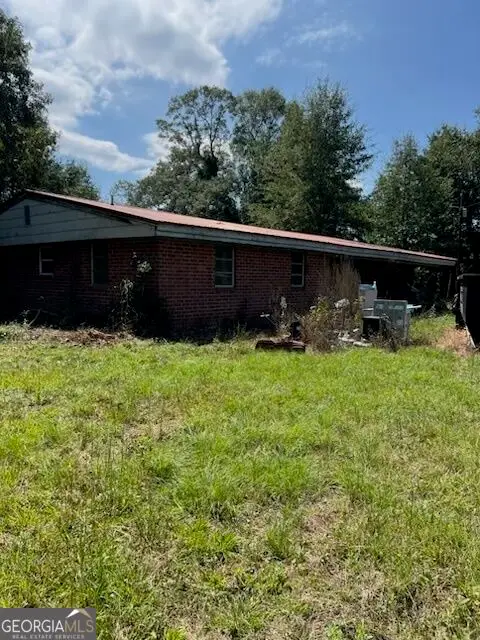 $175,000Active4 beds 2 baths2,437 sq. ft.
3732 W 166 Highway, Carrollton, GA 30117
MLS# 10848459Listed by: eXp Realty - New
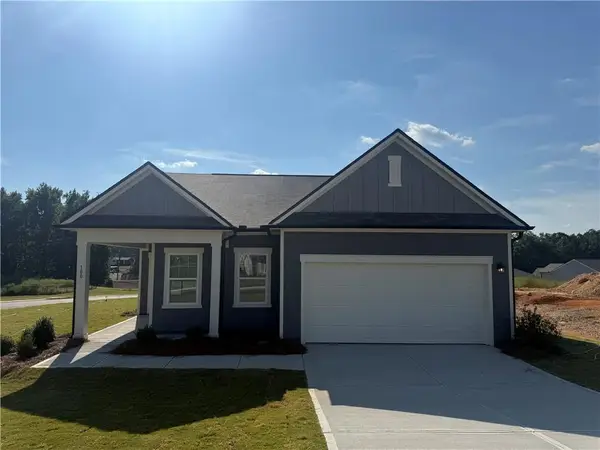 $284,990Active3 beds 2 baths1,429 sq. ft.
100 Tarabai Drive, Carrollton, GA 30116
MLS# 7839835Listed by: STARLIGHT HOMES GEORGIA REALTY LLC - New
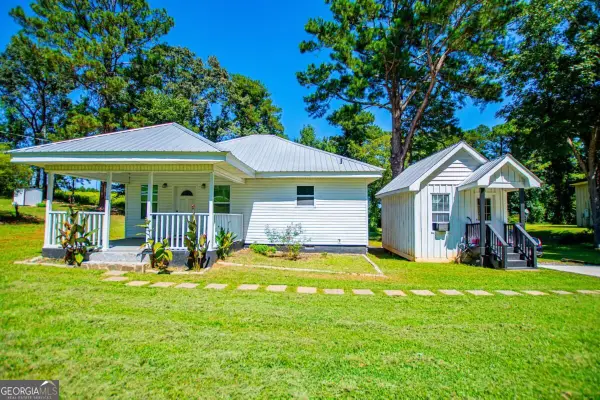 $299,999Active2 beds 2 baths1,188 sq. ft.
405 Old Bremen Road, Carrollton, GA 30117
MLS# 10848341Listed by: Metro West Realty Group LLC 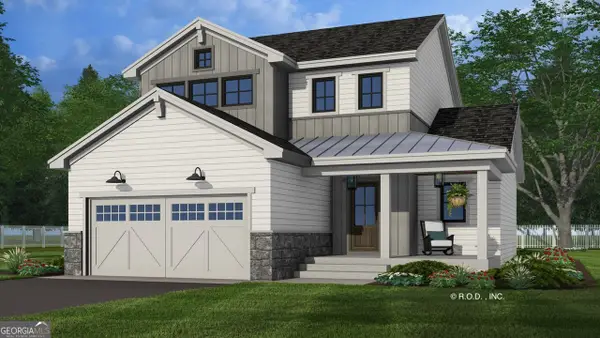 $384,900Active3 beds 3 baths1,871 sq. ft.
302 Oak Mountain Avenue, Carrollton, GA 30116
MLS# 10808232Listed by: Tributary Real Estate Group


Protect your home and budget from life's surprises with an Assurant Home Warranty, backed by a partner that supports you through every step of homeownership. Explore Plans.
©2026 Century 21 Real Estate LLC. All rights reserved. CENTURY 21®, the CENTURY 21 Logo and C21® are service marks owned by Century 21 Real Estate LLC. Century 21 Real Estate LLC fully supports the principles of the Fair Housing Act and the Equal Opportunity Act. Each office is independently owned and operated. Listing information is deemed reliable but not guaranteed accurate.