
108 Cline Drive Sw, Cartersville, GA 30120
Local realty services provided by:CENTURY 21 Adams-Harvey & Associates
108 Cline Drive Sw,Cartersville, GA 30120
$759,900
- 4 Beds
- 4 Baths
- - sq. ft.
- Single family
- Sold
Listed by:
 Hanna Pate(770) 548 - 4587CENTURY 21 The Avenues
Office: century 21 the avenues
MLS#:10839497
Source:METROMLS
Sorry, we are unable to map this address
Price summary
- Price:$759,900
About this home
Tucked near the end of a quiet road is a new quality crafted ranch on a rare and private 4.22-acres. A sprawling European inspired home offers a setting that is as captivating as the home itself. Across the street, there are stunning panoramic views of rolling green pastures. The wooded rear yard creates a private, peaceful backdrop. The interior palette is soft creamy whites and honeyed browns. The flow of the home is perfect for spending family time together and entertaining guests. The kitchen, anchored with a center island, offers ample cabinetry and a walk-in pantry. The dining room exudes hospitality; the private office is located off the foyer; and the family room is centered with a stone fireplace. The family room and the mudroom provide access to the rear covered stone porch and open grill patio; the ideal outdoor entertaining space. An incredible soft white double vanity with seemingly endless storage, a freestanding soaker tub and a zero-entry shower complete the primary bathroom. The primary closet is oversized and there is access to the laundry room. Two secondary bedrooms offer a Jack and Jill bathroom. The space continues upstairs to a separate en-suite or bonus space for a media room or home gym. There is also a 3rd car garage. A Rarity!...
Contact an agent
Home facts
- Year built:2026
- Subdivision & Development:Cline Estates
- Listing ID #:10839497
- Updated:October 23, 2026 at 02:28 AM
Rooms and interior
- Bedrooms:4
- Total bathrooms:4
- Full bathrooms:3
- Half bathrooms:1
- Flooring:Tile, Vinyl
- Bathrooms Description:Double Vanity
- Kitchen Description:Country Kitchen, Dishwasher, Kitchen Island, Microwave, Refrigerator, Solid Surface Counters, Walk-in Pantry
- Bedroom Description:Split Bedroom Plan, Walk-In Closet(s)
Heating and cooling
- Cooling:Central Air, Electric
- Heating:Electric
- Central air:Yes
Structure and exterior
- Year built:2026
- Lot Features:Level, Private
- Architectural Style:European, Ranch
- Construction Materials:Stone
- Exterior Features:Deck/Patio
- Foundation Description:Slab
- Levels:1 Story
Schools
- High school:Cass
- Middle school:Cass
- Elementary school:Cloverleaf
Utilities
- Water:Public, Water Available
- Sewer:Septic Tank
Finances and disclosures
- Price:$759,900
Features and amenities
- Appliances:Dishwasher, Electric Water Heater, Microwave, Refrigerator
- Laundry features:Laundry
- Amenities:Carbon Monoxide Detector(s), Double Pane Windows, Electric Water Heater, High Ceilings, Smoke Detector(s), Tray Ceiling(s), Vaulted Ceiling(s)
Parking
- Total parking spaces:3
- Parking description:Attached, Garage, Garage Door Opener, Side/Rear Entrance
- Garage:Yes
2026 Georgia MLS. All rights reserved. Information Deem Reliable But Not Guaranteed October 23, 2026 METROMLS Member Broker: Shane PhillipsNew listings near 108 Cline Drive Sw
- Coming Soon
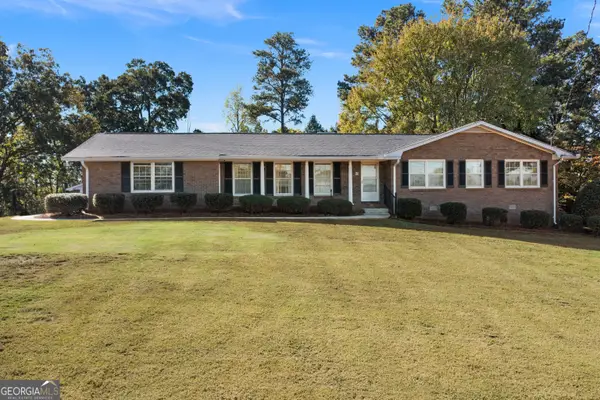 $394,900Coming Soon3 beds 2 baths1,675 sq. ft.
13 Oakdale Drive, Cartersville, GA 30120
MLS# 10877456Listed by: H & H Realty LLC - Coming Soon
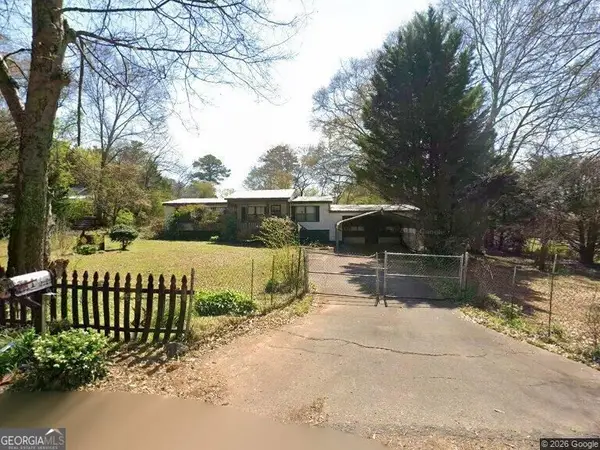 $149,000Coming Soon3 beds 2 baths1,248 sq. ft.
8 James Avenue Se, Cartersville, GA 30120
MLS# 10876489Listed by: Keller Williams Atlanta Perimeter - Coming Soon
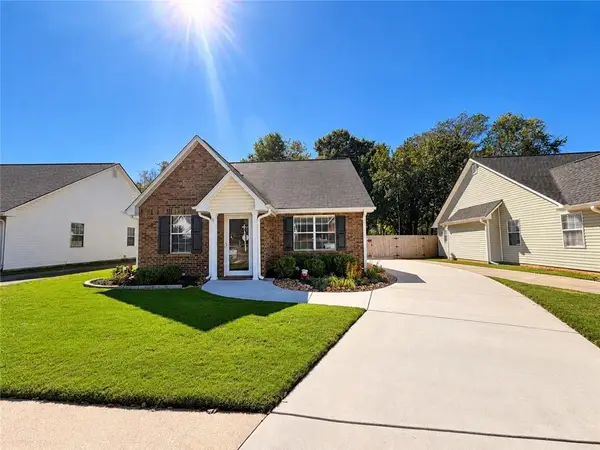 $275,000Coming Soon2 beds 2 baths1,147 sq. ft.
52 Pointe North Drive, Cartersville, GA 30120
MLS# 7853465Listed by: H & H REALTY, LLC. - Coming Soon
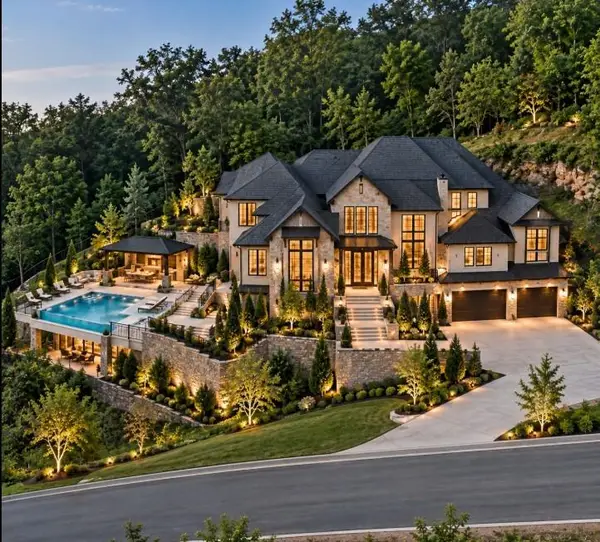 $68,900Coming Soon0.75 Acres
46 Somerset Lane, Cartersville, GA 30121
MLS# 7854401Listed by: VERIBAS REAL ESTATE, LLC - Coming Soon
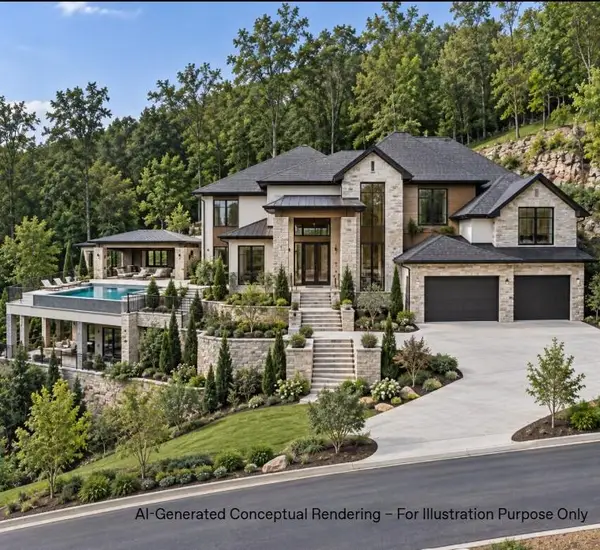 $68,900Coming Soon0.79 Acres
50 Somerset Lane, Cartersville, GA 30121
MLS# 7854448Listed by: VERIBAS REAL ESTATE, LLC - New
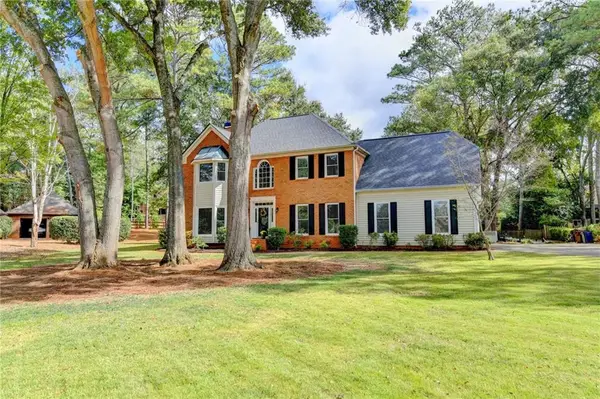 $612,000Active5 beds 4 baths3,281 sq. ft.
5 Devon Court, Cartersville, GA 30120
MLS# 7857274Listed by: ATLANTA COMMUNITIES - New
 $359,900Active4 beds 3 baths2,120 sq. ft.
117 Candler Trace, Cartersville, GA 30120
MLS# 7858060Listed by: ASHTON WOODS REALTY, LLC - New
 $339,900Active5 beds 3 baths2,072 sq. ft.
558 Peeples Valley Road Ne, Cartersville, GA 30121
MLS# 10877383Listed by: Atlanta Communities - New
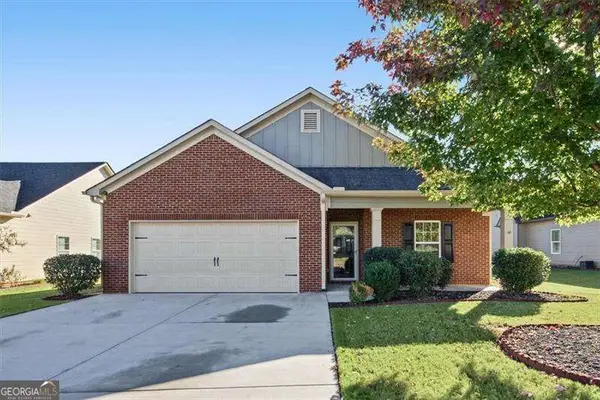 $325,000Active4 beds 2 baths2,212 sq. ft.
19 Gilreath Trail Nw, Cartersville, GA 30121
MLS# 10877040Listed by: Atlanta Communities - New
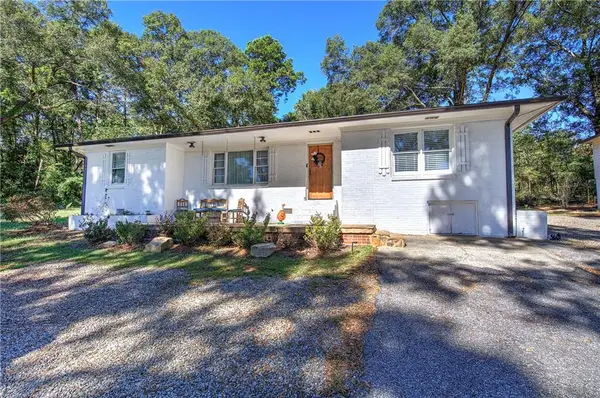 $440,000Active6 beds 4 baths
10 SE Iron Belt Road, Cartersville, GA 30120
MLS# 7857433Listed by: ATLANTA COMMUNITIES REAL ESTATE BROKERAGE


Protect your home and budget from life's surprises with an Assurant Home Warranty, backed by a partner that supports you through every step of homeownership. Explore Plans.
©2026 Century 21 Real Estate LLC. All rights reserved. CENTURY 21®, the CENTURY 21 Logo and C21® are service marks owned by Century 21 Real Estate LLC. Century 21 Real Estate LLC fully supports the principles of the Fair Housing Act and the Equal Opportunity Act. Each office is independently owned and operated. Listing information is deemed reliable but not guaranteed accurate.