
210 Wildwood Drive, Cartersville, GA 30120
Local realty services provided by:CENTURY 21 The Avenues
Listed by: james holloway
Office: virtual properties realty.com
MLS#:7793146
Source:FIRSTMLS
Price summary
- Price:$735,000
- Price per sq. ft.:$256.19
About this home
This spectacular Ranch home is on a 3.3 acres of land, close to downtown
Cartersville, where you can get to shopping, the hospital and I-75 with in
minutes. Some of the great features of this spacious 3 bedroom home is the
large Primary Bedroom with dual custom walk-in closets, a garden tub with
separate shower. This spacious floor plan has a living room with fireplace,
large dining room and an office/library space with built-in book-ins. The
kitchen is spacious with a nice size pantry an Island that overlooks the
breakfast area that also has a fireplace. The large laundry area has lots of
storage. Some of the other features this home has are a 3 car garage, a front
and back cover porch area with an extra patio off the kitchen breakfast area.
The home back yard is fenced in and there is a stone courtyard. This home has a
few more features that is worth mentioning like the whole house generator if
the power were to go out and the water softener/filtration system that give
this home better quality water. Come see all of these features this home has to
offer......
Contact an agent
Home facts
- Year built:1992
- Listing ID #:7793146
- Updated:July 22, 2026 at 01:25 PM
Rooms and interior
- Bedrooms:3
- Total bathrooms:3
- Full bathrooms:2
- Half bathrooms:1
- Flooring:Carpet, Ceramic Tile, Hardwood
- Dining Description:Seats 12+, Separate Dining Room
- Bathrooms Description:Double Vanity, Separate His/Hers, Separate Tub/Shower
- Kitchen Description:Breakfast Room, Cabinets Other, Dishwasher, Disposal, Double Oven, Electric Oven, Gas Range, Kitchen Island, Pantry, Refrigerator, Self Cleaning Oven, Trash Compactor, View to Family Room
- Bedroom Description:Master on Main, Split Bedroom Plan
- Living area:2,869 sq. ft.
Heating and cooling
- Cooling:Ceiling Fan(s), Central Air
- Heating:Central, Electric, Hot Water, Natural Gas
- Central air:Yes
Structure and exterior
- Roof:Composition, Shingle
- Year built:1992
- Building area:2,869 sq. ft.
- Lot area:3.03 Acres
- Lot Features:Back Yard, Farm, Landscaped, Private
- Architectural Style:Ranch
- Construction Materials:Brick 4 Sides, Concrete
- Exterior Features:Courtyard, Covered, Front Porch, Patio, Private Yard, Rain Gutters, Rear Porch, Side Porch, Storage
- Levels:1 Story
Schools
- High school:Cartersville
- Middle school:Cartersville
- Elementary school:Cartersville
Utilities
- Water:Public, Water Available
- Sewer:Public Sewer
Finances and disclosures
- Price:$735,000
- Price per sq. ft.:$256.19
- Tax amount:$5,823 (2025)
Features and amenities
- Appliances:Generator, Irrigation Equipment
- Laundry features:Common Area, Laundry Room, Lower Level
- Amenities:Bookcases, Disappearing Attic Stairs, ENERGY STAR Qualified Appliances, Entrance Foyer, Gas Water Heater, High Speed Internet, His and Hers Closets, Walk-In Closet(s)
Parking
- Total parking spaces:6
- Parking description:Attached, Driveway, Garage, Garage Door Opener, Level Driveway, Storage
- Garage spaces:3
 Listings identified with the FMLS IDX logo come from FMLS and are held by brokerage firms other than the owner of this website. The listing brokerage is identified in any listing details. Information is deemed reliable but is not guaranteed. If you believe any FMLS listing contains material that infringes your copyrighted work please click here (https://www.fmls.com/dmca) to review our DMCA policy and learn how to submit a takedown request. ©2026 First Multiple Listing Service, Inc.
New listings near 210 Wildwood Drive
- New
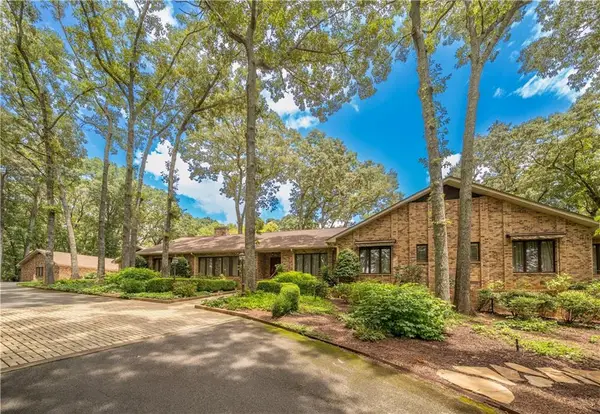 $2,650,000Active6 beds 12 baths12,609 sq. ft.
400 Terrell Drive, Cartersville, GA 30120
MLS# 7796262Listed by: KELLER WILLIAMS REALTY NORTHWEST, LLC. - New
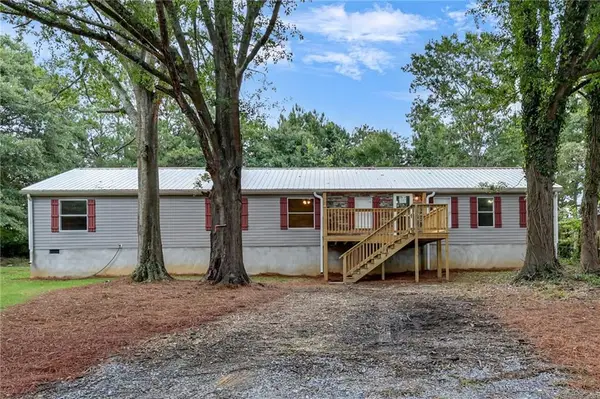 $265,000Active4 beds 2 baths2,560 sq. ft.
46 Honeysuckle Drive Sw, Cartersville, GA 30120
MLS# 7808648Listed by: PROFESSIONAL REALTY GROUP - New
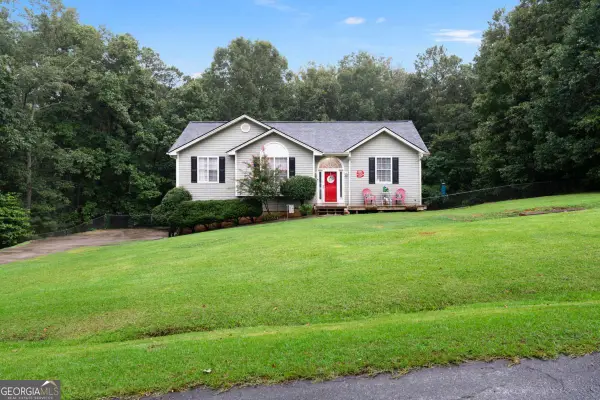 $335,000Active3 beds 3 baths1,992 sq. ft.
67 Cowan Drive Sw, Cartersville, GA 30120
MLS# 10810131Listed by: Atlanta Communities - New
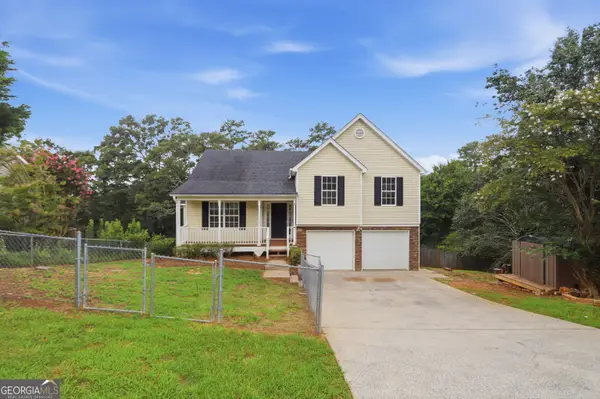 $320,000Active4 beds 3 baths1,436 sq. ft.
31 Stiles Court Sw, Cartersville, GA 30120
MLS# 10809705Listed by: Opendoor Brokerage - New
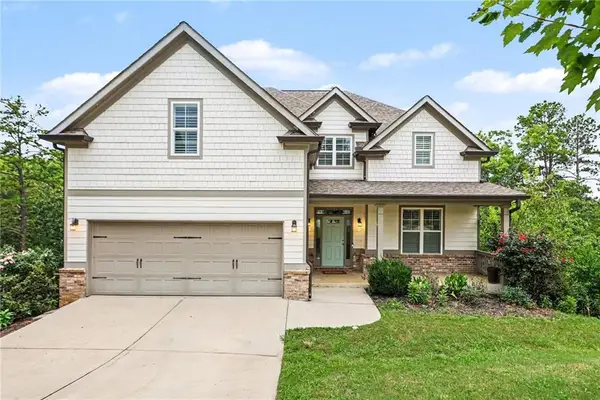 $679,000Active5 beds 4 baths5,100 sq. ft.
34 Bridgestone Way Se, Cartersville, GA 30120
MLS# 7806590Listed by: REDFIN CORPORATION - New
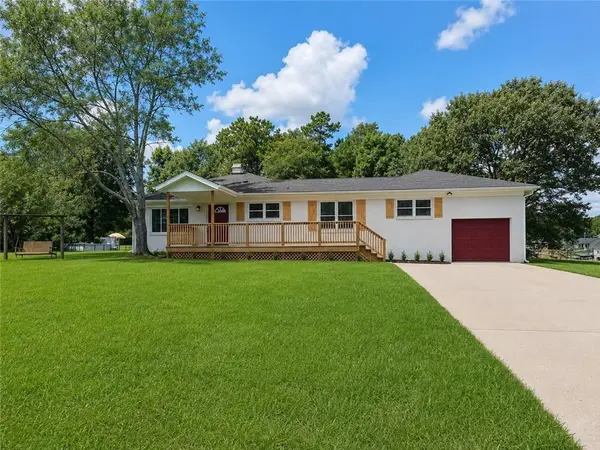 $350,000Active3 beds 2 baths1,680 sq. ft.
57 Old Stilesboro Road Sw, Cartersville, GA 30120
MLS# 7808087Listed by: ATLANTA COMMUNITIES - New
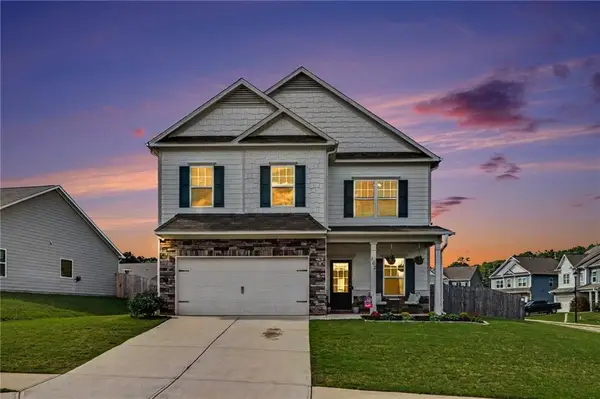 $400,000Active4 beds 3 baths2,600 sq. ft.
102 Sydney Way Sw, Cartersville, GA 30120
MLS# 7808153Listed by: REAL BROKER, LLC. - New
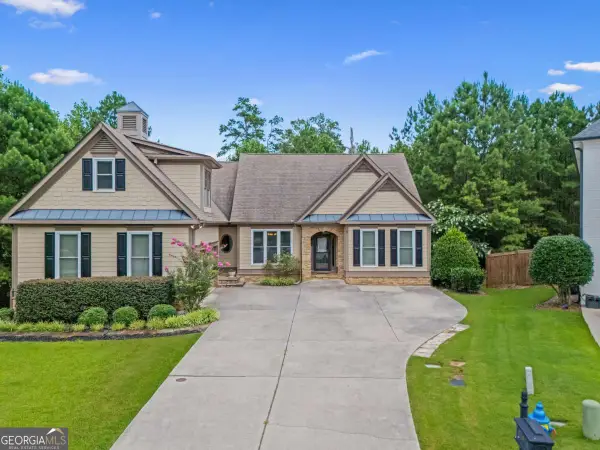 $545,000Active6 beds 4 baths3 sq. ft.
5 Eastview Court Se, Cartersville, GA 30120
MLS# 10809488Listed by: Virtual Properties Realty.com - New
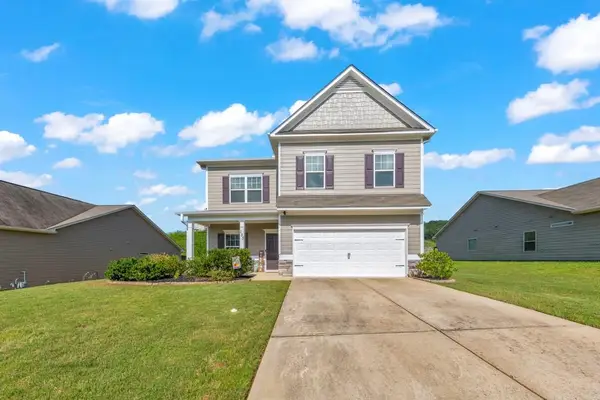 $389,999Active4 beds 3 baths2,572 sq. ft.
133 Couper Way, Cartersville, GA 30120
MLS# 7804714Listed by: KELLER WILLIAMS REALTY ATL NORTH - New
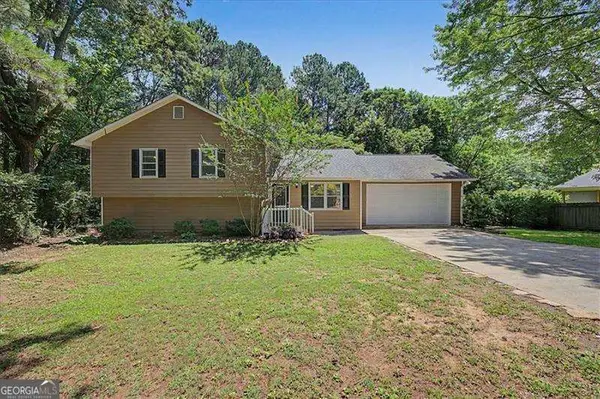 $359,999Active5 beds 3 baths2,072 sq. ft.
558 Peeples Valley Road Ne, Cartersville, GA 30121
MLS# 10809000Listed by: Atlanta Communities


Protect your home and budget from life's surprises with an Assurant Home Warranty, backed by a partner that supports you through every step of homeownership. Explore Plans.
©2026 Century 21 Real Estate LLC. All rights reserved. CENTURY 21®, the CENTURY 21 Logo and C21® are service marks owned by Century 21 Real Estate LLC. Century 21 Real Estate LLC fully supports the principles of the Fair Housing Act and the Equal Opportunity Act. Each office is independently owned and operated. Listing information is deemed reliable but not guaranteed accurate.