
23 W Ridge Drive Se, Cartersville, GA 30121
Local realty services provided by:CENTURY 21 The Avenues
Listed by: the north georgia group, erin booker
Office: keller williams realty community partners
MLS#:7803387
Source:FIRSTMLS
Price summary
- Price:$375,000
- Price per sq. ft.:$170.22
About this home
Move-in ready and loaded with upgrades! Welcome to 23 W Ridge Dr. SE, Cartersville, where all the big-ticket updates have already been completed for you. This well-maintained home offers the perfect combination of modern updates, everyday comfort, and low-maintenance living. Major recent improvements include a new roof, new gutters, new water heater, fresh interior and exterior paint, stainless steel kitchen appliances, an updated walk-in tile shower, new sod, and a professionally installed irrigation system—giving buyers peace of mind and saving thousands in future maintenance costs. The bright, functional floor plan is ideal for both daily living and entertaining, while the updated kitchen and refreshed bathrooms provide a clean, modern feel. The spacious primary suite features a beautifully renovated walk-in tile shower, creating a relaxing retreat at the end of the day. Step outside to enjoy the beautifully landscaped yard with lush new sod and an irrigation system designed to keep it looking its best year-round. Whether you’re hosting family and friends or simply enjoying a quiet evening at home, the outdoor space is ready to be enjoyed. Conveniently located with easy access to I-75, downtown Cartersville, shopping, dining, parks, and Lake Allatoona, this home offers the perfect blend of comfort, convenience, and value. With so many major updates already completed, all that’s left to do is move in and make it your own!...
Contact an agent
Home facts
- Year built:1994
- Listing ID #:7803387
- Updated:July 22, 2026 at 01:25 PM
Rooms and interior
- Bedrooms:3
- Total bathrooms:3
- Full bathrooms:2
- Half bathrooms:1
- Flooring:Carpet, Hardwood
- Dining Description:Open Concept
- Bathrooms Description:Double Vanity, Shower Only
- Kitchen Description:Breakfast Bar, Cabinets Stain, Dishwasher, Eat-in Kitchen, Electric Range, Microwave, Pantry, Self Cleaning Oven, Stone Counters
- Bedroom Description:Master on Main, Oversized Master
- Basement Description:Daylight, Exterior Entry, Finished, Finished Bath, Interior Entry
- Living area:2,203 sq. ft.
Heating and cooling
- Cooling:Ceiling Fan(s), Central Air, Whole House Fan
- Heating:Central, Electric
- Central air:Yes
Structure and exterior
- Roof:Composition, Shingle
- Year built:1994
- Building area:2,203 sq. ft.
- Lot area:0.61 Acres
- Lot Features:Back Yard, Cul-De-Sac, Front Yard, Landscaped
- Architectural Style:Traditional
- Construction Materials:Cement Siding
- Exterior Features:Deck, Rain Gutters, Rear Stairs
- Levels:Multi/Split
Schools
- High school:Cass
- Middle school:Red Top
- Elementary school:Cloverleaf
Utilities
- Water:Public, Water Available
- Sewer:Septic Tank
Finances and disclosures
- Price:$375,000
- Price per sq. ft.:$170.22
- Tax amount:$3,195 (2025)
Features and amenities
- Appliances:Irrigation Equipment
- Laundry features:In Hall, Main Level
- Amenities:Electric Water Heater, Entrance Foyer 2 Story, High Speed Internet, Walk-In Closet(s)
Parking
- Total parking spaces:4
- Parking description:Attached, Drive Under Main Level, Driveway, Garage, Garage Door Opener, Garage Faces Front
- Garage spaces:2
 Listings identified with the FMLS IDX logo come from FMLS and are held by brokerage firms other than the owner of this website. The listing brokerage is identified in any listing details. Information is deemed reliable but is not guaranteed. If you believe any FMLS listing contains material that infringes your copyrighted work please click here (https://www.fmls.com/dmca) to review our DMCA policy and learn how to submit a takedown request. ©2026 First Multiple Listing Service, Inc.
New listings near 23 W Ridge Drive Se
- New
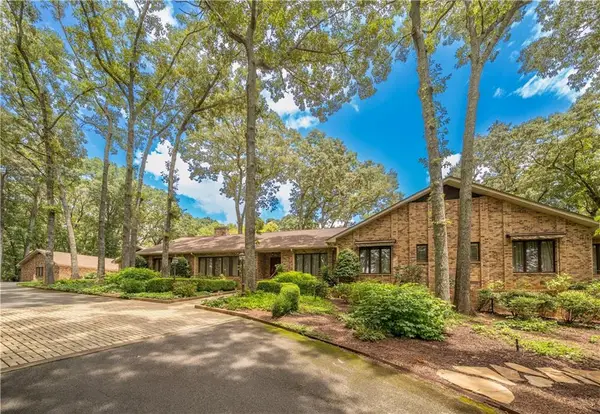 $2,650,000Active6 beds 12 baths12,609 sq. ft.
400 Terrell Drive, Cartersville, GA 30120
MLS# 7796262Listed by: KELLER WILLIAMS REALTY NORTHWEST, LLC. - New
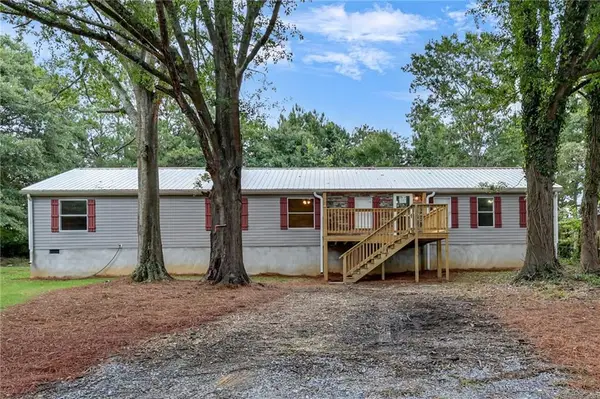 $265,000Active4 beds 2 baths2,560 sq. ft.
46 Honeysuckle Drive Sw, Cartersville, GA 30120
MLS# 7808648Listed by: PROFESSIONAL REALTY GROUP - New
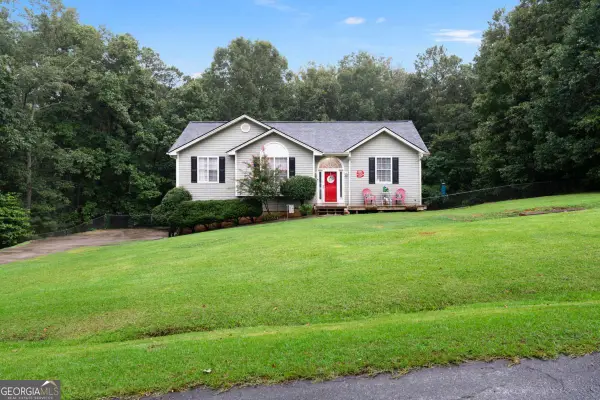 $335,000Active3 beds 3 baths1,992 sq. ft.
67 Cowan Drive Sw, Cartersville, GA 30120
MLS# 10810131Listed by: Atlanta Communities - New
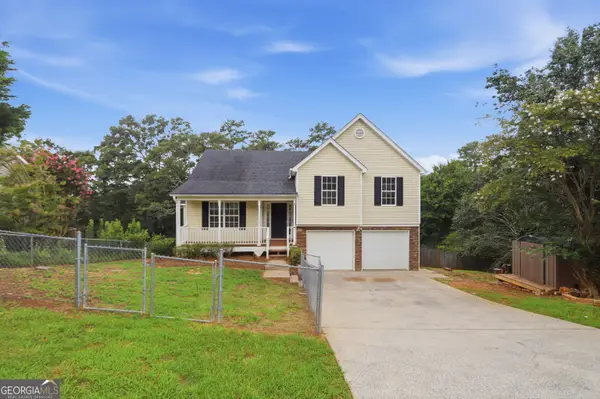 $320,000Active4 beds 3 baths1,436 sq. ft.
31 Stiles Court Sw, Cartersville, GA 30120
MLS# 10809705Listed by: Opendoor Brokerage - New
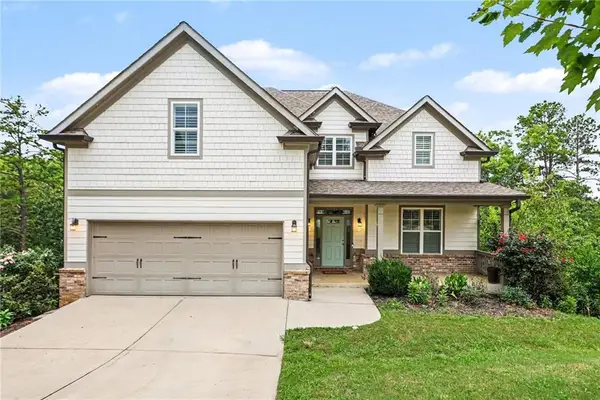 $679,000Active5 beds 4 baths5,100 sq. ft.
34 Bridgestone Way Se, Cartersville, GA 30120
MLS# 7806590Listed by: REDFIN CORPORATION - New
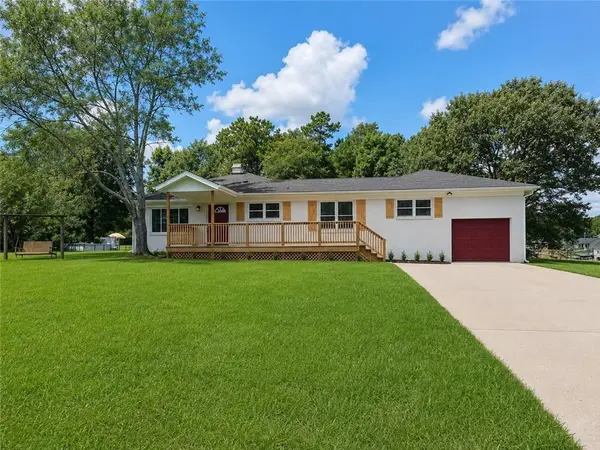 $350,000Active3 beds 2 baths1,680 sq. ft.
57 Old Stilesboro Road Sw, Cartersville, GA 30120
MLS# 7808087Listed by: ATLANTA COMMUNITIES - New
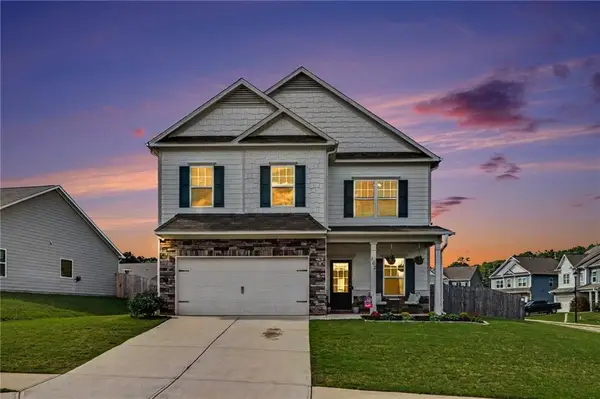 $400,000Active4 beds 3 baths2,600 sq. ft.
102 Sydney Way Sw, Cartersville, GA 30120
MLS# 7808153Listed by: REAL BROKER, LLC. - New
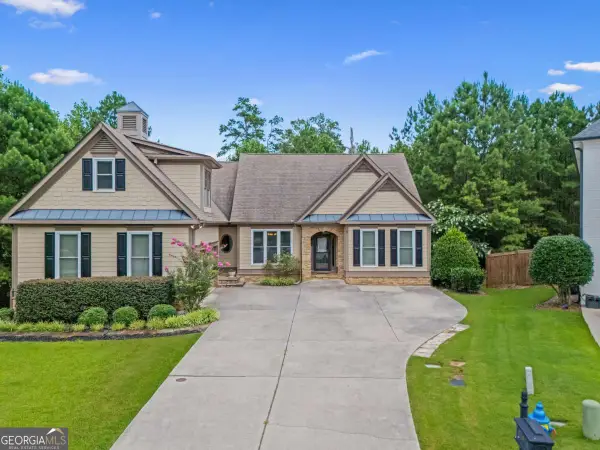 $545,000Active6 beds 4 baths3 sq. ft.
5 Eastview Court Se, Cartersville, GA 30120
MLS# 10809488Listed by: Virtual Properties Realty.com - New
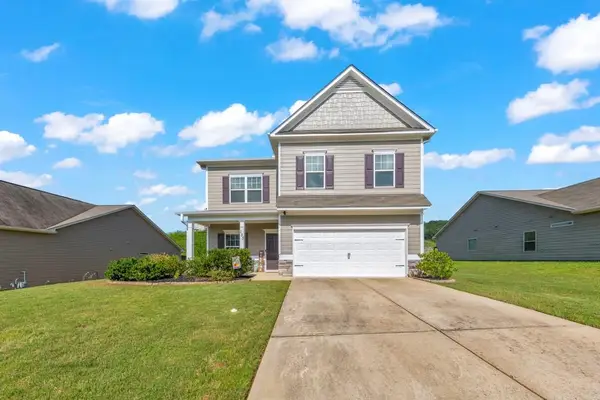 $389,999Active4 beds 3 baths2,572 sq. ft.
133 Couper Way, Cartersville, GA 30120
MLS# 7804714Listed by: KELLER WILLIAMS REALTY ATL NORTH - New
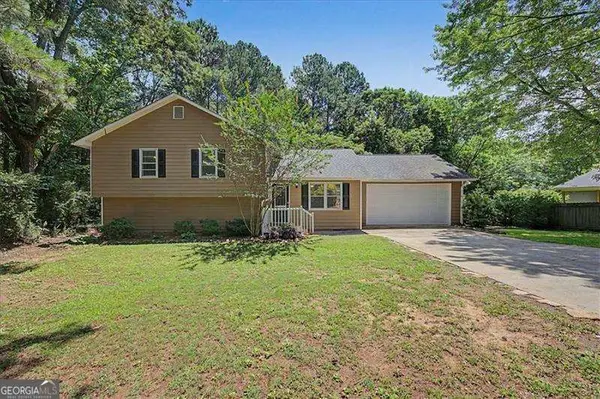 $359,999Active5 beds 3 baths2,072 sq. ft.
558 Peeples Valley Road Ne, Cartersville, GA 30121
MLS# 10809000Listed by: Atlanta Communities


Protect your home and budget from life's surprises with an Assurant Home Warranty, backed by a partner that supports you through every step of homeownership. Explore Plans.
©2026 Century 21 Real Estate LLC. All rights reserved. CENTURY 21®, the CENTURY 21 Logo and C21® are service marks owned by Century 21 Real Estate LLC. Century 21 Real Estate LLC fully supports the principles of the Fair Housing Act and the Equal Opportunity Act. Each office is independently owned and operated. Listing information is deemed reliable but not guaranteed accurate.