28 Bridgestone Way Se, Cartersville, GA 30120
Local realty services provided by:CENTURY 21 Novus
28 Bridgestone Way Se,Cartersville, GA 30120
$599,900
- 5 Beds
- 4 Baths
- 2,570 sq. ft.
- Single family
- Active
Listed by: dominic bamford
Office: atlanta communities real estate brokerage
MLS#:7770121
Source:FIRSTMLS
Price summary
- Price:$599,900
- Price per sq. ft.:$233.42
- Monthly HOA dues:$50
About this home
Welcome to the Littleson Plan at Carter Grove – where timeless design meets modern convenience!
Step inside to discover a spacious primary suite on the main level, complete with vaulted ceilings, an abundance of natural sunlight, and serene views of the wooded backyard. The spa-inspired ensuite bath features a large double vanity, soaking tub, and separate shower, creating the perfect retreat after a long day.
Upstairs, you’ll find four generously sized bedrooms and two full bathrooms. One of the bedrooms features its own private ensuite bath, making it an ideal guest suite or retreat for family members. The thoughtful layout ensures comfort and privacy for everyone.
The heart of the home is the chef-inspired kitchen with sleek quartz countertops, high-end soft-close cabinetry, a spacious island, and a sunlit breakfast area – ideal for everyday living and entertaining. Throughout the home, elegant details combine with practical design to create a space that feels both warm and refined.
Nestled in the highly sought-after Carter Grove community, residents enjoy a true sense of neighborhood charm paired with resort-style amenities. Explore everything this golf cart–friendly community has to offer – from the luxurious clubhouse, gated pool, tennis courts, and playgrounds to beautifully maintained sidewalks and lush landscaping. Just steps away, you’ll find Woodland Hills Golf Club, making it easy to enjoy a round of golf or a peaceful walk.
The location couldn’t be better – just minutes from Downtown Cartersville’s dining, shopping, and entertainment, plus convenient access to Red Top Mountain State Park, the Etowah River, and LakePoint Station. Whether you’re seeking outdoor adventure or the ease of suburban living, this home delivers it all.
Ask about our closing cost incentive when financing with our preferred lender, Matt Garcia at Supreme Lending.
Builder-sponsored interest rate buydown programs are also available through our preferred lenders (terms, conditions, and builder/seller approval apply)
Don’t miss the opportunity to make this dream home yours in one of Cartersville’s most desirable neighborhoods!...
Contact an agent
Home facts
- Year built:2025
- Subdivision & Development:Carter Grove
- Listing ID #:7770121
- Updated:September 10, 2026 at 01:34 PM
Rooms and interior
- Bedrooms:5
- Total bathrooms:4
- Full bathrooms:3
- Half bathrooms:1
- Flooring:Carpet
- Dining Description:Open Concept, Separate Dining Room
- Bathrooms Description:Double Vanity, Shower Only, Soaking Tub
- Kitchen Description:Breakfast Bar, Cabinets White, Dishwasher, Eat-in Kitchen, Gas Range, Kitchen Island, Pantry, Pantry Walk-In, Range Hood, Stone Counters, View to Family Room
- Bedroom Description:Master on Main
- Basement Description:Full, Interior Entry, Unfinished
- Living area:2,570 sq. ft.
Heating and cooling
- Cooling:Ceiling Fan(s), Central Air
- Heating:Central
- Central air:Yes
Structure and exterior
- Roof:Shingle
- Year built:2025
- Building area:2,570 sq. ft.
- Lot area:0.25 Acres
- Lot Features:Back Yard, Front Yard, Landscaped
- Architectural Style:Craftsman, Farmhouse, Traditional
- Construction Materials:Cement Siding, HardiPlank Type
- Exterior Features:Deck, Front Porch, Rain Gutters
- Levels:2 Story
Schools
- High school:Cartersville
- Middle school:Cartersville
- Elementary school:Cartersville
Utilities
- Water:Public, Water Available
- Sewer:Public Sewer, Sewer Available
Finances and disclosures
- Price:$599,900
- Price per sq. ft.:$233.42
- Tax amount:$286 (2024)
Features and amenities
- Laundry features:Laundry Room, Main Level
- Amenities:Entrance Foyer, Entrance Foyer 2 Story, High Ceilings 9 ft Lower
Parking
- Parking description:Driveway, Garage, Garage Door Opener, Garage Faces Front, Kitchen Level, Level Driveway
- Garage spaces:2
 Listings identified with the FMLS IDX logo come from FMLS and are held by brokerage firms other than the owner of this website. The listing brokerage is identified in any listing details. Information is deemed reliable but is not guaranteed. If you believe any FMLS listing contains material that infringes your copyrighted work please click here (https://www.fmls.com/dmca) to review our DMCA policy and learn how to submit a takedown request. ©2026 First Multiple Listing Service, Inc. FIRSTMLS Member Broker: Kendall Chance
New listings near 28 Bridgestone Way Se
- Coming Soon
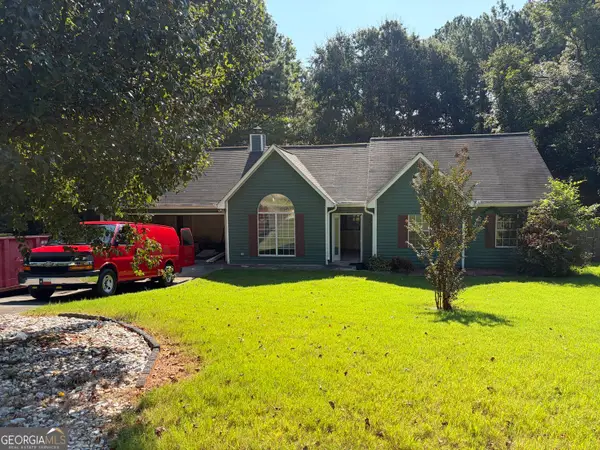
 $450,000Coming Soon3 beds 2 baths1,581 sq. ft.
964 Sugar Valley Road Sw, Cartersville, GA 30120
MLS# 7834846Listed by: ATLANTA COMMUNITIES REAL ESTATE BROKERAGE - Coming Soon
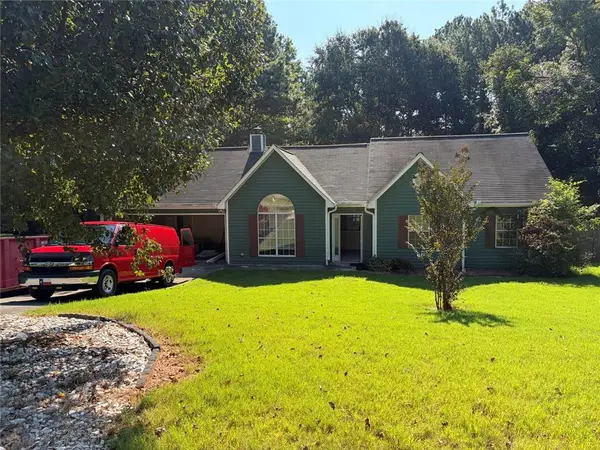
 $295,000Coming Soon3 beds 2 baths1,167 sq. ft.
14 Sherwood Drive Nw, Cartersville, GA 30121
MLS# 10842152Listed by: Realty One Group Edge - Coming Soon
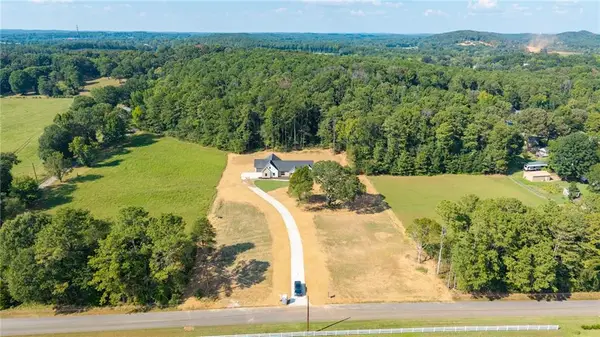
 $295,000Coming Soon3 beds 2 baths1,807 sq. ft.
14 Sherwood Drive Nw, Cartersville, GA 30121
MLS# 7834526Listed by: REALTY ONE GROUP EDGE - Coming Soon
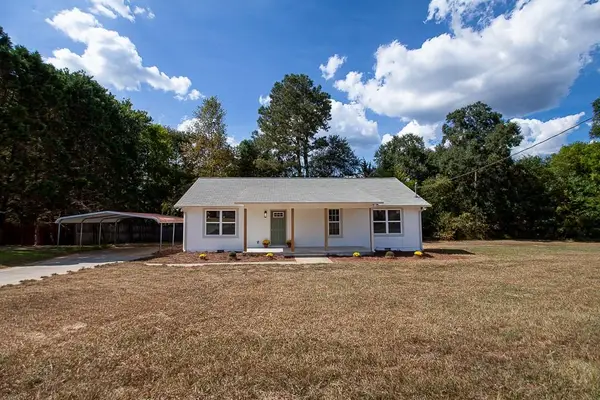
 $749,900Coming Soon4 beds 4 baths3,422 sq. ft.
108 Cline Drive Sw, Cartersville, GA 30120
MLS# 7831758Listed by: CENTURY 21 THE AVENUES - New
 $300,000Active3 beds 2 baths1,269 sq. ft.
65 Habersham Circle Ne, Cartersville, GA 30121
MLS# 7835276Listed by: MAXIMUM ONE REALTY GREATER ATL. - New
 $469,900Active5 beds 4 baths2,930 sq. ft.
58 Twelve Oaks Drive Se, Cartersville, GA 30120
MLS# 10842681Listed by: Dwelli - New
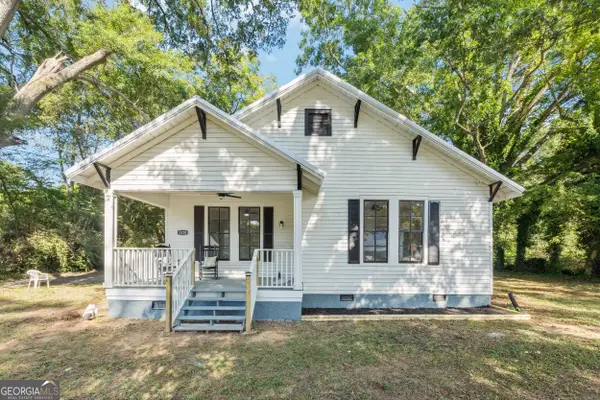 $309,500Active3 beds 2 baths1,624 sq. ft.
1820 Cassville Road Nw, Cartersville, GA 30121
MLS# 10842851Listed by: Drake Realty, Inc. - New
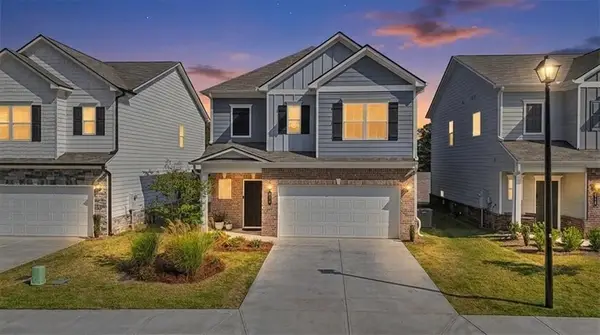 $360,000Active3 beds 3 baths1,944 sq. ft.
620 Blaven Street, Cartersville, GA 30121
MLS# 7832380Listed by: ATLANTA COMMUNITIES - New
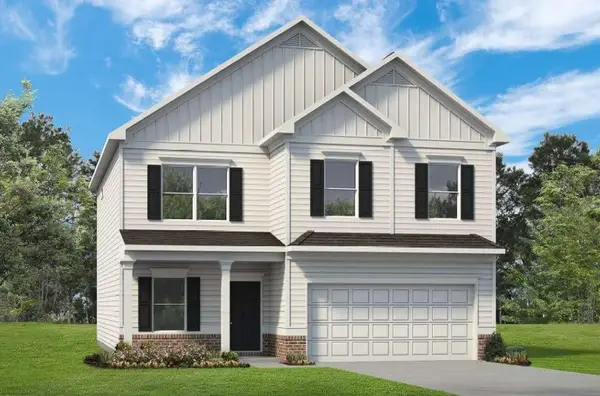 $379,990Active4 beds 3 baths2,565 sq. ft.
161 Hadley Way, Cartersville, GA 30120
MLS# 7834903Listed by: SDC REALTY, LLC. - New
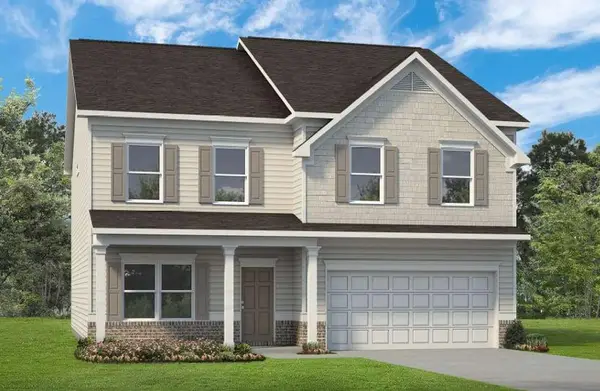 $409,990Active5 beds 3 baths3,005 sq. ft.
160 Hadley Way, Cartersville, GA 30120
MLS# 7834927Listed by: SDC REALTY, LLC.


Protect your home and budget from life's surprises with an Assurant Home Warranty, backed by a partner that supports you through every step of homeownership. Explore Plans.
©2026 Century 21 Real Estate LLC. All rights reserved. CENTURY 21®, the CENTURY 21 Logo and C21® are service marks owned by Century 21 Real Estate LLC. Century 21 Real Estate LLC fully supports the principles of the Fair Housing Act and the Equal Opportunity Act. Each office is independently owned and operated. Listing information is deemed reliable but not guaranteed accurate.