
321 Melody Lane, Cartersville, GA 30121
Local realty services provided by:CENTURY 21 The Avenues
321 Melody Lane,Cartersville, GA 30121
$374,900
- 4 Beds
- 3 Baths
- 1,866 sq. ft.
- Single family
- Active
Listed by: cindy grexa
Office: atlanta communities
MLS#:7792749
Source:FIRSTMLS
Price summary
- Price:$374,900
- Price per sq. ft.:$200.91
- Monthly HOA dues:$37.5
About this home
Incredible find in a fantastic Cartersville location! Built less than 3 years ago, this meticulously maintained, better-than-new Craftsman home is move-in ready with thoughtful improvements throughout. Step inside to find upgraded LVP flooring, fresh interior paint, a bright open-concept floor plan, and a spacious kitchen featuring granite countertops, soft-close shaker cabinetry, stainless steel appliances, and one of the home's most valuable upgrades—access to additional storage space not available in many comparable new construction homes.
The inviting living room offers a cozy wood-burning fireplace, while upstairs you'll find a spacious primary suite with a double vanity, soaking tub, and separate shower with, along with three additional bedrooms and a full bath. Every bedroom and major living space has been enhanced with ceiling fans, adding comfort and convenience throughout the home.
The outdoor space is where this property really stands out. Enjoy the covered back porch with its ceiling fan year-round, or host gatherings the extended patio and flat backyard, offering plenty of extra living space. The private yard backs up to a gorgeous tree line, giving you a serene setting and a level of privacy that’s hard to find in newer communities. Need extra storage? The professionally installed storage building was customized to add shelving, and painted to match the home, providing both functionality and curb appeal.
From the added storage access and matching storage building to the covered porch, extended patio, ceiling fans throughout, fresh paint, window blinds, and private wooded views, this home offers thousands of dollars in upgrades already completed for you.
Located just minutes from Downtown Cartersville, shopping, dining, parks, golf courses, and major highways, this home delivers the perfect combination of convenience, privacy, and value. Why choose new construction when you can have a home that's already loaded with upgrades, added storage, and outdoor living features that most new homes simply don't offer? This is the home you've been waiting for!...
Contact an agent
Home facts
- Year built:2023
- Listing ID #:7792749
- Updated:July 22, 2026 at 01:25 PM
Rooms and interior
- Bedrooms:4
- Total bathrooms:3
- Full bathrooms:2
- Half bathrooms:1
- Flooring:Carpet
- Dining Description:Separate Dining Room
- Bathrooms Description:Double Vanity, Separate Tub/Shower
- Kitchen Description:Cabinets Other, Dishwasher, Electric Range, Kitchen Island, Microwave, Pantry, Stone Counters, View to Family Room
- Living area:1,866 sq. ft.
Heating and cooling
- Cooling:Ceiling Fan(s), Central Air
- Heating:Central
- Central air:Yes
Structure and exterior
- Roof:Shingle
- Year built:2023
- Building area:1,866 sq. ft.
- Lot area:0.11 Acres
- Lot Features:Back Yard
- Architectural Style:Craftsman
- Construction Materials:HardiPlank Type, Stone
- Exterior Features:Covered, Patio, Storage
- Levels:2 Story
Schools
- High school:Cass
- Middle school:Red Top
- Elementary school:Cloverleaf
Utilities
- Water:Public, Water Available
- Sewer:Public Sewer, Sewer Available
Finances and disclosures
- Price:$374,900
- Price per sq. ft.:$200.91
- Tax amount:$2,885 (2025)
Features and amenities
- Laundry features:Laundry Room
- Amenities:Entrance Foyer 2 Story, High Ceilings 9 ft Main, High Speed Internet, Walk-In Closet(s)
Parking
- Parking description:Attached, Driveway, Garage, Garage Door Opener, Kitchen Level
- Garage spaces:2
 Listings identified with the FMLS IDX logo come from FMLS and are held by brokerage firms other than the owner of this website. The listing brokerage is identified in any listing details. Information is deemed reliable but is not guaranteed. If you believe any FMLS listing contains material that infringes your copyrighted work please click here (https://www.fmls.com/dmca) to review our DMCA policy and learn how to submit a takedown request. ©2026 First Multiple Listing Service, Inc.
New listings near 321 Melody Lane
- New
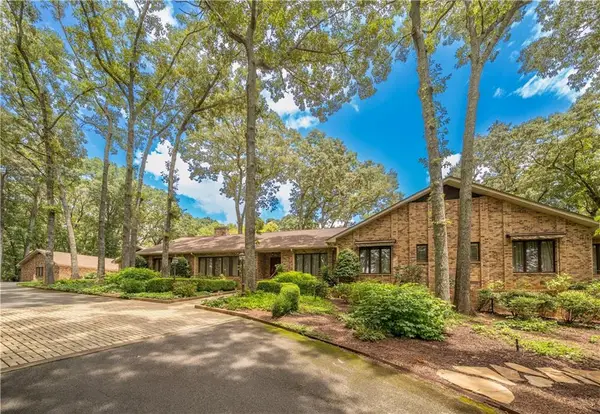 $2,650,000Active6 beds 12 baths12,609 sq. ft.
400 Terrell Drive, Cartersville, GA 30120
MLS# 7796262Listed by: KELLER WILLIAMS REALTY NORTHWEST, LLC. - New
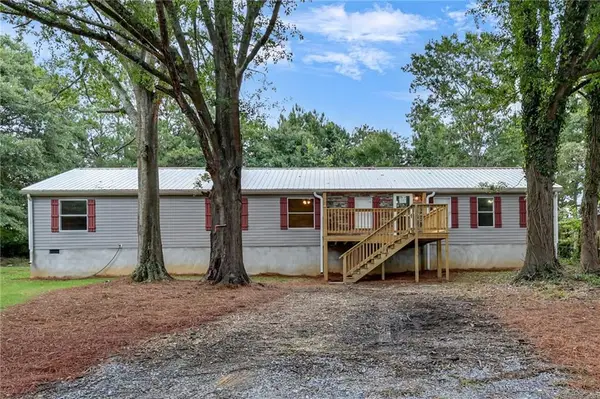 $265,000Active4 beds 2 baths2,560 sq. ft.
46 Honeysuckle Drive Sw, Cartersville, GA 30120
MLS# 7808648Listed by: PROFESSIONAL REALTY GROUP - New
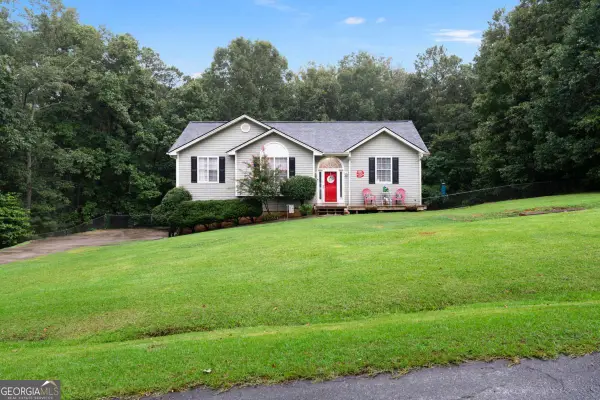 $335,000Active3 beds 3 baths1,992 sq. ft.
67 Cowan Drive Sw, Cartersville, GA 30120
MLS# 10810131Listed by: Atlanta Communities - New
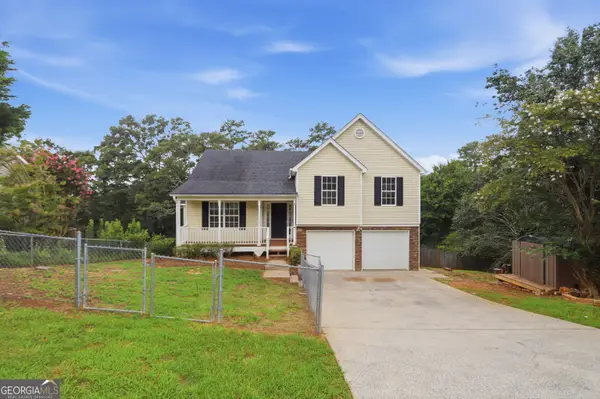 $320,000Active4 beds 3 baths1,436 sq. ft.
31 Stiles Court Sw, Cartersville, GA 30120
MLS# 10809705Listed by: Opendoor Brokerage - New
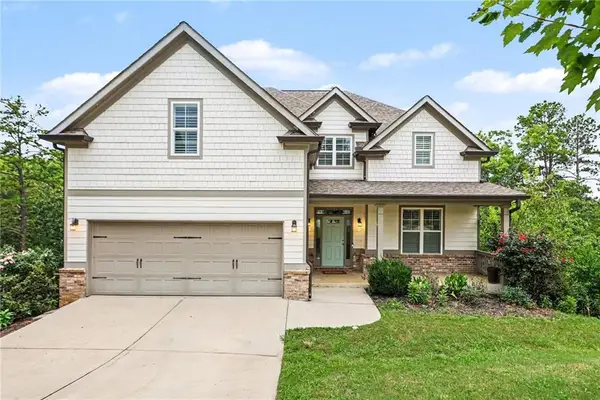 $679,000Active5 beds 4 baths5,100 sq. ft.
34 Bridgestone Way Se, Cartersville, GA 30120
MLS# 7806590Listed by: REDFIN CORPORATION - New
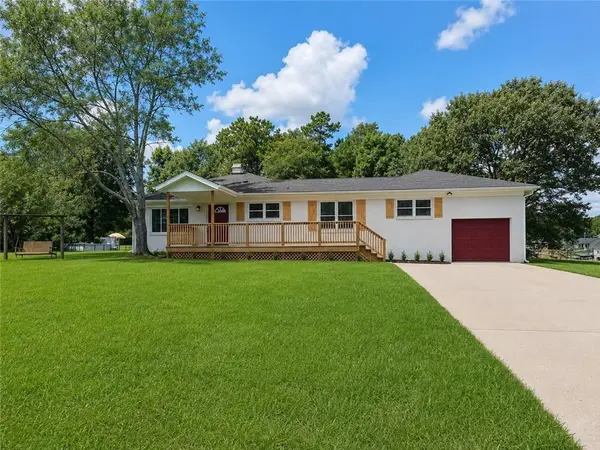 $350,000Active3 beds 2 baths1,680 sq. ft.
57 Old Stilesboro Road Sw, Cartersville, GA 30120
MLS# 7808087Listed by: ATLANTA COMMUNITIES - New
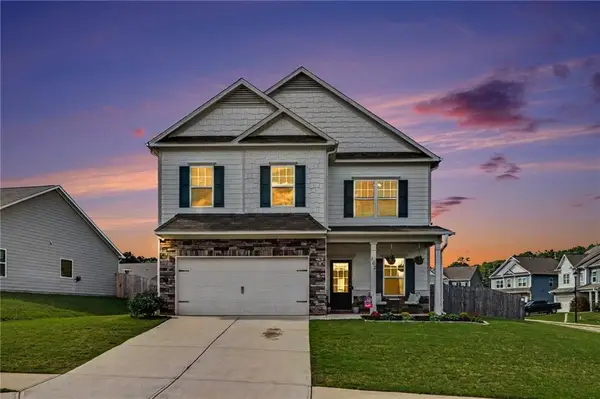 $400,000Active4 beds 3 baths2,600 sq. ft.
102 Sydney Way Sw, Cartersville, GA 30120
MLS# 7808153Listed by: REAL BROKER, LLC. - New
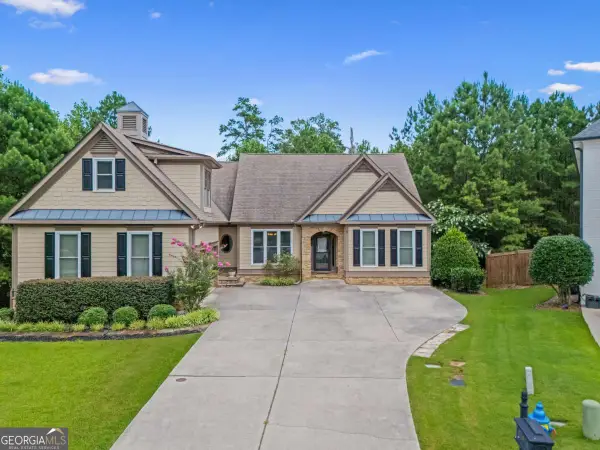 $545,000Active6 beds 4 baths3 sq. ft.
5 Eastview Court Se, Cartersville, GA 30120
MLS# 10809488Listed by: Virtual Properties Realty.com - New
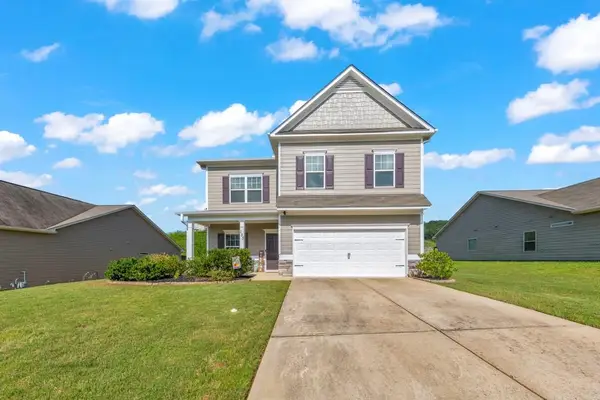 $389,999Active4 beds 3 baths2,572 sq. ft.
133 Couper Way, Cartersville, GA 30120
MLS# 7804714Listed by: KELLER WILLIAMS REALTY ATL NORTH - New
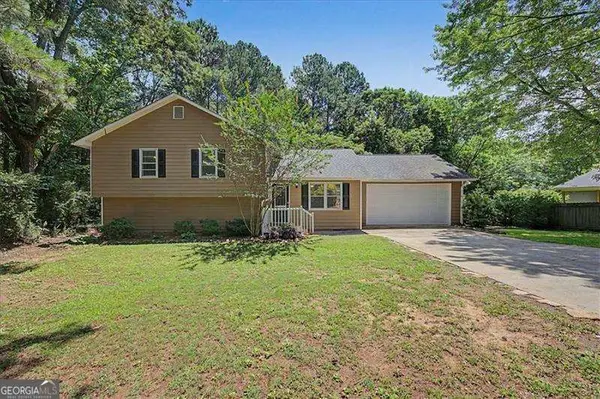 $359,999Active5 beds 3 baths2,072 sq. ft.
558 Peeples Valley Road Ne, Cartersville, GA 30121
MLS# 10809000Listed by: Atlanta Communities


Protect your home and budget from life's surprises with an Assurant Home Warranty, backed by a partner that supports you through every step of homeownership. Explore Plans.
©2026 Century 21 Real Estate LLC. All rights reserved. CENTURY 21®, the CENTURY 21 Logo and C21® are service marks owned by Century 21 Real Estate LLC. Century 21 Real Estate LLC fully supports the principles of the Fair Housing Act and the Equal Opportunity Act. Each office is independently owned and operated. Listing information is deemed reliable but not guaranteed accurate.