
341 San Vito Way, Cartersville, GA 30120
Local realty services provided by:CENTURY 21 Results
341 San Vito Way,Cartersville, GA 30120
$369,900
- 4 Beds
- 3 Baths
- 2,432 sq. ft.
- Single family
- Active
Listed by: mike stott, matthew stott
Office: stott homes llc.
MLS#:7823842
Source:FIRSTMLS
Price summary
- Price:$369,900
- Price per sq. ft.:$152.1
- Monthly HOA dues:$58.33
About this home
SELLER OFFERING TO PAY FOR A 2:1 INTEREST RATE BUYDOWN -ssk for details! Opportunity is knocking — and this one is rare. Enjoy the comfort of a like-new home in the highly sought-after Bridlewood Farms swim community, just minutes from everything Cartersville has to offer. This Spacious floor plan has open sightlines from the kitchen to the family room. The large kitchen features a huge island/breakfast bar overlooking the family room, with a dedicated dining room positioned perfectly off to the side. Upstairs, you will find an Oversized master bedroom with ample space for a sitting area, as well as three additional good-sized secondary bedrooms. 2.5 baths total, including a well-appointed master bath and convenient main-level powder room. Outside, you have a flat backyard that offers the perfect setup for summer grilling, playtime, or future outdoor upgrades. Bridlewood Farms is known for its welcoming atmosphere and well-maintained amenities, including a community swimming pool — ideal for cooling off on Georgia summer days. This home sits in one of Cartersville’s most convenient pockets, Less than 10 minutes to major shopping, dining, and everyday essentials. Only 0.2 miles from Hamilton Crossing Park, offering sports fields, walking trails, and family recreation. And Easy access to local schools: Hamilton Crossing Elementary, Cass Middle School, and Cass High School. This home delivers the perfect blend of space, convenience, and community living — all in a swim neighborhood that remains one of Cartersville’s favorites. It will not disappoint....
Contact an agent
Home facts
- Year built:2023
- Subdivision & Development:Bridlewood Farms
- Listing ID #:7823842
- Updated:October 23, 2026 at 01:25 PM
Rooms and interior
- Bedrooms:4
- Total bathrooms:3
- Full bathrooms:2
- Half bathrooms:1
- Flooring:Carpet, Laminate
- Dining Description:Open Concept
- Bathrooms Description:Shower Only
- Kitchen Description:Cabinets White, Dishwasher, Disposal, Electric Oven, Electric Range, Kitchen Island, Microwave, Pantry Walk-In, Solid Surface Counters
- Bedroom Description:Oversized Master
- Living area:2,432 sq. ft.
Heating and cooling
- Cooling:Ceiling Fan(s), Central Air
- Heating:Central
- Central air:Yes
Structure and exterior
- Roof:Composition
- Year built:2023
- Building area:2,432 sq. ft.
- Lot area:0.29 Acres
- Lot Features:Back Yard
- Architectural Style:Traditional
- Construction Materials:Cement Siding
- Levels:2 Story
Schools
- High school:Cass
- Middle school:Cass
- Elementary school:Hamilton Crossing
Utilities
- Water:Public, Water Available
- Sewer:Public Sewer, Sewer Available
Finances and disclosures
- Price:$369,900
- Price per sq. ft.:$152.1
- Tax amount:$3,458 (2025)
Features and amenities
- Laundry features:Laundry Room, Upper Level
- Amenities:High Ceilings 9 ft Main, High Ceilings 9 ft Upper
Parking
- Parking description:Garage
- Garage spaces:2
 Listings identified with the FMLS IDX logo come from FMLS and are held by brokerage firms other than the owner of this website. The listing brokerage is identified in any listing details. Information is deemed reliable but is not guaranteed. If you believe any FMLS listing contains material that infringes your copyrighted work please click here (https://www.fmls.com/dmca) to review our DMCA policy and learn how to submit a takedown request. ©2026 First Multiple Listing Service, Inc. FIRSTMLS Member Broker: Debbie Cooke
New listings near 341 San Vito Way
- Coming Soon
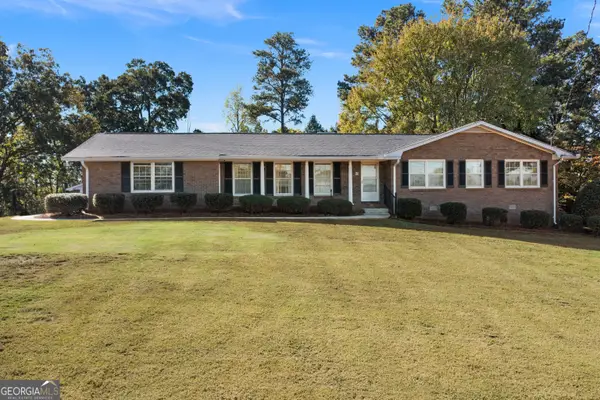 $394,900Coming Soon3 beds 2 baths1,675 sq. ft.
13 Oakdale Drive, Cartersville, GA 30120
MLS# 10877456Listed by: H & H Realty LLC - Coming Soon
 $149,000Coming Soon3 beds 2 baths1,248 sq. ft.
8 James Avenue Se, Cartersville, GA 30120
MLS# 7857122Listed by: KELLER WILLIAMS REALTY ATL PERIMETER - Coming Soon
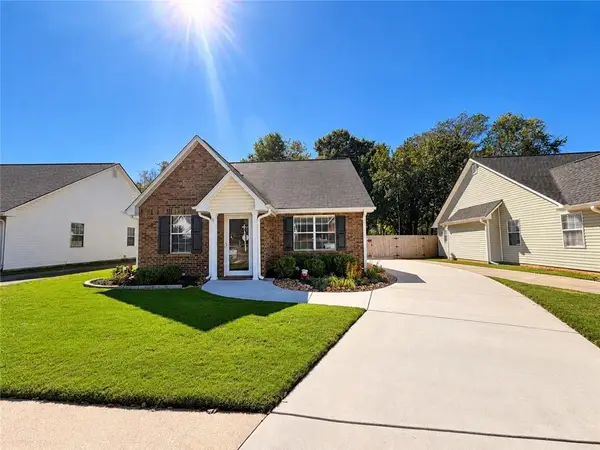 $275,000Coming Soon2 beds 2 baths1,147 sq. ft.
52 Pointe North Drive, Cartersville, GA 30120
MLS# 7853465Listed by: H & H REALTY, LLC. - Coming Soon
 $68,900Coming Soon0.79 Acres
50 Somerset Lane, Cartersville, GA 30121
MLS# 7854448Listed by: VERIBAS REAL ESTATE, LLC - New
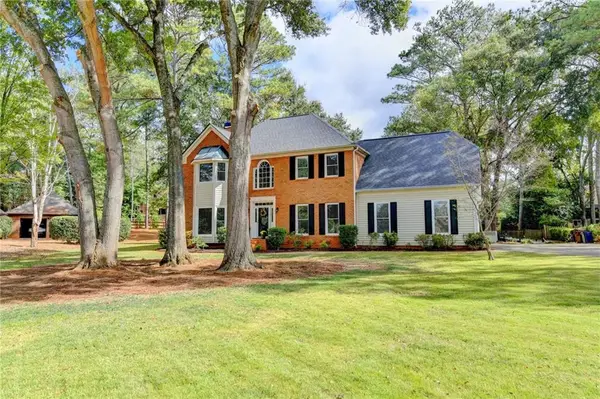 $612,000Active5 beds 4 baths3,281 sq. ft.
5 Devon Court, Cartersville, GA 30120
MLS# 7857274Listed by: ATLANTA COMMUNITIES - New
 $339,900Active5 beds 3 baths2,072 sq. ft.
558 Peeples Valley Road, Cartersville, GA 30121
MLS# 7857927Listed by: ATLANTA COMMUNITIES - New
 $359,900Active4 beds 3 baths2,120 sq. ft.
117 Candler Trace, Cartersville, GA 30120
MLS# 7858060Listed by: ASHTON WOODS REALTY, LLC - New
 $325,000Active4 beds 2 baths2,212 sq. ft.
19 Gilreath Trail Nw, Cartersville, GA 30121
MLS# 7855864Listed by: ATLANTA COMMUNITIES - New
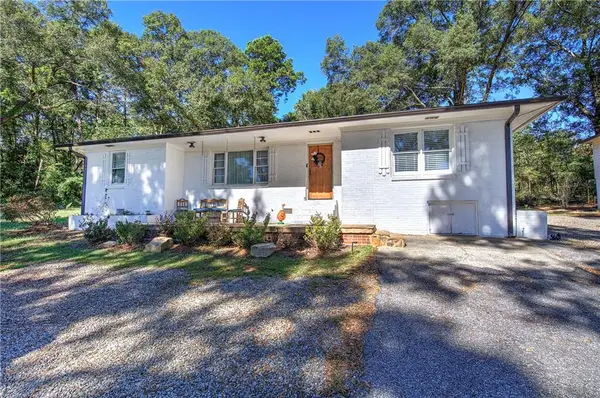 $440,000Active6 beds 4 baths
10 SE Iron Belt Road, Cartersville, GA 30120
MLS# 7857433Listed by: ATLANTA COMMUNITIES REAL ESTATE BROKERAGE - New
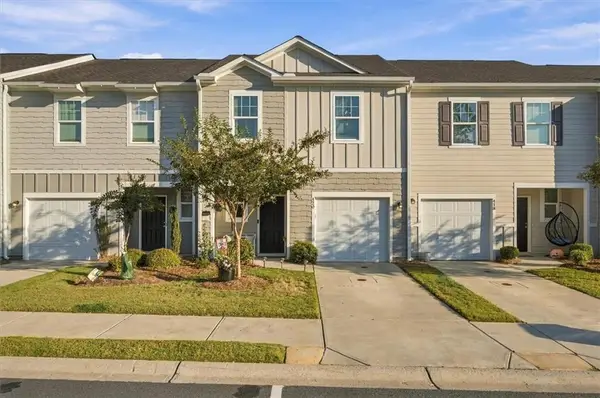 $269,900Active3 beds 3 baths1,420 sq. ft.
420 Union Station Street, Cartersville, GA 30120
MLS# 7855998Listed by: KELLER WILLIAMS RLTY CONSULTANTS


Protect your home and budget from life's surprises with an Assurant Home Warranty, backed by a partner that supports you through every step of homeownership. Explore Plans.
©2026 Century 21 Real Estate LLC. All rights reserved. CENTURY 21®, the CENTURY 21 Logo and C21® are service marks owned by Century 21 Real Estate LLC. Century 21 Real Estate LLC fully supports the principles of the Fair Housing Act and the Equal Opportunity Act. Each office is independently owned and operated. Listing information is deemed reliable but not guaranteed accurate.