
35 Westgate Drive Sw, Cartersville, GA 30120
Local realty services provided by:CENTURY 21 Results
35 Westgate Drive Sw,Cartersville, GA 30120
$365,000
- 4 Beds
- 3 Baths
- 2,849 sq. ft.
- Single family
- Active
Listed by: lawrence jackson
Office: atlanta communities
MLS#:7801184
Source:FIRSTMLS
Price summary
- Price:$365,000
- Price per sq. ft.:$128.12
About this home
Welcome to 35 Westgate Drive SW, a beautifully maintained home offering timeless curb appeal, flexible living spaces, thoughtful updates, and a backyard retreat designed for everyday enjoyment. Set off a cul-de-sac with mature landscaping and a peaceful wooded backdrop, this home makes a strong first impression from the moment you arrive.
Inside, the floor plan offers a comfortable blend of formal and casual living. French doors open to a bright home office or flex room with large windows, natural light, and a private feel. The separate dining room provides a welcoming space for gatherings, while the spacious family room features a cozy fireplace, crown molding, and neutral finishes that make the home feel warm and inviting.
The kitchen offers white cabinetry, stainless steel appliances, a center island, and an adjoining breakfast area surrounded by windows overlooking the backyard. The layout provides great functionality for everyday meals, entertaining, and easy access to the outdoor living spaces.
Upstairs, the oversized primary suite is a true retreat with a tray ceiling, multiple windows, and a spacious private bath featuring dual vanities, a soaking tub, separate shower, and great natural light. Additional rooms offer flexibility for bedrooms, guests, work space, hobbies, or play areas.
One of the standout features of this home is the impressive enclosed back deck, completed in 2023, offering an incredible indoor-outdoor living experience. With a wood ceiling, large screened openings, recessed lighting, ceiling fan, hot tub, and outdoor shower area, this space feels like a private retreat overlooking the backyard and pool area. The backyard also includes an above-ground pool with a deep end, surrounding deck area, mature trees, and room to relax, entertain, garden, or simply enjoy the peaceful setting.
Major updates and upgrades include attic insulation in 2021, an enclosed back deck with Trex decking, hot tub, and outdoor shower in 2023, plus a new main breaker panel and water heater in 2024. In 2025, the above-ground pool with deep end was purchased and installed, the roof was replaced, and the septic system was pumped and inspected. Additional 2026 updates include a new dishwasher and the fireplace is scheduled to be replaced. Other standout features include no HOA, mature apple trees, blueberries, grapes, blackberries, and the wooded area behind the home zoned as a nature preserve.
With its spacious layout, meaningful updates, inviting outdoor spaces, and rare combination of privacy and convenience, this home offers comfort, character, and room to enjoy both inside and out....
Contact an agent
Home facts
- Year built:1993
- Listing ID #:7801184
- Updated:July 22, 2026 at 01:25 PM
Rooms and interior
- Bedrooms:4
- Total bathrooms:3
- Full bathrooms:2
- Half bathrooms:1
- Flooring:Carpet, Ceramic Tile
- Dining Description:Dining L, Separate Dining Room
- Bathrooms Description:Double Vanity, Separate Tub/Shower
- Kitchen Description:Cabinets White, Dishwasher, Disposal, Gas Range, Kitchen Island, Microwave, Pantry
- Bedroom Description:Oversized Master
- Basement Description:Finished, Partial
- Living area:2,849 sq. ft.
Heating and cooling
- Cooling:Ceiling Fan(s), Central Air
- Heating:Central, Forced Air, Natural Gas
- Central air:Yes
Structure and exterior
- Roof:Shingle
- Year built:1993
- Building area:2,849 sq. ft.
- Lot area:0.58 Acres
- Lot Features:Back Yard, Cul-De-Sac, Front Yard, Landscaped
- Architectural Style:Traditional
- Exterior Features:Covered, Deck, Enclosed
- Levels:2 Story
Schools
- High school:Woodland - Bartow
- Middle school:Woodland - Bartow
- Elementary school:Euharlee
Utilities
- Water:Private, Water Available
- Sewer:Septic Tank
Finances and disclosures
- Price:$365,000
- Price per sq. ft.:$128.12
- Tax amount:$3,168 (2025)
Features and amenities
- Laundry features:Laundry Room, Upper Level
- Amenities:Tray Ceiling(s), Walk-In Closet(s)
- Pool features:Above Ground
Parking
- Parking description:Driveway, Garage, Garage Faces Side, On Street
- Garage spaces:2
 Listings identified with the FMLS IDX logo come from FMLS and are held by brokerage firms other than the owner of this website. The listing brokerage is identified in any listing details. Information is deemed reliable but is not guaranteed. If you believe any FMLS listing contains material that infringes your copyrighted work please click here (https://www.fmls.com/dmca) to review our DMCA policy and learn how to submit a takedown request. ©2026 First Multiple Listing Service, Inc. FIRSTMLS Member Broker: Debbie Cooke
New listings near 35 Westgate Drive Sw
- New
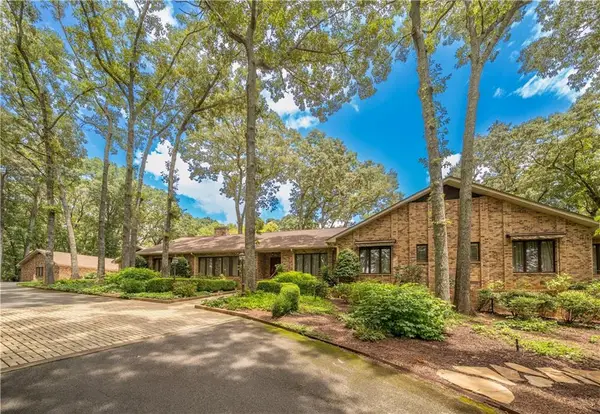 $2,650,000Active6 beds 12 baths12,609 sq. ft.
400 Terrell Drive, Cartersville, GA 30120
MLS# 7796262Listed by: KELLER WILLIAMS REALTY NORTHWEST, LLC. - New
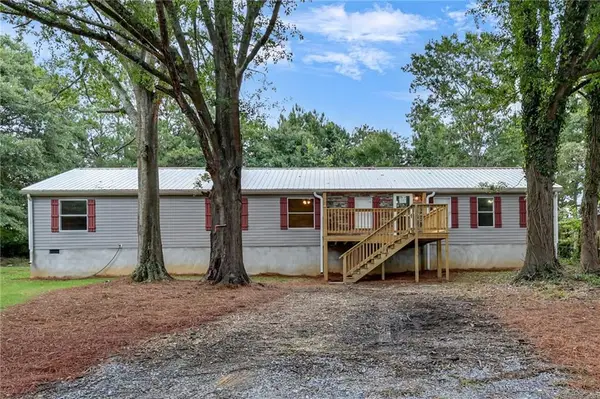 $265,000Active4 beds 2 baths2,560 sq. ft.
46 Honeysuckle Drive Sw, Cartersville, GA 30120
MLS# 7808648Listed by: PROFESSIONAL REALTY GROUP - New
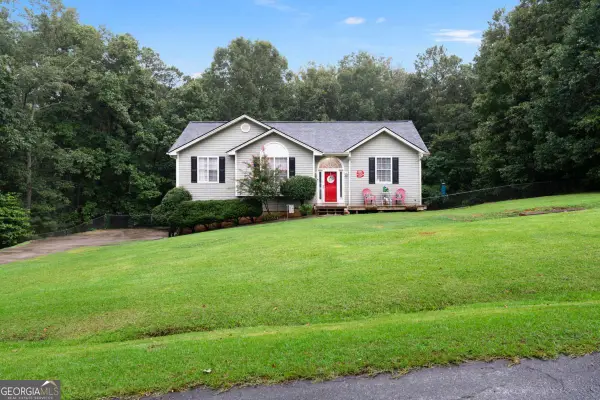 $335,000Active3 beds 3 baths1,992 sq. ft.
67 Cowan Drive Sw, Cartersville, GA 30120
MLS# 10810131Listed by: Atlanta Communities - New
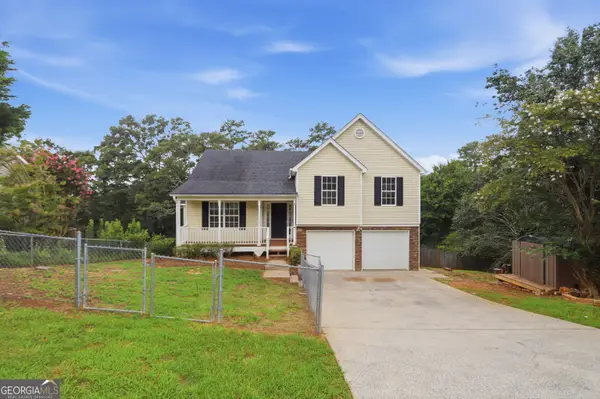 $320,000Active4 beds 3 baths1,436 sq. ft.
31 Stiles Court Sw, Cartersville, GA 30120
MLS# 10809705Listed by: Opendoor Brokerage - New
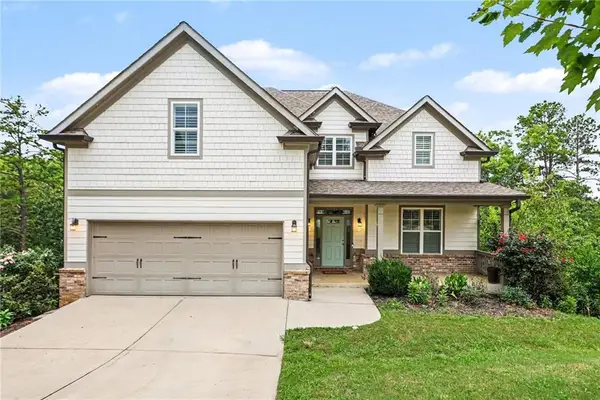 $679,000Active5 beds 4 baths5,100 sq. ft.
34 Bridgestone Way Se, Cartersville, GA 30120
MLS# 7806590Listed by: REDFIN CORPORATION - New
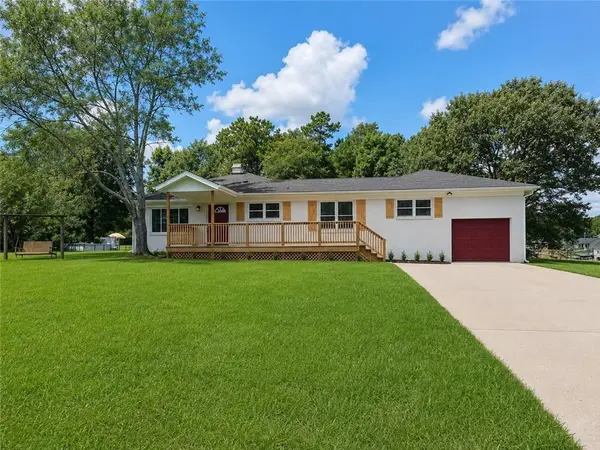 $350,000Active3 beds 2 baths1,680 sq. ft.
57 Old Stilesboro Road Sw, Cartersville, GA 30120
MLS# 7808087Listed by: ATLANTA COMMUNITIES - New
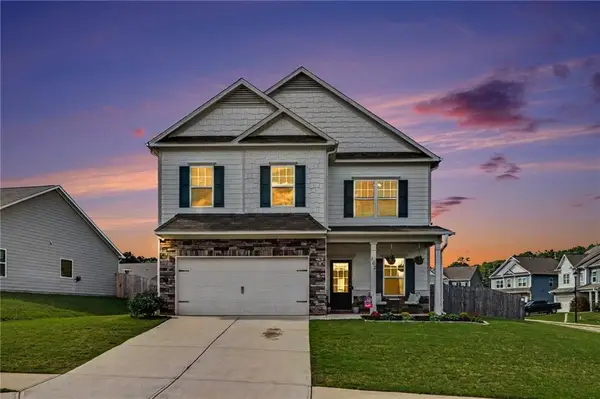 $400,000Active4 beds 3 baths2,600 sq. ft.
102 Sydney Way Sw, Cartersville, GA 30120
MLS# 7808153Listed by: REAL BROKER, LLC. - New
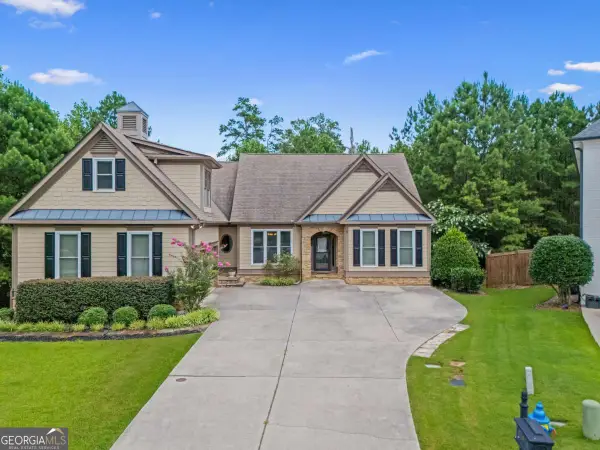 $545,000Active6 beds 4 baths3 sq. ft.
5 Eastview Court Se, Cartersville, GA 30120
MLS# 10809488Listed by: Virtual Properties Realty.com - New
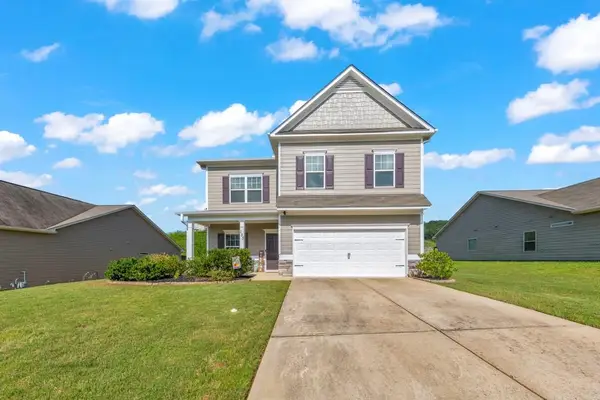 $389,999Active4 beds 3 baths2,572 sq. ft.
133 Couper Way, Cartersville, GA 30120
MLS# 7804714Listed by: KELLER WILLIAMS REALTY ATL NORTH - New
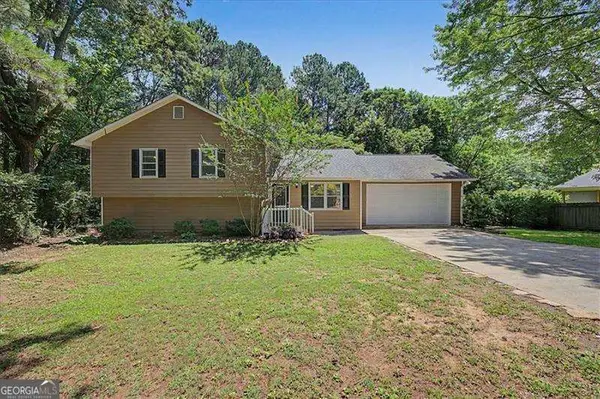 $359,999Active5 beds 3 baths2,072 sq. ft.
558 Peeples Valley Road Ne, Cartersville, GA 30121
MLS# 10809000Listed by: Atlanta Communities


Protect your home and budget from life's surprises with an Assurant Home Warranty, backed by a partner that supports you through every step of homeownership. Explore Plans.
©2026 Century 21 Real Estate LLC. All rights reserved. CENTURY 21®, the CENTURY 21 Logo and C21® are service marks owned by Century 21 Real Estate LLC. Century 21 Real Estate LLC fully supports the principles of the Fair Housing Act and the Equal Opportunity Act. Each office is independently owned and operated. Listing information is deemed reliable but not guaranteed accurate.