
86 Colonial Circle Nw, Cartersville, GA 30120
Local realty services provided by:CENTURY 21 Results
86 Colonial Circle Nw,Cartersville, GA 30120
$395,000
- 4 Beds
- 3 Baths
- - sq. ft.
- Single family
- Sold
Listed by: cindy grexa
Office: atlanta communities
MLS#:10762856
Source:METROMLS
Sorry, we are unable to map this address
Price summary
- Price:$395,000
- Monthly HOA dues:$54.17
About this home
Welcome home to this spacious, well-maintained 4-bedroom, 3-bath residence nestled in the highly sought-after Planters Subdivision. A charming rocking chair front porch sets the tone as you arrive at this beautiful three-sided brick home. Step inside to discover extensive trim work and elegant architectural arches that add character throughout. Beautiful real hardwood floors greet you at the entry and flow through much of the main living areas, creating a warm and inviting atmosphere. Just off the foyer, a bright and versatile front living room offers the perfect space for a home office, library, or additional sitting area. A formal dining room easily accommodates large gatherings and flows seamlessly into the fireside great room-an inviting setting for both everyday living and entertaining. The open-concept layout continues into the kitchen, featuring granite countertops, a breakfast bar, tile backsplash, stainless steel appliances, and a generous eat-in area. The oversized main-level primary suite offers a sitting room and spa like tiled bathroom with separate tub/shower, and double vanities. Two additional bedrooms share a convenient Jack-and-Jill bath on the opposite side of the home. Upstairs, a fourth bedroom with a full bath provides a perfect private retreat for guests, teens, or in-laws. Outdoor living is just as enjoyable, with a level, fenced yard, a cozy screened porch, and a separate grilling deck-ideal for relaxing or hosting. The home also comes with a large portable 10,500 watt generator. Residents of Planters enjoy exceptional community amenities, including multiple swimming pools, tennis courts, playgrounds, and a fitness center....
Contact an agent
Home facts
- Year built:2004
- Subdivision & Development:The Planters
- Listing ID #:10762856
- Updated:September 03, 2026 at 06:23 AM
Rooms and interior
- Bedrooms:4
- Total bathrooms:3
- Full bathrooms:3
- Flooring:Carpet, Hardwood
- Dining Description:Seats 12+
- Kitchen Description:Breakfast Bar, Breakfast Room, Dishwasher, Pantry
- Bedroom Description:Master On Main Level, Split Bedroom Plan, Walk-In Closet(s)
Heating and cooling
- Cooling:Ceiling Fan(s), Central Air
- Heating:Forced Air
- Central air:Yes
Structure and exterior
- Roof:Composition
- Year built:2004
- Lot Features:Level, Private
- Architectural Style:Brick 3 Side, Ranch, Traditional
- Construction Materials:Brick
- Exterior Features:Garden, Screened
- Foundation Description:Slab
- Levels:1.5 Story
Schools
- High school:Cass
- Middle school:Cass
- Elementary school:Hamilton Crossing
Utilities
- Water:Public, Water Available
- Sewer:Public Sewer, Sewer Available
Finances and disclosures
- Price:$395,000
- Tax amount:$1,054 (2025)
Features and amenities
- Appliances:Dishwasher
- Laundry features:Laundry, Laundry Closet
- Amenities:Double Pane Windows, High Ceilings, Smoke Detector(s), Tray Ceiling(s)
Parking
- Total parking spaces:2
- Parking description:Garage, Garage Door Opener, Kitchen Level
- Garage:Yes
 2026 Georgia MLS. All rights reserved. Information Deem Reliable But Not Guaranteed September 3, 2026
New listings near 86 Colonial Circle Nw
- Coming Soon
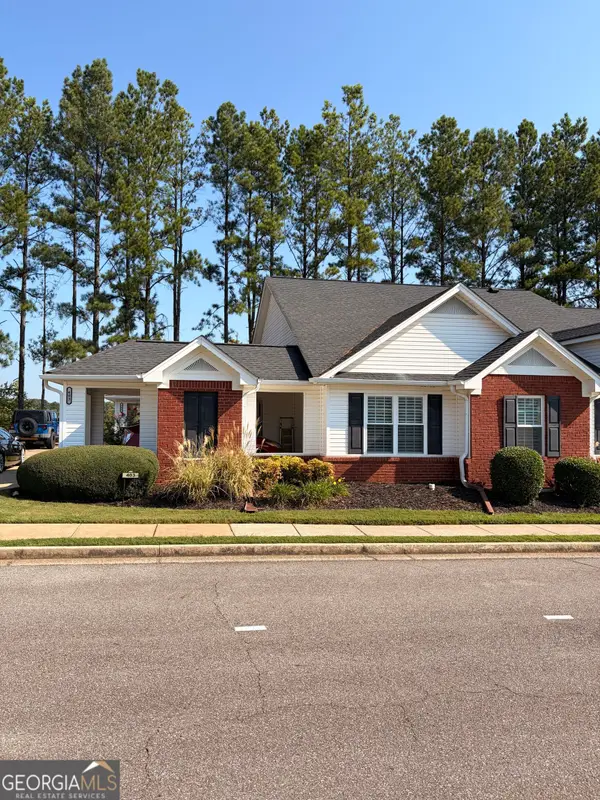 $262,000Coming Soon2 beds 2 baths1,002 sq. ft.
150 Old Mill Road #404, Cartersville, GA 30120
MLS# 10838284Listed by: Keller Williams Realty Atl. Partners - Coming Soon
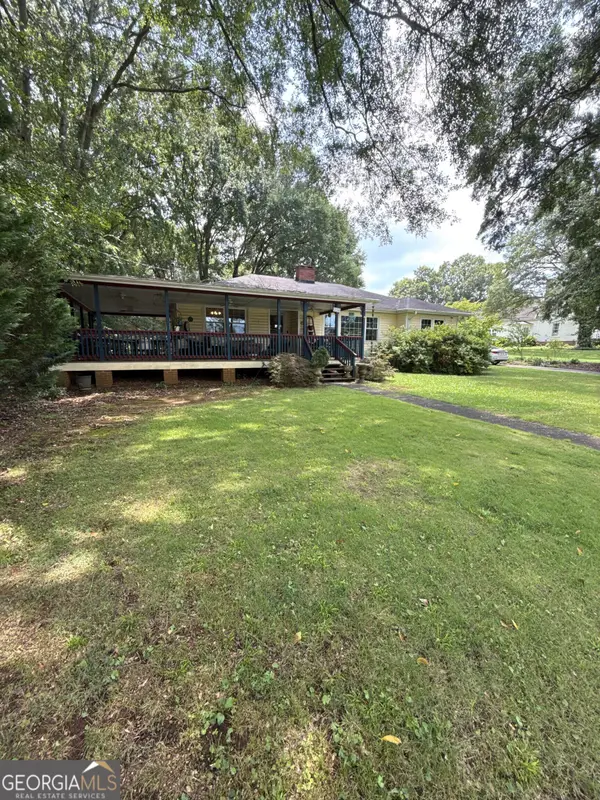 $372,500Coming Soon3 beds 2 baths1,880 sq. ft.
114 Etowah Drive, Cartersville, GA 30120
MLS# 10829330Listed by: Mark Spain Real Estate - Coming Soon
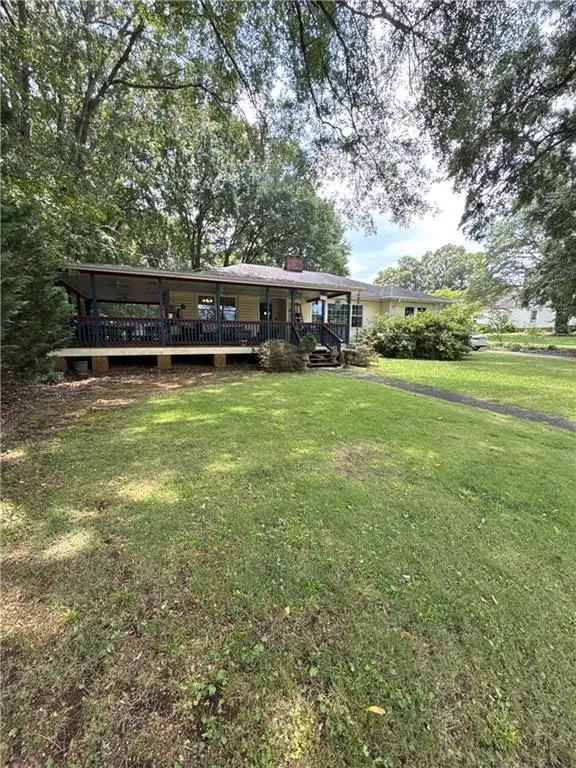 $372,500Coming Soon3 beds 2 baths1,880 sq. ft.
114 Etowah Drive, Cartersville, GA 30120
MLS# 7824469Listed by: MARK SPAIN REAL ESTATE - Coming Soon
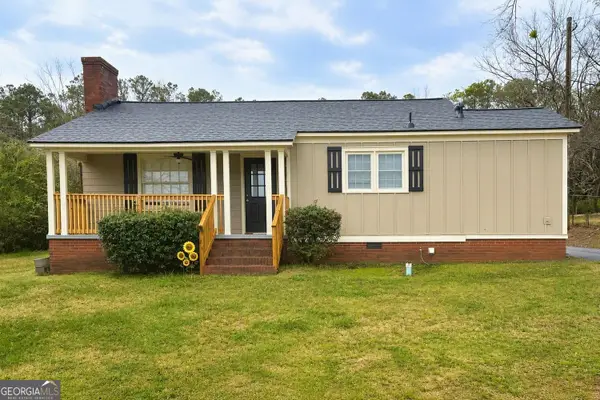 $245,000Coming Soon1 beds 1 baths913 sq. ft.
56 Euharlee Road Sw, Euharlee, GA 30120
MLS# 10817777Listed by: Harry Norman Realtors - New
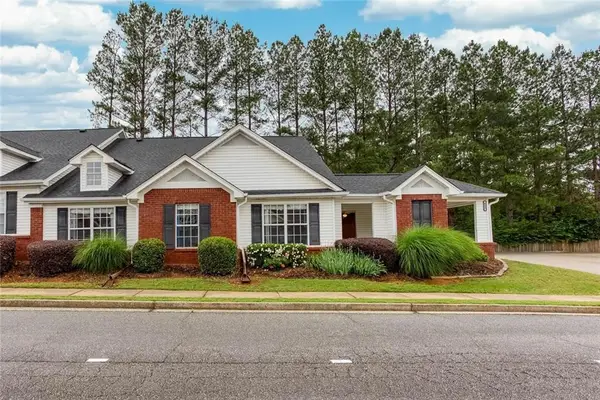 $265,000Active2 beds 2 baths1,002 sq. ft.
150 Old Mill Road #413, Cartersville, GA 30120
MLS# 7831946Listed by: PARK PLACE BROKERS - New
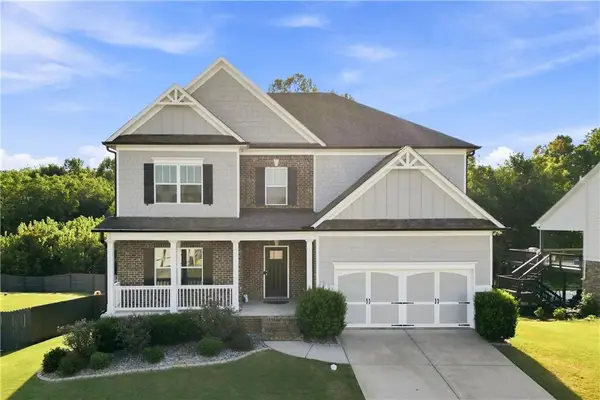 $595,000Active6 beds 4 baths3,385 sq. ft.
86 Twelve Oaks Drive Se, Cartersville, GA 30120
MLS# 7831348Listed by: ATLANTA COMMUNITIES - New
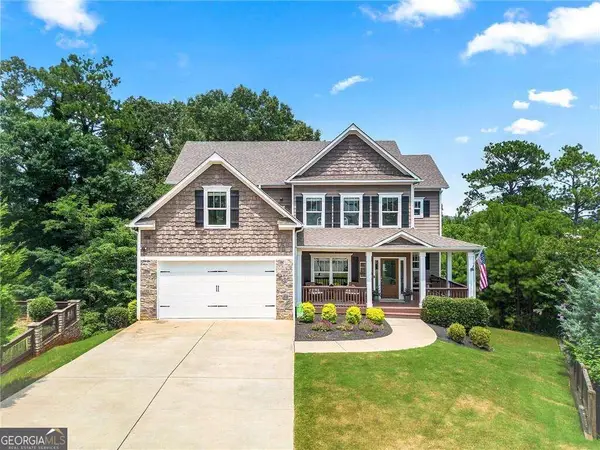 $535,000Active4 beds 3 baths2,968 sq. ft.
9 Hillshire Drive, Cartersville, GA 30120
MLS# 10838528Listed by: EXIT Grassroots Realty - New
 $2,495,000Active5 beds 4 baths6,674 sq. ft.
49 Waterside Drive, Cartersville, GA 30121
MLS# 10838084Listed by: Virtual Properties Realty.com - New
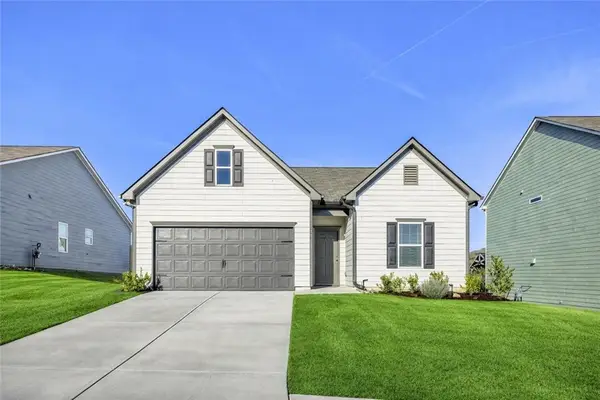 $350,000Active3 beds 2 baths1,819 sq. ft.
244 Chase Drew Drive Sw, Cartersville, GA 30120
MLS# 7831272Listed by: KELLER WILLIAMS REALTY SIGNATURE PARTNERS - New
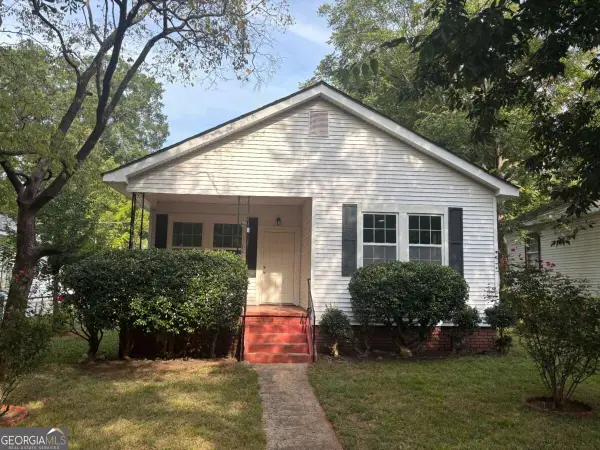 $259,900Active3 beds 1 baths
8 Akron Street, Cartersville, GA 30120
MLS# 10837873Listed by: Joey's Homes


Protect your home and budget from life's surprises with an Assurant Home Warranty, backed by a partner that supports you through every step of homeownership. Explore Plans.
©2026 Century 21 Real Estate LLC. All rights reserved. CENTURY 21®, the CENTURY 21 Logo and C21® are service marks owned by Century 21 Real Estate LLC. Century 21 Real Estate LLC fully supports the principles of the Fair Housing Act and the Equal Opportunity Act. Each office is independently owned and operated. Listing information is deemed reliable but not guaranteed accurate.