
114 Etowah Drive, Cartersville, GA 30120
Local realty services provided by:CENTURY 21 Results
114 Etowah Drive,Cartersville, GA 30120
$372,500
- 3 Beds
- 2 Baths
- 1,880 sq. ft.
- Single family
- Coming Soon
Listed by: mark spain, kasey swain
Office: mark spain real estate
MLS#:7824469
Source:FIRSTMLS
Price summary
- Price:$372,500
- Price per sq. ft.:$198.14
About this home
Timeless character meets thoughtful updates at 114 Etowah Drive! Ideally located just minutes from Downtown Cartersville and part of the Cartersville City School system, this charming 3-bedroom, 2-bath home beautifully blends the warmth and character of its 1949 origins with updates that make everyday living comfortable and convenient. With an effective build date of 1990, the home has been lovingly maintained while retaining many of the details that give it its unique personality. Step inside and you'll immediately notice the character throughout, including original hardwood floors refinished in 2016. The kitchen is full of charm and functionality, featuring distinctive brick flooring, granite countertops, updated cabinetry, and built-in wine storage. The kitchen was updated in 2001, creating a warm space that feels right at home with the property's established character. The updated bathroom features tile and a glass shower door, adding a fresh touch while complementing the home's overall style. Several important improvements have been made over the years, including an updated HVAC system in 2024, vinyl windows and vinyl siding completed in 2014, and sewer service with polybutylene piping installed in 2017. These updates provide peace of mind while allowing the home's original charm to shine. Outside, the character continues with a large front porch added in 2015 and complete with a swing—an inviting spot to relax and enjoy the neighborhood. The backyard is where this home truly shines for outdoor living. A custom-built, stone-covered patio creates an incredible entertaining space featuring a built-in gas grill, refrigerator, stainless-steel cabinetry, and granite countertop bar. It's a setup designed for gathering, grilling, and enjoying the outdoors. The fenced backyard provides plenty of usable space, while storage is anything but lacking. A detached two-car garage includes additional side storage, and a spacious 16x32 storage building with power offers even more room for hobbies, projects, equipment, or storage. Conveniently located near Downtown Cartersville, this home offers a wonderful combination of established character, thoughtful updates, and exceptional indoor and outdoor living spaces. From the brick floors and refinished hardwoods to the inviting porches, indoor gas fire place and impressive outdoor kitchen, 114 Etowah Drive is a home with personality, history, and plenty of room to make it your own....
Contact an agent
Home facts
- Year built:1990
- Subdivision & Development:CVILLE B MARKET -LT
- Listing ID #:7824469
- Updated:August 20, 2026 at 05:50 PM
Rooms and interior
- Bedrooms:3
- Total bathrooms:2
- Full bathrooms:2
- Flooring:Ceramic Tile, Concrete, Hardwood
- Kitchen Description:Dishwasher, Electric Oven, Microwave, Refrigerator, Stone Counters
- Living area:1,880 sq. ft.
Heating and cooling
- Cooling:Central Air
- Heating:Central, Forced Air
- Central air:Yes
Structure and exterior
- Roof:Shingle
- Year built:1990
- Building area:1,880 sq. ft.
- Lot area:0.79 Acres
- Lot Features:Back Yard, Level
- Architectural Style:Ranch
- Construction Materials:Vinyl Siding, Wood Siding
- Exterior Features:Covered, Deck, Garden, Gas Grill, Patio, Private Yard, Rear Porch, Storage
- Levels:1 Story
Schools
- High school:Cartersville
- Middle school:Cartersville
- Elementary school:Bartow - Other
Utilities
- Water:Public, Water Available
- Sewer:Public Sewer
Finances and disclosures
- Price:$372,500
- Price per sq. ft.:$198.14
- Tax amount:$2,264 (2025)
Parking
- Total parking spaces:4
- Parking description:Detached, Driveway
 Listings identified with the FMLS IDX logo come from FMLS and are held by brokerage firms other than the owner of this website. The listing brokerage is identified in any listing details. Information is deemed reliable but is not guaranteed. If you believe any FMLS listing contains material that infringes your copyrighted work please click here (https://www.fmls.com/dmca) to review our DMCA policy and learn how to submit a takedown request. ©2026 First Multiple Listing Service, Inc. FIRSTMLS Member Broker: Debbie Cooke
New listings near 114 Etowah Drive
- Coming Soon
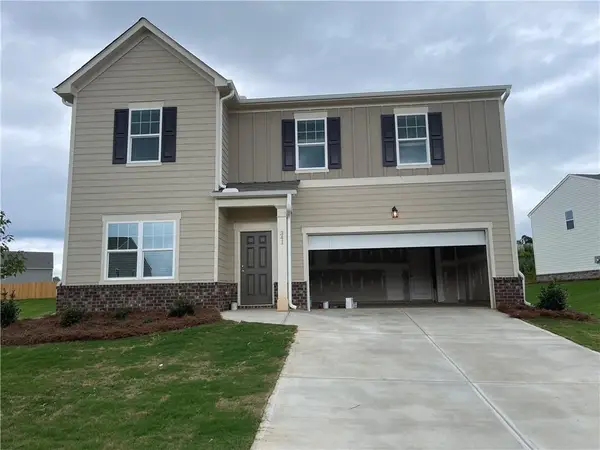 $374,900Coming Soon4 beds 3 baths2,432 sq. ft.
341 San Vito Way, Cartersville, GA 30120
MLS# 7823842Listed by: STOTT HOMES LLC - Coming Soon
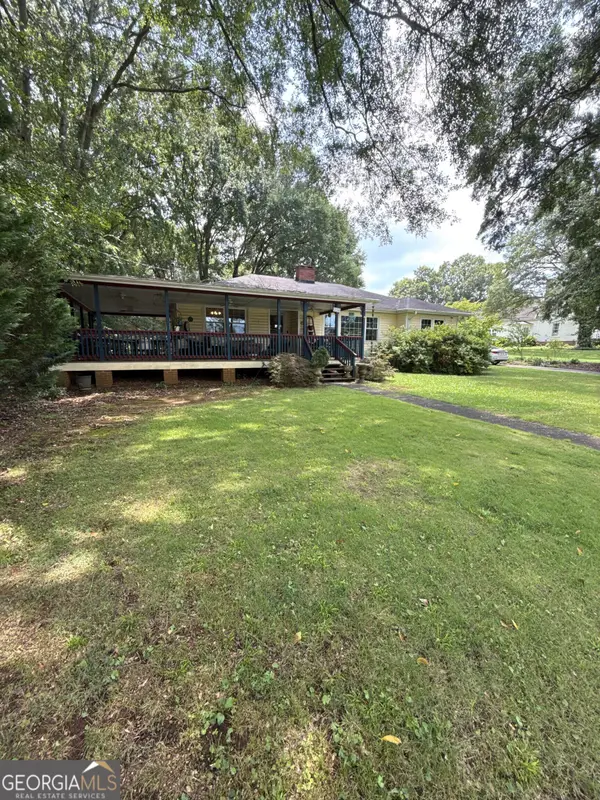 $372,500Coming Soon3 beds 2 baths1,880 sq. ft.
114 Etowah Drive, Cartersville, GA 30120
MLS# 10829330Listed by: Mark Spain Real Estate - Coming Soon
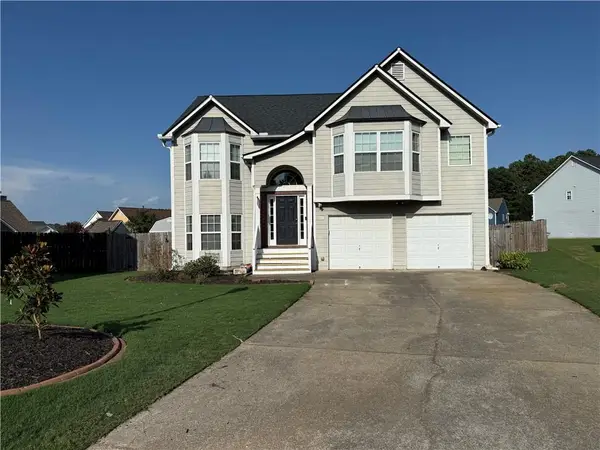 $389,900Coming Soon5 beds 3 baths2,680 sq. ft.
61 Freedom Drive Ne, Cartersville, GA 30121
MLS# 7823701Listed by: ATLANTA FINE HOMES SOTHEBY'S INTERNATIONAL - Coming Soon
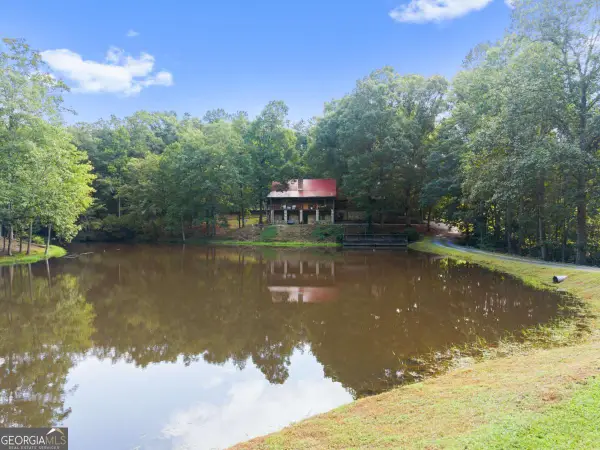 $785,000Coming Soon3 beds 3 baths3,720 sq. ft.
140 J R Road Ne, Cartersville, GA 30121
MLS# 10825365Listed by: Compass - Coming Soon
 $245,000Coming Soon1 beds 1 baths913 sq. ft.
56 Euharlee Road Sw, Euharlee, GA 30120
MLS# 7814822Listed by: HARRY NORMAN REALTORS - Coming Soon
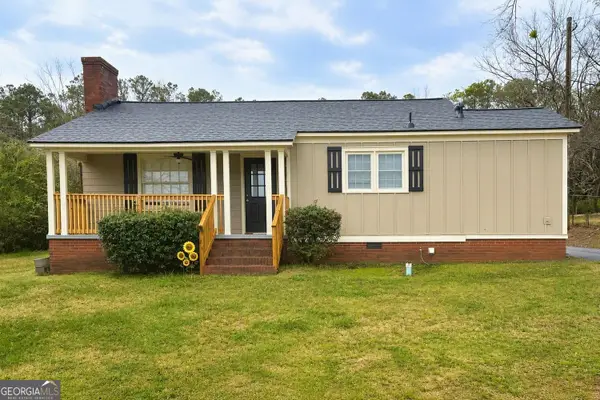 $245,000Coming Soon1 beds 1 baths913 sq. ft.
56 Euharlee Road Sw, Euharlee, GA 30120
MLS# 10817777Listed by: Harry Norman Realtors - Coming Soon
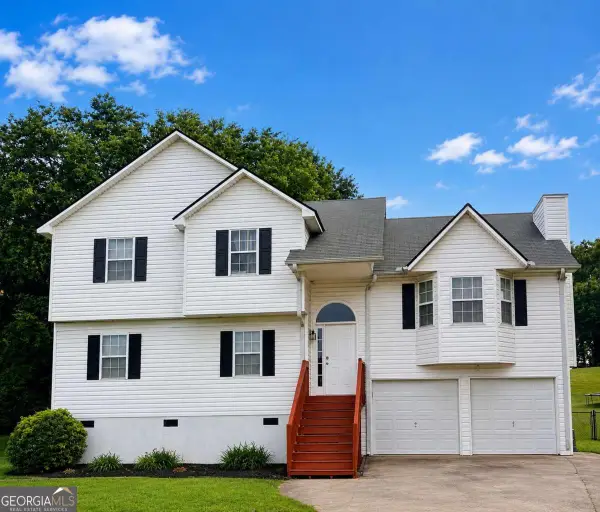 $365,000Coming Soon4 beds 3 baths2,126 sq. ft.
28 Hedgerow Court Se, Cartersville, GA 30120
MLS# 10815062Listed by: Selling The South, Georgia - Coming Soon
 $365,000Coming Soon4 beds 3 baths2,126 sq. ft.
28 Hedgerow Court Se, Cartersville, GA 30120
MLS# 7811437Listed by: SELLING THE SOUTH, GEORGIA - New
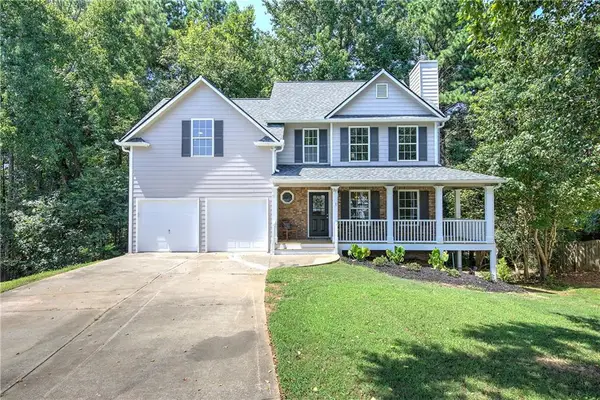 $369,900Active4 beds 3 baths1,784 sq. ft.
27 Carrington Trace Ne, Cartersville, GA 30121
MLS# 7808660Listed by: PROFESSIONAL REALTY GROUP


Protect your home and budget from life's surprises with an Assurant Home Warranty, backed by a partner that supports you through every step of homeownership. Explore Plans.
©2026 Century 21 Real Estate LLC. All rights reserved. CENTURY 21®, the CENTURY 21 Logo and C21® are service marks owned by Century 21 Real Estate LLC. Century 21 Real Estate LLC fully supports the principles of the Fair Housing Act and the Equal Opportunity Act. Each office is independently owned and operated. Listing information is deemed reliable but not guaranteed accurate.