100 Orchard Lane, Centerville, GA 31028
Local realty services provided by:CENTURY 21 Homes & Investments
100 Orchard Lane,Centerville, GA 31028
$365,000
- 3 Beds
- 3 Baths
- 2,240 sq. ft.
- Single family
- Active
Listed by: gwen giles
Office: golden key realty
MLS#:265775
Source:GA_CGMLS
Price summary
- Price:$365,000
- Price per sq. ft.:$162.95
About this home
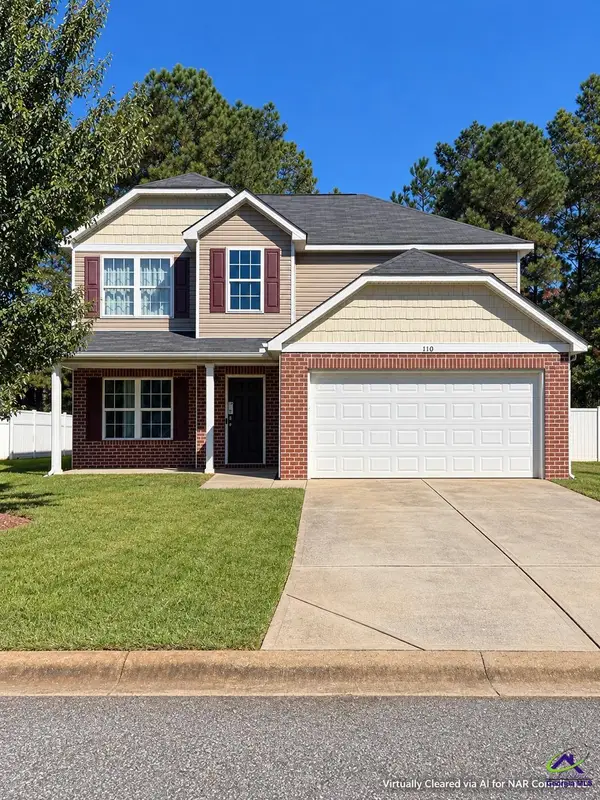
Price Improvement!!! EAGLE SPRINGS...The Orchards...one level brick...remodeled Kitchen, bathrooms...flooring!!! and the list goes on...pictures do not do it justice. Triple car garage and staircase to floored attic are a true plus! Sidewalks throughout the community make it ideal for strolling the kids or walking the dogs!
Contact an agent
Home facts
- Year built:2001
- Subdivision & Development:ES-THE ORCHARD AT GROVE POINTE
- Listing ID #:265775
- Added:27 day(s) ago
- Updated:October 19, 2026 at 02:54 PM
Rooms and interior
- Bedrooms:3
- Total bathrooms:3
- Full bathrooms:2
- Half bathrooms:1
- Flooring:Carpet, Luxury Vinyl Plank
- Dining Description:Combo
- Kitchen Description:Electric Range
- Living area:2,240 sq. ft.
Heating and cooling
- Cooling:Central Electric
- Heating:Central Electric
Structure and exterior
- Year built:2001
- Building area:2,240 sq. ft.
- Lot area:0.34 Acres
- Construction Materials:Brick (4 Sides)
- Exterior Features:Covered Patio, Deck, Privacy Fence
- Levels:1 Story
Schools
- High school:Northside
- Middle school:Thomson
- Elementary school:Eagle Springs
Utilities
- Water:City/County
- Sewer:City/County
Finances and disclosures
- Price:$365,000
- Price per sq. ft.:$162.95
Features and amenities
- Amenities:Ceiling Fans, Garage Door Opener, Window Blinds
Parking
- Parking description:Garage
- Garage spaces:3
- Carport spaces:3
New listings near 100 Orchard Lane
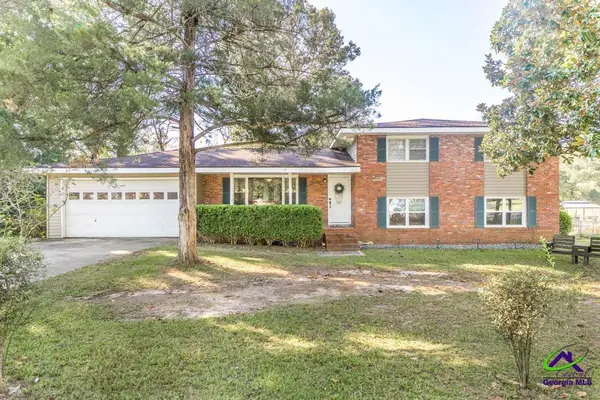 $210,000Pending4 beds 2 baths2,040 sq. ft.
110 Crestwood Road, Warner Robins, GA 31093
MLS# 266310Listed by: LANDMARK REALTY- New
 $192,900Active3 beds 2 baths1,112 sq. ft.
413 Davis Drive, Centerville, GA 31028
MLS# 266366Listed by: EXP REALTY ASSOCIATES - New
 $32,999Active0.76 Acres
101 Redbud Glen Court, Centerville, GA 31028
MLS# 10874325Listed by: Landmark Realty Group
- New

 $158,900Active3 beds 2 baths1,292 sq. ft.
205 E Church Street, Centerville, GA 31028
MLS# 10874350Listed by: Century 21 Homes & Investments - New
 $450,000Active2 beds 2 baths2,938 sq. ft.
208 Macintosh Lane, Centerville, GA 31028
MLS# 266364Listed by: LANDMARK REALTY - New
 $210,000Active4 beds 2 baths2,040 sq. ft.
110 Crestwood Road, Centerville, GA 31028
MLS# 10872959Listed by: Landmark Realty - New
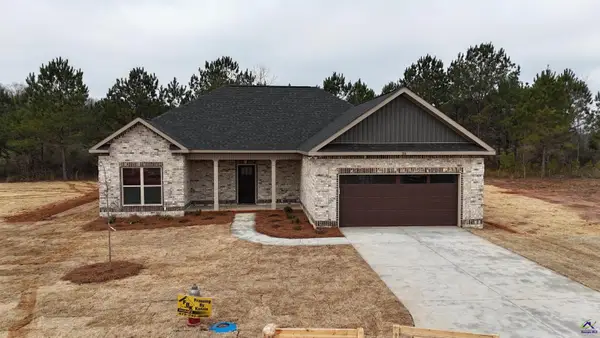 $333,700Active4 beds 2 baths1,760 sq. ft.
109 Fox Glove Court, Warner Robins, GA 31088
MLS# 266302Listed by: MAXIMUM ONE PLATINUM REALTORS - New
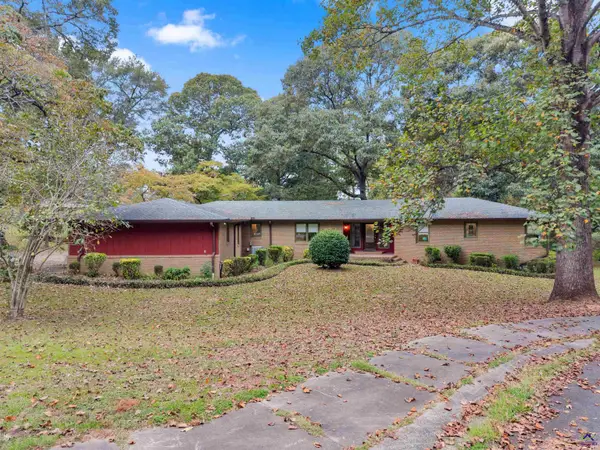 $340,000Active5 beds 3 baths3,016 sq. ft.
509 Woodhaven Drive, Centerville, GA 31028
MLS# 266282Listed by: LANDMARK REALTY - New
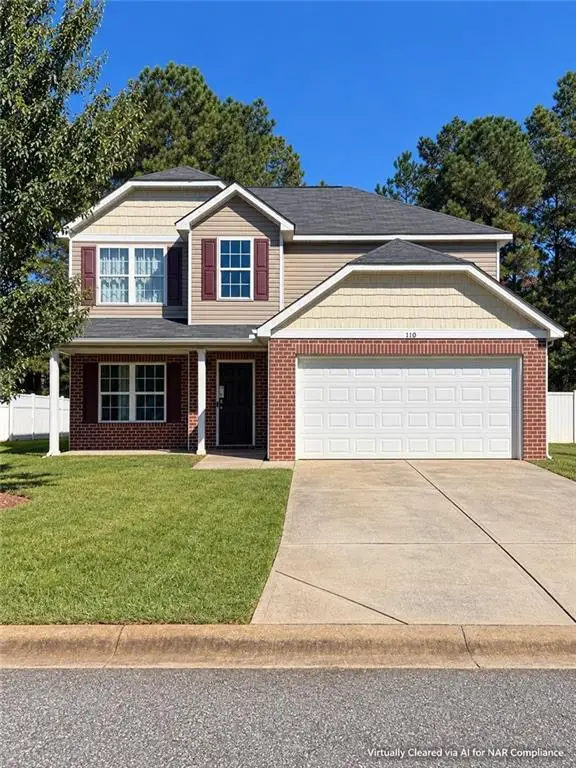 $299,000Active4 beds 3 baths2,495 sq. ft.
110 Arbor Creek, Warner Robins, GA 31093
MLS# 7852324Listed by: REAL BROKER, LLC. - New
 $299,000Active4 beds 3 baths2,495 sq. ft.
110 Arbor Creeks, Warner Robins, GA 31093
MLS# 266232Listed by: REAL BROKER LLC


Protect your home and budget from life's surprises with an Assurant Home Warranty, backed by a partner that supports you through every step of homeownership. Explore Plans.
©2026 Century 21 Real Estate LLC. All rights reserved. CENTURY 21®, the CENTURY 21 Logo and C21® are service marks owned by Century 21 Real Estate LLC. Century 21 Real Estate LLC fully supports the principles of the Fair Housing Act and the Equal Opportunity Act. Each office is independently owned and operated. Listing information is deemed reliable but not guaranteed accurate.