
110 Arbor Creeks, Warner Robins, GA 31093
Local realty services provided by:CENTURY 21 Homes & Investments
110 Arbor Creeks,Warner Robins, GA 31093
$299,000
- 4 Beds
- 3 Baths
- 2,495 sq. ft.
- Single family
- Active
Listed by: tiffany pinkney
Office: real broker llc.
MLS#:266232
Source:GA_CGMLS
Price summary
- Price:$299,000
- Price per sq. ft.:$119.84
About this home
Opportunity is knocking, but the window is short. This 4-bedroom, 3-bath home is being offered as a short sale and is currently facing foreclosure, with less than 30 days to secure a buyer and move toward an approved closing. Buyers looking for space, flexibility, and the opportunity to build equity should act quickly. The home features an owner’s suite upstairs along with a second suite downstairs, offering flexibility for multigenerational living, guests, or additional privacy. Upstairs, the loft area provides valuable flex space that could be used as a second living area, home office, playroom, media room, or study space. The property does need some work, including new flooring upstairs and paint throughout the home, making this a great opportunity for a buyer who is ready to add their own finishes and bring the property back to its full potential. Photos of the home in its current condition are included, along with AI-generated virtually cleared images to help buyers visualize the spaces without the current furnishings and personal belongings. Because of the accelerated timeline, cash offers are strongly preferred. Conventional offers may be considered depending on terms and the buyer’s ability to meet the required timeline. No creative financing, subject-to, seller financing, wraparound, assignment-style, or other creative offers will be considered. This sale is subject to lender approval, and time is of the essence. Buyers should complete their due diligence quickly and submit their strongest offer as soon as possible. Do not wait. With foreclosure approaching, this property may not remain available for purchase much longer. Bring your strongest offer and be prepared to move quickly....
Contact an agent
Home facts
- Year built:2018
- Subdivision & Development:Old Stone Crossing
- Listing ID #:266232
- Added:4 day(s) ago
- Updated:October 14, 2026 at 03:34 PM
Rooms and interior
- Bedrooms:4
- Total bathrooms:3
- Full bathrooms:3
- Flooring:Carpet, Luxury Vinyl Plank, Tile
- Dining Description:Separate
- Kitchen Description:Dishwasher, Disposal, Microwave, Smooth Top Range
- Living area:2,495 sq. ft.
Heating and cooling
- Cooling:Central Electric
- Heating:Central Electric
Structure and exterior
- Year built:2018
- Building area:2,495 sq. ft.
- Lot area:0.21 Acres
- Construction Materials:Brick Front Only, Vinyl Siding
- Exterior Features:Porch
- Levels:2 Story or More
Schools
- High school:Northside
- Middle school:Thomson
- Elementary school:Centerville
Utilities
- Water:City/County
- Sewer:City/County
Finances and disclosures
- Price:$299,000
- Price per sq. ft.:$119.84
Features and amenities
- Amenities:Ceiling Fans, Garage Door Opener, Garden Tub, Security System, Sprinkler System, Window Blinds
Parking
- Parking description:Attached, Garage
- Garage spaces:2
- Carport spaces:2
New listings near 110 Arbor Creeks
- New
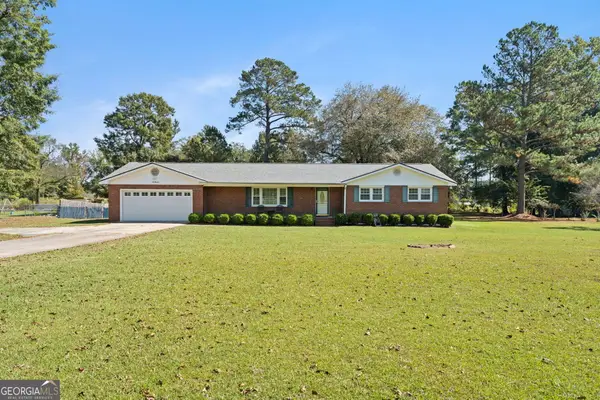 $260,000Active3 beds 2 baths1,765 sq. ft.
100 Heritage Drive, Warner Robins, GA 31093
MLS# 10872367Listed by: Maximum One Platinum Realtors
- New
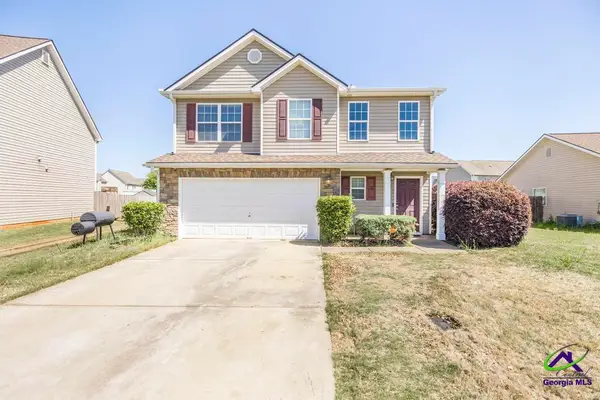 $295,000Active4 beds 3 baths2,417 sq. ft.
212 Burr Drive, Byron, GA 31008
MLS# 266309Listed by: EXP REALTY ASSOCIATES - New
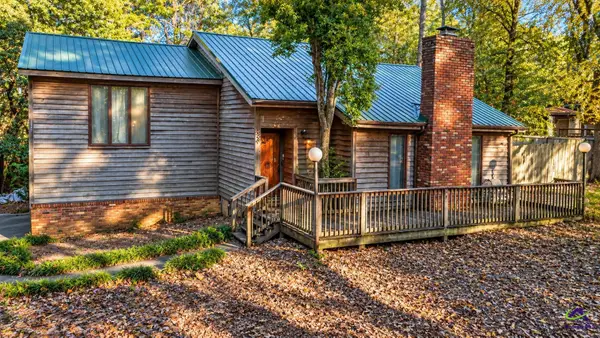 $225,000Active3 beds 3 baths1,922 sq. ft.
122 Joy Drive, Warner Robins, GA 31088
MLS# 266303Listed by: GILES REALTY LLC - New
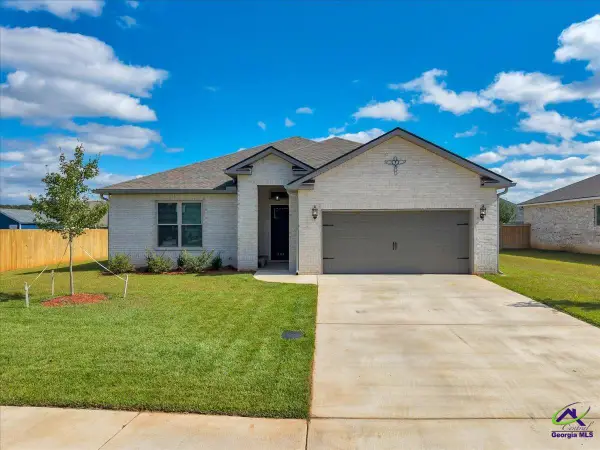 $315,000Active3 beds 2 baths1,765 sq. ft.
508 Otters Ridge, Kathleen, GA 31047
MLS# 266304Listed by: LANDMARK REALTY - New
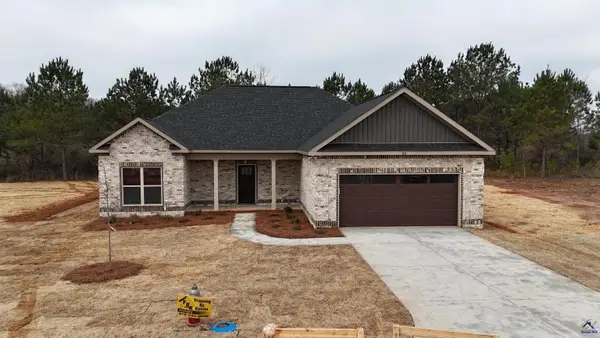 $322,900Active4 beds 2 baths1,760 sq. ft.
109 Fox Glove Court, Warner Robins, GA 31088
MLS# 266302Listed by: MAXIMUM ONE PLATINUM REALTORS - New
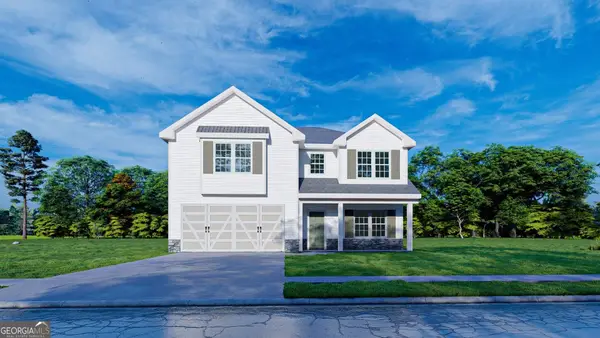 $384,900Active4 beds 3 baths2,406 sq. ft.
300 Baxter Drive #8, Kathleen, GA 31047
MLS# 10872031Listed by: Hughston Homes Marketing - New
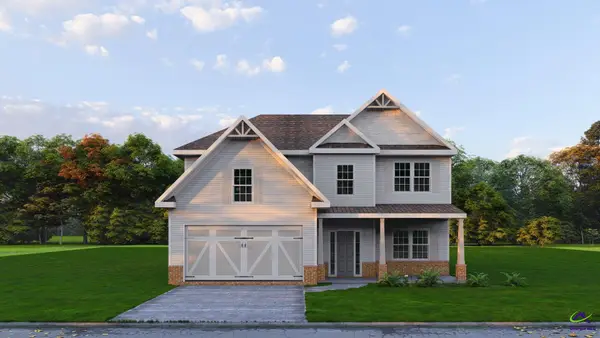 $399,900Active4 beds 3 baths2,599 sq. ft.
302 Baxter Drive, Kathleen, GA 31047
MLS# 266294Listed by: HUGHSTON HOMES MARKETING, INC - New
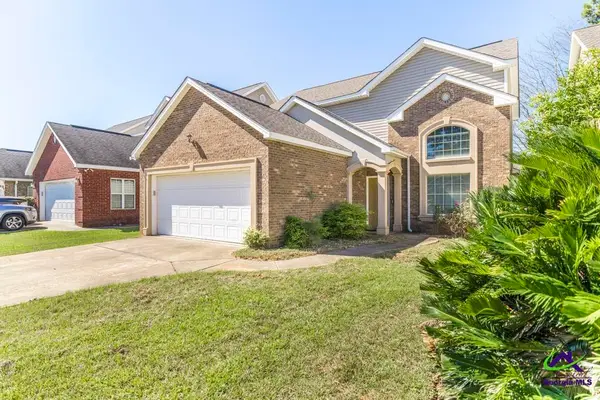 $265,000Active4 beds 3 baths2,406 sq. ft.
171 Rolling Woods Circle, Warner Robins, GA 31088
MLS# 266295Listed by: SOUTHERN CLASSIC REALTORS - New
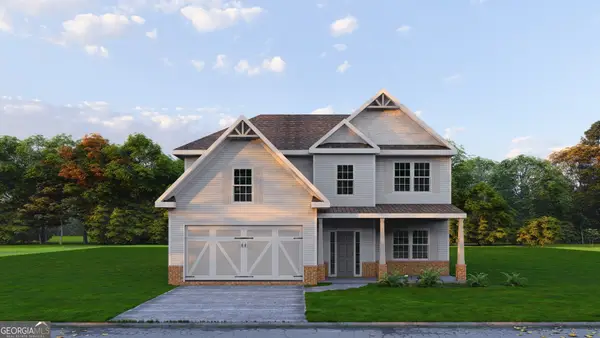 $399,900Active4 beds 3 baths2,599 sq. ft.
302 O'brien Drive #7, Kathleen, GA 31047
MLS# 10872000Listed by: Hughston Homes Marketing - New
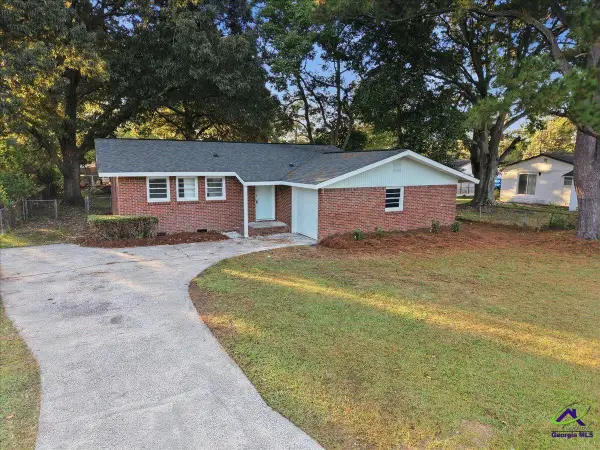 $169,000Active3 beds 2 baths1,053 sq. ft.
338 Mike Street, Warner Robins, GA 31088
MLS# 266292Listed by: HOMESOLD GA LLC


Protect your home and budget from life's surprises with an Assurant Home Warranty, backed by a partner that supports you through every step of homeownership. Explore Plans.
©2026 Century 21 Real Estate LLC. All rights reserved. CENTURY 21®, the CENTURY 21 Logo and C21® are service marks owned by Century 21 Real Estate LLC. Century 21 Real Estate LLC fully supports the principles of the Fair Housing Act and the Equal Opportunity Act. Each office is independently owned and operated. Listing information is deemed reliable but not guaranteed accurate.