
102 Village Walk, Centerville, GA 31028
Local realty services provided by:CENTURY 21 Homes & Investments
102 Village Walk,Centerville, GA 31028
$285,000
- 4 Beds
- 2 Baths
- 1,822 sq. ft.
- Single family
- Active
Listed by: kali morrow
Office: fhg property management llc.
MLS#:263894
Source:GA_CGMLS
Price summary
- Price:$285,000
- Price per sq. ft.:$156.42
About this home
Welcome home to this beautifully designed 3-bedroom, 2-bath house nestled on a quiet cul-de-sac in the heart of Centerville! Featuring a bright open-concept floor plan, this home offers the perfect blend of comfort and functionality for everyday living and entertaining. In addition to the three spacious bedrooms, you’ll find a dedicated office/study, providing the ideal space for working from home, a playroom, or a hobby room. The two-car garage offers plenty of room for vehicles, storage, and more. Step outside and enjoy the benefits of living in a community with a private neighborhood pool, perfect for relaxing and cooling off during Georgia summers. Conveniently located near shopping, dining, schools, and Robins Air Force Base, this well-maintained home offers a fantastic opportunity for homeowners and investors alike. The property is currently tenant occupied; please allow advance notice, as all showings are by appointment only.
Contact an agent
Home facts
- Year built:2017
- Listing ID #:263894
- Added:21 day(s) ago
- Updated:July 18, 2026 at 02:59 PM
Rooms and interior
- Bedrooms:4
- Total bathrooms:2
- Full bathrooms:2
- Flooring:Carpet, Laminate, Tile
- Dining Description:Separate
- Kitchen Description:Dishwasher, Disposal, Electric Range, Microwave, Refrigerator
- Living area:1,822 sq. ft.
Heating and cooling
- Cooling:Central Electric
- Heating:Central Gas
Structure and exterior
- Year built:2017
- Building area:1,822 sq. ft.
- Lot area:0.43 Acres
- Construction Materials:Brick (4 Sides)
- Levels:1 Story
Schools
- High school:Northside
- Middle school:Thomson
- Elementary school:Eagle Springs
Utilities
- Water:City/County
- Sewer:City/County
Finances and disclosures
- Price:$285,000
- Price per sq. ft.:$156.42
Features and amenities
- Amenities:Attic Storage, Ceiling Fans, Community Pool, Window Blinds
- Pool features:Community Pool
Parking
- Parking description:Garage
- Garage spaces:2
- Carport spaces:2
New listings near 102 Village Walk
- New
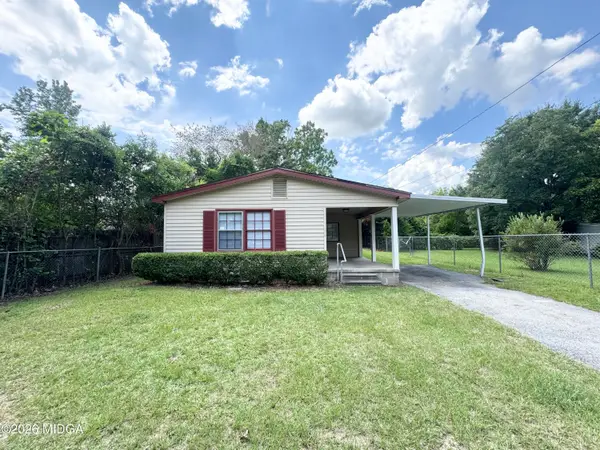 $160,000Active3 beds 2 baths1,156 sq. ft.
829 Collins Avenue, Warner Robins, GA 31093
MLS# 185220Listed by: CAPITAL ALLIANCE PROPERTIES, LLC - New
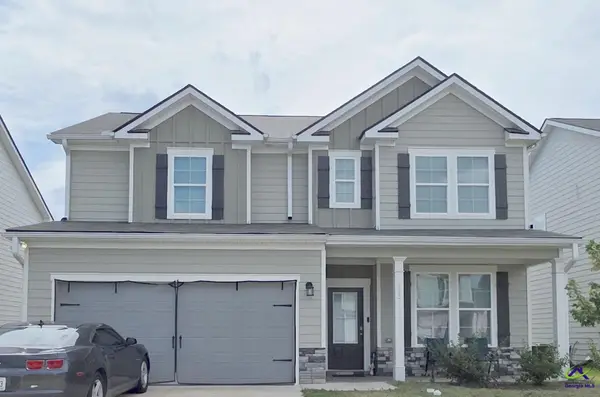 $285,000Active4 beds 3 baths2,143 sq. ft.
133 Red Birch Lane, Warner Robins, GA 31093
MLS# 264309Listed by: VISION 20/20 HOME REALTY SERVICES LLC - New
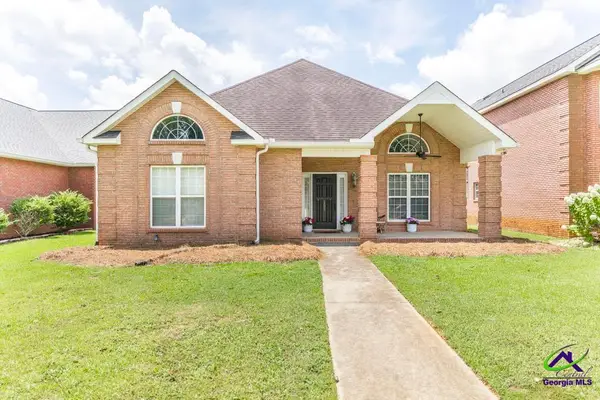 $345,000Active3 beds 2 baths2,524 sq. ft.
103 Jamestown Court, Centerville, GA 31028
MLS# 264182Listed by: SOUTHERN CLASSIC REALTORS - New
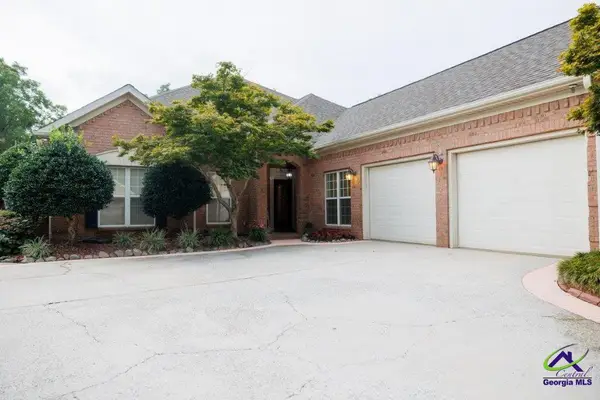 $490,000Active2 beds 3 baths2,828 sq. ft.
115 Orchard Lane, Centerville, GA 31028
MLS# 264173Listed by: SHERIDAN SOLOMON & ASSOCIATES-SOUTH - New
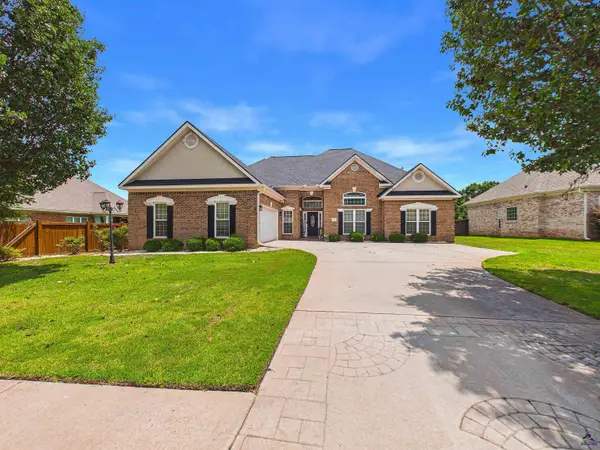 $355,000Active4 beds 3 baths2,160 sq. ft.
105 Fairfax Court, Centerville, GA 31028
MLS# 264091Listed by: LANDMARK REALTY 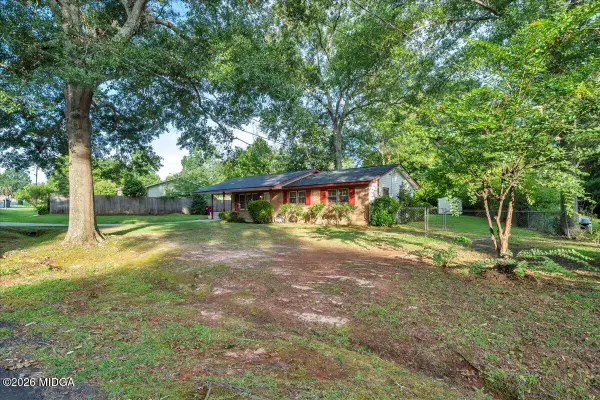 $199,900Active3 beds 2 baths1,112 sq. ft.
413 Davis Drive, Centerville, GA 31028
MLS# 185063Listed by: EXP REALTY, LLC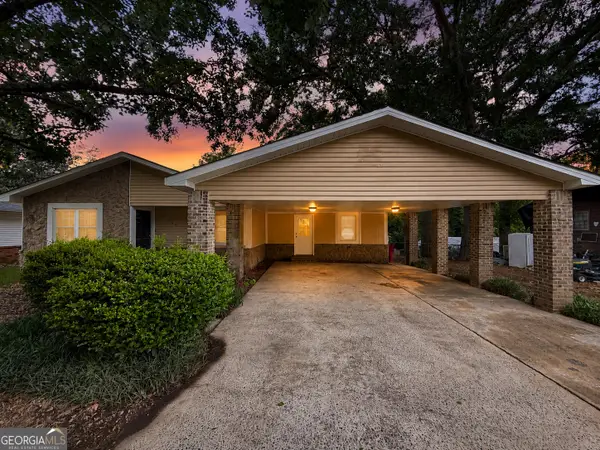 $185,000Active3 beds 2 baths1,632 sq. ft.
209 Scarborough Road, Centerville, GA 31028
MLS# 10794638Listed by: NextHome 180 Realty
 $330,000Active2 beds 2 baths2,327 sq. ft.
101 Orchard Lane, Centerville, GA 31028
MLS# 263895Listed by: KELLER WILLIAMS REALTY WEST ATLANTA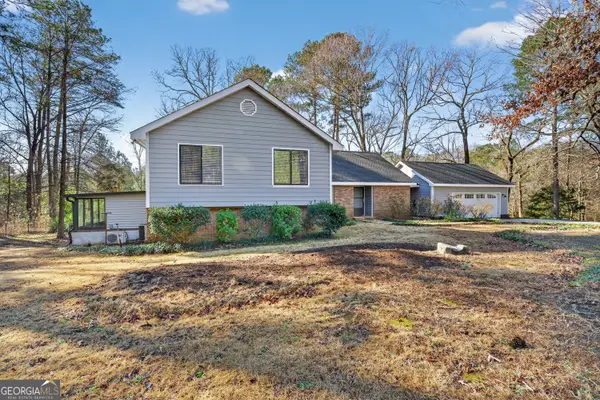 $365,000Active4 beds 3 baths3,178 sq. ft.
105 Maple Glen Court, Centerville, GA 31028
MLS# 10793418Listed by: eXp Realty


Protect your home and budget from life's surprises with an Assurant Home Warranty, backed by a partner that supports you through every step of homeownership. Explore Plans.
©2026 Century 21 Real Estate LLC. All rights reserved. CENTURY 21®, the CENTURY 21 Logo and C21® are service marks owned by Century 21 Real Estate LLC. Century 21 Real Estate LLC fully supports the principles of the Fair Housing Act and the Equal Opportunity Act. Each office is independently owned and operated. Listing information is deemed reliable but not guaranteed accurate.