
104 Rockford Court, Centerville, GA 31028
Local realty services provided by:CENTURY 21 Homes & Investments
104 Rockford Court,Warner Robins, GA 31028
$300,000
- 3 Beds
- 2 Baths
- 1,789 sq. ft.
- Single family
- Active
Listed by: essie miller
Office: keller williams realty middle georgia
MLS#:266049
Source:GA_CGMLS
Price summary
- Price:$300,000
- Price per sq. ft.:$167.69
About this home
Gorgeous one level brick front home on a beautiful landscape lot with a private fenced backyard. It's located in the Eagle Springs gated community tucked away on a quiet cul de sac.This fabulous home offers a 2 year roof, a stunning foyer with extensive molding that leads to an open great room with trey sellings and a fireplace. Beautiful luxury vinyl plank in the foyer, great room and hallway, ceramic tile in both bathrooms, kitchen and eat in breakfast area and carpet in all bedrooms. Large master bedroom with trey ceiling and bath with double sinks, separate shower and nice jacuzzi tub and private toilet area. Open split floor plan with a door off of the great room that leads to the expansive covered porch. Perfect for relaxing and entertainment. Beautiful cabinetry and lots of countertop space in the kitchen with a breakfast bar, pantry and separate laundry room. All stainless steel appliances will remain to include the refrigerator, washer and dryer. This great home is conveniently located just minutes away from restaurants, shopping, school and entertainment.Call today to schedule your viewing of this lovely home....
Contact an agent
Home facts
- Year built:2005
- Subdivision & Development:ES-THE VILLAGE AT EAGLE SPRINGS
- Listing ID #:266049
- Added:12 day(s) ago
- Updated:October 14, 2026 at 03:34 PM
Rooms and interior
- Bedrooms:3
- Total bathrooms:2
- Full bathrooms:2
- Flooring:Carpet, Luxury Vinyl Plank
- Dining Description:Combo
- Kitchen Description:Dishwasher, Disposal, Electric Range, Microwave, Refrigerator
- Living area:1,789 sq. ft.
Heating and cooling
- Cooling:Central Electric
- Heating:Central Electric
Structure and exterior
- Year built:2005
- Building area:1,789 sq. ft.
- Lot area:0.18 Acres
- Construction Materials:Brick Front Only, Vinyl Siding
- Levels:1 Story
Schools
- High school:Northside
- Middle school:Thomson
- Elementary school:Eagle Springs
Utilities
- Water:City/County
- Sewer:City/County
Finances and disclosures
- Price:$300,000
- Price per sq. ft.:$167.69
Features and amenities
- Laundry features:Dryer, Washer
- Amenities:Sprinkler System
Parking
- Parking description:Attached, Garage
- Garage spaces:2
- Carport spaces:2
New listings near 104 Rockford Court
- New
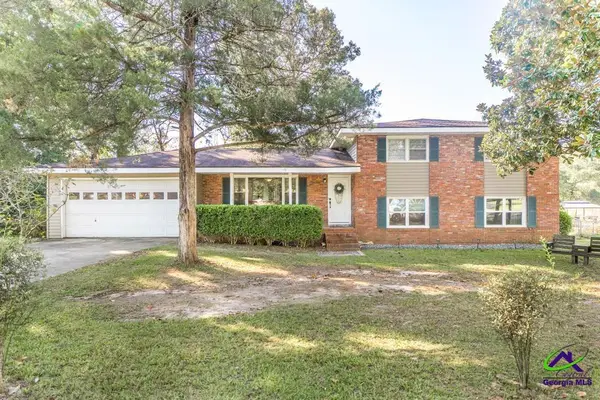 $210,000Active4 beds 2 baths2,040 sq. ft.
110 Crestwood Road, Centerville, GA 31028
MLS# 266310Listed by: LANDMARK REALTY - New
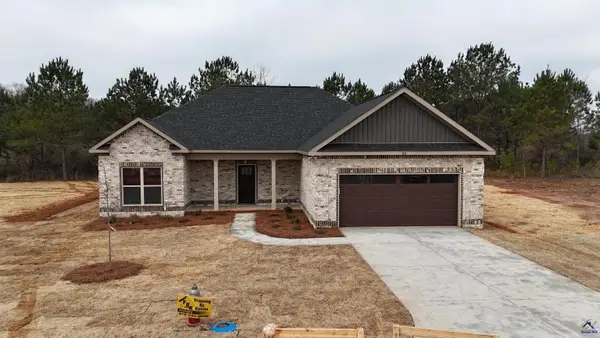 $322,900Active4 beds 2 baths1,760 sq. ft.
109 Fox Glove Court, Warner Robins, GA 31088
MLS# 266302Listed by: MAXIMUM ONE PLATINUM REALTORS - New
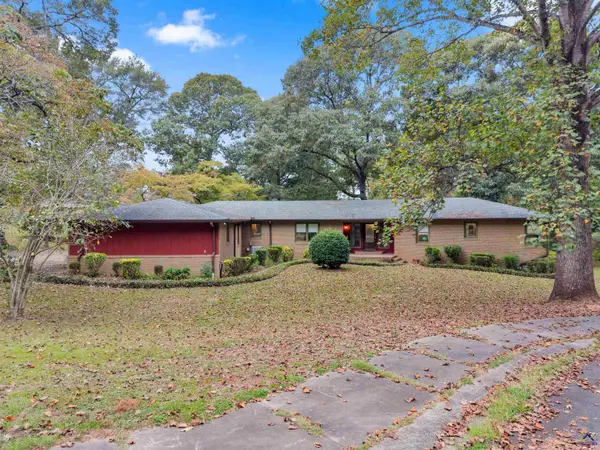 $340,000Active5 beds 3 baths3,016 sq. ft.
509 Woodhaven Drive, Centerville, GA 31028
MLS# 266282Listed by: LANDMARK REALTY - New
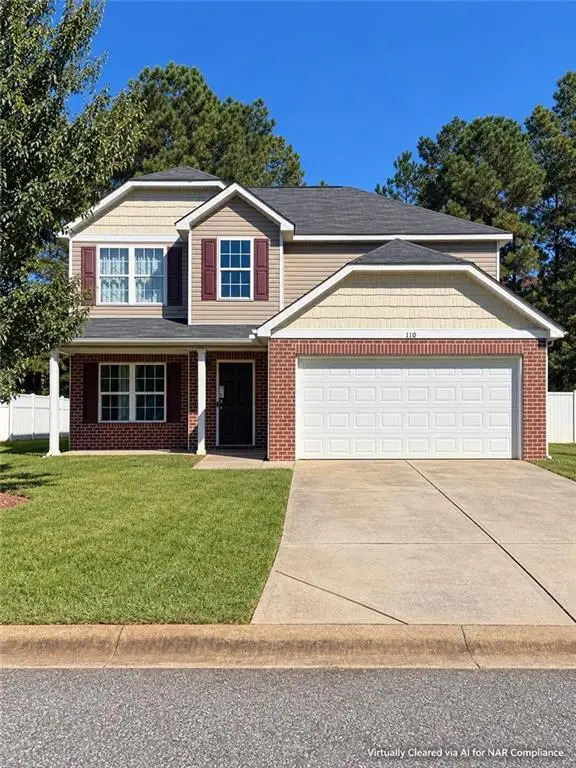 $299,000Active4 beds 3 baths2,495 sq. ft.
110 Arbor Creek, Warner Robins, GA 31093
MLS# 7852324Listed by: REAL BROKER, LLC.
- New
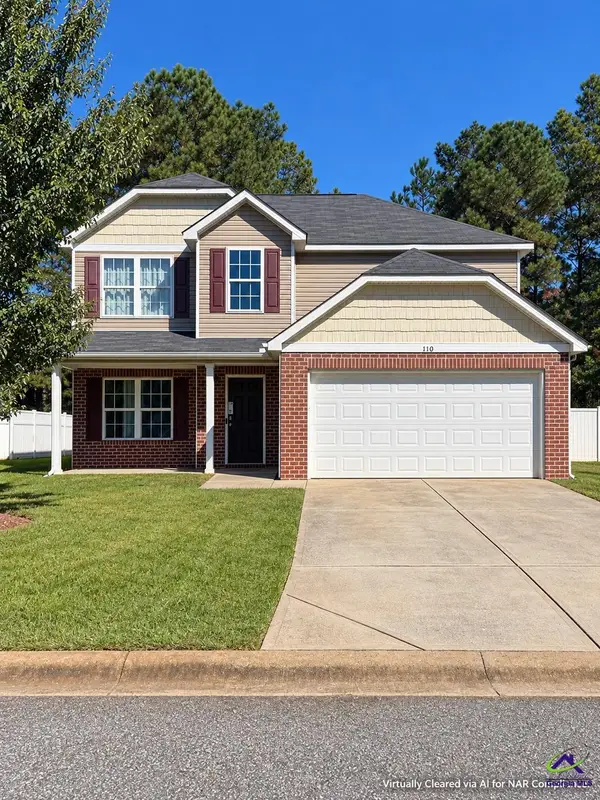 $299,000Active4 beds 3 baths2,495 sq. ft.
110 Arbor Creeks, Warner Robins, GA 31093
MLS# 266232Listed by: REAL BROKER LLC - New
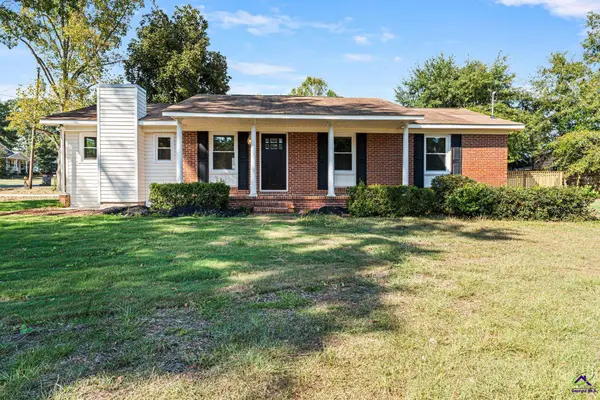 $219,000Active3 beds 2 baths1,456 sq. ft.
205 Bassett Street, Centerville, GA 31028
MLS# 266159Listed by: LANDMARK REALTY - New
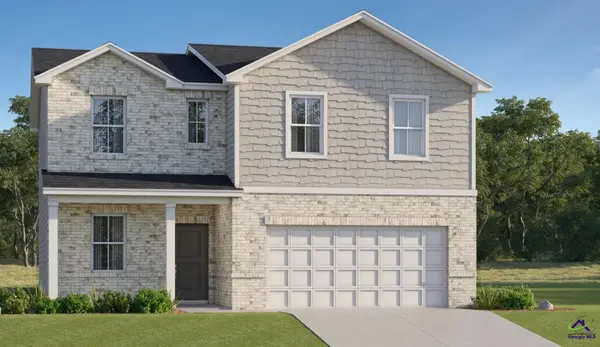 $274,100Active4 beds 3 baths1,995 sq. ft.
110 River Birch Way, Warner Robins, GA 31093
MLS# 266112Listed by: LENNAR HOMES ATLANTA - New
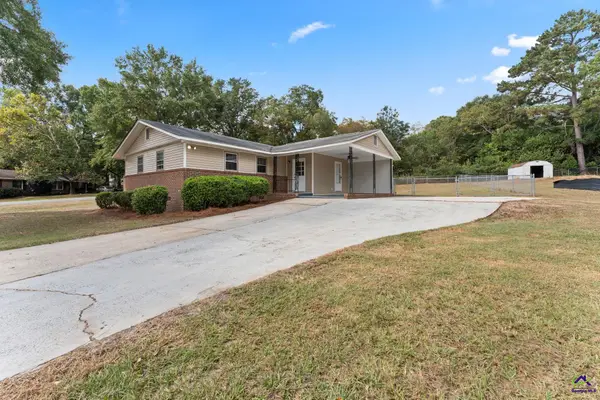 $225,000Active3 beds 2 baths1,852 sq. ft.
203 Bassett Street, Centerville, GA 31028
MLS# 266098Listed by: ROBINS REALTY GROUP LLC 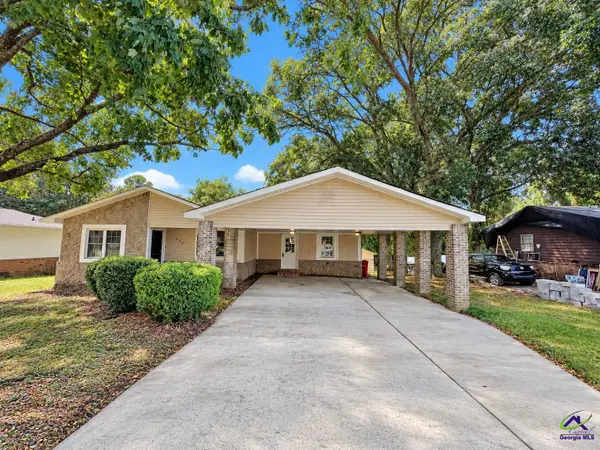 $169,900Active3 beds 2 baths1,632 sq. ft.
209 Scarborough Road, Centerville, GA 31028
MLS# 266061Listed by: NEXTHOME 180 REALTY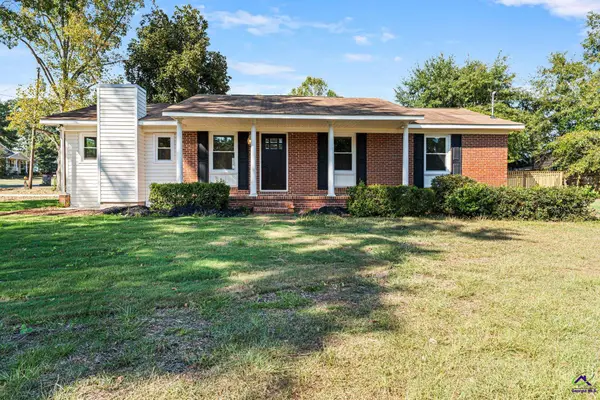 $217,000Pending3 beds 2 baths1,456 sq. ft.
205 Bassett Street, Centerville, GA 31028
MLS# 266056Listed by: LANDMARK REALTY


Protect your home and budget from life's surprises with an Assurant Home Warranty, backed by a partner that supports you through every step of homeownership. Explore Plans.
©2026 Century 21 Real Estate LLC. All rights reserved. CENTURY 21®, the CENTURY 21 Logo and C21® are service marks owned by Century 21 Real Estate LLC. Century 21 Real Estate LLC fully supports the principles of the Fair Housing Act and the Equal Opportunity Act. Each office is independently owned and operated. Listing information is deemed reliable but not guaranteed accurate.