
105 Macintosh Lane, Centerville, GA 31028
Local realty services provided by:CENTURY 21 Novus
105 Macintosh Lane,Centerville, GA 31028
$355,000
- 4 Beds
- 2 Baths
- 2,329 sq. ft.
- Single family
- Active
Listed by: rebecca johnson
Office: southern classic realtors
MLS#:10845819
Source:METROMLS
Price summary
- Price:$355,000
- Price per sq. ft.:$152.43
About this home
Beautiful home in gated community in the sought after Eagle Springs Community with all the extra amenities! This gorgeous all brick home offers all you need for the family! Situated on a quiet street, this beautifully landscaped home is all brick, to include beautiful brick fencing in backyard. Natural hardwood floors welcome you into the foyer and continue into the spacious living room with gas fireplace with an open floor plan that offers beautiful spacious kitchen with custom cabinets, stainless steel appliances, drop in cook top, refrigerator, pendant lights, breakfast bar & huge walk in corner pantry. The spacious primary suite with LVP throughout and two large walk in his & her closets. The master bath offers large bay window, double vanities, shower, and private toilet. Next, we have a large office for work, A nu bedroom or nursery with large closet, 2 large bedrooms with LVP flooring and full bath. The laundry space offers a utility sink, storage cabinets, and built in ironing board. Beautiful brick spacious covered back porch for entertaining and walkway to side exit with rod iron gate. Beautifully landscaped back yard and side atrium for plant area! You will enjoy Eagle Springs amenities including an Olympic size swimming pool with waterslide, fitness center, tennis courts, clubhouse, and more!!...
Contact an agent
Home facts
- Year built:2005
- Subdivision & Development:Eagle Springs
- Listing ID #:10845819
- Updated:September 17, 2026 at 12:33 AM
Rooms and interior
- Bedrooms:4
- Total bathrooms:2
- Full bathrooms:2
- Flooring:Hardwood, Laminate, Tile, Vinyl
- Bathrooms Description:Separate Shower, Soaking Tub
- Kitchen Description:Cooktop, Dishwasher, Disposal, Microwave, Oven (Wall), Refrigerator, Stainless Steel Appliance(s)
- Bedroom Description:Master On Main Level, Walk-In Closet(s)
- Living area:2,329 sq. ft.
Heating and cooling
- Cooling:Electric
- Heating:Electric
Structure and exterior
- Roof:Composition
- Year built:2005
- Building area:2,329 sq. ft.
- Lot area:0.23 Acres
- Lot Features:Level
- Architectural Style:Brick 4 Side, Ranch
- Construction Materials:Brick
- Levels:1 Story
Schools
- High school:Northside
- Middle school:Thomson
- Elementary school:Eagle Springs
Utilities
- Water:Public, Water Available
- Sewer:Public Sewer, Sewer Connected
Finances and disclosures
- Price:$355,000
- Price per sq. ft.:$152.43
- Tax amount:$4,200 (2025)
Features and amenities
- Appliances:Cooktop, Dishwasher, Disposal, Electric Water Heater, Microwave, Oven (Wall), Refrigerator, Stainless Steel Appliance(s)
- Laundry features:Common Area, Laundry
- Amenities:Electric Water Heater, High Ceilings, Pulldown Attic Stairs, Tray Ceiling(s)
Parking
- Parking description:Attached, Garage, Garage Door Opener, Side/Rear Entrance
- Garage:Yes
 2026 Georgia MLS. All rights reserved. Information Deem Reliable But Not Guaranteed September 17, 2026 METROMLS Member Broker: Curtis North
New listings near 105 Macintosh Lane
- New
 $292,250Active4 beds 3 baths1,995 sq. ft.
111 River Birch Way, Warner Robins, GA 31093
MLS# 265612Listed by: LENNAR HOMES ATLANTA - New
 $269,900Active3 beds 2 baths1,676 sq. ft.
118 Calpurnia Street, Warner Robins, GA 31093
MLS# 265602Listed by: LENNAR HOMES ATLANTA - New
 $298,500Active4 beds 3 baths2,170 sq. ft.
108 River Birch Way, Warner Robins, GA 31093
MLS# 265600Listed by: LENNAR HOMES ATLANTA - New
 $229,000Active2 beds 2 baths1,450 sq. ft.
206 Scarborough Road, Centerville, GA 31028
MLS# 10843067Listed by: Fickling & Company - New
 $169,900Active3 beds 2 baths1,632 sq. ft.
209 Scarborough Road, Centerville, GA 31028
MLS# 10842298Listed by: NextHome 180 Realty - New
 $324,900Active3 beds 3 baths1,990 sq. ft.
104 Pembroke Point, Centerville, GA 31028
MLS# 10841399Listed by: Southern Classic Realtors 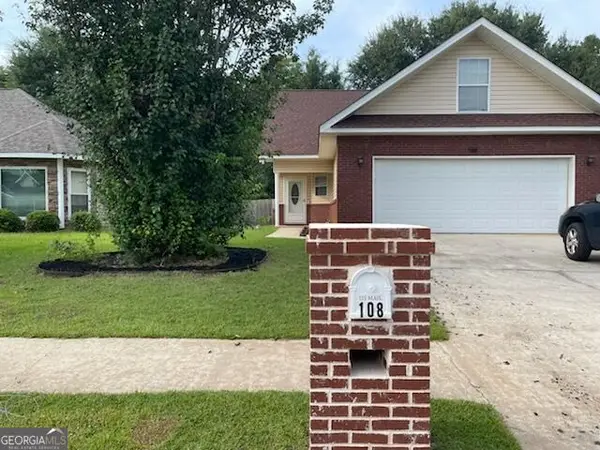 $239,900Active3 beds 3 baths1,615 sq. ft.
108 Sunnymeade Drive, Warner Robins, GA 31093
MLS# 10839295Listed by: Harmon & Harmon Realtors, Inc.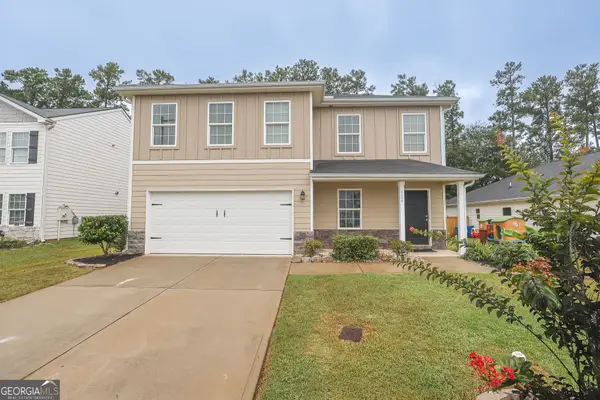 $289,900Active4 beds 3 baths2,376 sq. ft.
126 Martin Mill Trail, Warner Robins, GA 31093
MLS# 10835210Listed by: MF Real Estate Firm- Open Sun, 2 to 4pm
 $265,000Active4 beds 2 baths2,456 sq. ft.
211 Hickory Glen, Centerville, GA 31028
MLS# 10834773Listed by: Maximum One Platinum Realtors


Protect your home and budget from life's surprises with an Assurant Home Warranty, backed by a partner that supports you through every step of homeownership. Explore Plans.
©2026 Century 21 Real Estate LLC. All rights reserved. CENTURY 21®, the CENTURY 21 Logo and C21® are service marks owned by Century 21 Real Estate LLC. Century 21 Real Estate LLC fully supports the principles of the Fair Housing Act and the Equal Opportunity Act. Each office is independently owned and operated. Listing information is deemed reliable but not guaranteed accurate.