
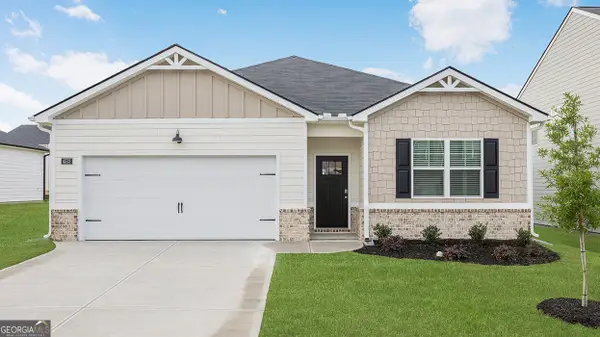
111 River Birch Way, Warner Robins, GA 31093
Local realty services provided by:CENTURY 21 Homes & Investments
111 River Birch Way,Warner Robins, GA 31093
$292,250
- 4 Beds
- 3 Baths
- 1,995 sq. ft.
- Single family
- Active
Listed by: yvette richburg
Office: lennar homes atlanta
MLS#:265612
Source:GA_CGMLS
Price summary
- Price:$292,250
- Price per sq. ft.:$146.49
About this home
This new two-story home blends convenience and comfort. A secluded study is located off the foyer, near a spacious and flexible open-concept layout where a modern kitchen, elegant dining room and comfortable Great Room meet. On the second floor, three bedrooms and a luxurious owner's suite surround a versatile and inviting loft.
Contact an agent
Home facts
- Year built:2026
- Subdivision & Development:EMERALD OAKS
- Listing ID #:265612
- Added:1 day(s) ago
- Updated:September 14, 2026 at 06:53 PM
Rooms and interior
- Bedrooms:4
- Total bathrooms:3
- Full bathrooms:2
- Half bathrooms:1
- Dining Description:Combo
- Kitchen Description:Dishwasher
- Living area:1,995 sq. ft.
Heating and cooling
- Cooling:Central Electric
- Heating:Central Electric
Structure and exterior
- Year built:2026
- Building area:1,995 sq. ft.
- Lot area:0.24 Acres
- Levels:2 Story or More
Schools
- High school:Northside
- Middle school:Thomson
- Elementary school:Northside
Utilities
- Water:City/County
- Sewer:City/County
Finances and disclosures
- Price:$292,250
- Price per sq. ft.:$146.49
Parking
- Garage spaces:2
- Carport spaces:2
New listings near 111 River Birch Way
- New
 $301,870Active4 beds 2 baths1,774 sq. ft.
1125 Adirondac Way, Bonaire, GA 31005
MLS# 10845792Listed by: D.R. Horton Realty of Georgia, Inc.
- New
 $275,000Active4 beds 3 baths2,061 sq. ft.
200 Myles Lane, Bonaire, GA 31005
MLS# 10845442Listed by: Golden Key Realty, Inc. - New
 $268,900Active3 beds 2 baths1,676 sq. ft.
227 River Birch Way, Warner Robins, GA 31093
MLS# 265601Listed by: LENNAR HOMES ATLANTA - New
 $269,900Active3 beds 2 baths1,676 sq. ft.
118 Calpurnia Street, Warner Robins, GA 31093
MLS# 265602Listed by: LENNAR HOMES ATLANTA - New
 $298,500Active4 beds 3 baths2,170 sq. ft.
108 River Birch Way, Warner Robins, GA 31093
MLS# 265600Listed by: LENNAR HOMES ATLANTA - New
 $219,000Active3 beds 2 baths1,580 sq. ft.
416 Knodishall Drive, Warner Robins, GA 31093
MLS# 265593Listed by: ASSIST-2-SELL, SMART CHOICE REAL ESTATE - New
 $159,900Active2 beds 2 baths1,412 sq. ft.
121 Pleasant Hill Court, Warner Robins, GA 31088
MLS# 265590Listed by: ESTATE RESOLUTION AND REALTY CO - New
 $450,000Active4 beds 2 baths2,444 sq. ft.
129 Gardenia Dr, Warner Robins, GA 31088
MLS# 265589Listed by: ARISE REALTY GROUP LLC - New
 $215,000Active3 beds 3 baths1,722 sq. ft.
120 Haag Drive, Warner Robins, GA 31093
MLS# 265581Listed by: LANDMARK REALTY


Protect your home and budget from life's surprises with an Assurant Home Warranty, backed by a partner that supports you through every step of homeownership. Explore Plans.
©2026 Century 21 Real Estate LLC. All rights reserved. CENTURY 21®, the CENTURY 21 Logo and C21® are service marks owned by Century 21 Real Estate LLC. Century 21 Real Estate LLC fully supports the principles of the Fair Housing Act and the Equal Opportunity Act. Each office is independently owned and operated. Listing information is deemed reliable but not guaranteed accurate.