422 Hickory Glen, Centerville, GA 31028
Local realty services provided by:CENTURY 21 Homes & Investments
422 Hickory Glen,Centerville, GA 31028
$299,000
- 3 Beds
- 2 Baths
- 1,848 sq. ft.
- Single family
- Active
Listed by: john harley ii
Office: secure realty llc.
MLS#:264698
Source:GA_CGMLS
Price summary
- Price:$299,000
- Price per sq. ft.:$161.8
About this home
This charming, well kept three bedroom, two bath home is conveniently located to schools, Robins AFB, and local shopping. It features a recently added screened in porch, two car garage, large kitchen, ample storage in crawlspace under the house, and a fenced in backyard with rear gate.
Contact an agent
Home facts
- Year built:2001
- Subdivision & Development:FOREST GLEN
- Listing ID #:264698
- Added:74 day(s) ago
- Updated:October 16, 2026 at 03:34 PM
Rooms and interior
- Bedrooms:3
- Total bathrooms:2
- Full bathrooms:2
- Flooring:Carpet, Hardwood
- Dining Description:Separate
- Kitchen Description:Dishwasher, Disposal, Electric Range, Refrigerator
- Living area:1,848 sq. ft.
Heating and cooling
- Cooling:Central Electric
- Heating:Central Electric
Structure and exterior
- Year built:2001
- Building area:1,848 sq. ft.
- Lot area:0.63 Acres
- Construction Materials:Siding
- Exterior Features:Deck, Fence, Screened Porch
- Levels:1 Story
Schools
- High school:Northside
- Middle school:Thomson
- Elementary school:Centerville
Utilities
- Water:City/County
- Sewer:City/County
Finances and disclosures
- Price:$299,000
- Price per sq. ft.:$161.8
Features and amenities
- Amenities:Attic Storage, Garage Door Opener, Screened Porch
Parking
- Parking description:Garage
- Garage spaces:2
- Carport spaces:2
New listings near 422 Hickory Glen
- New
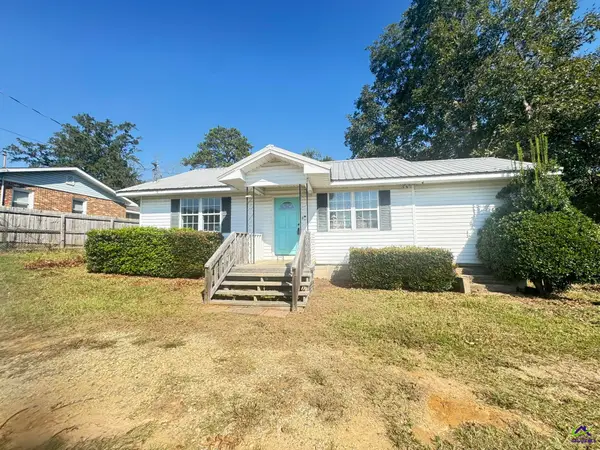
 $158,900Active3 beds 2 baths1,292 sq. ft.
205 E Church Street, Centerville, GA 31028
MLS# 266362Listed by: CENTURY 21 HOMES & INVESTMENTS - New
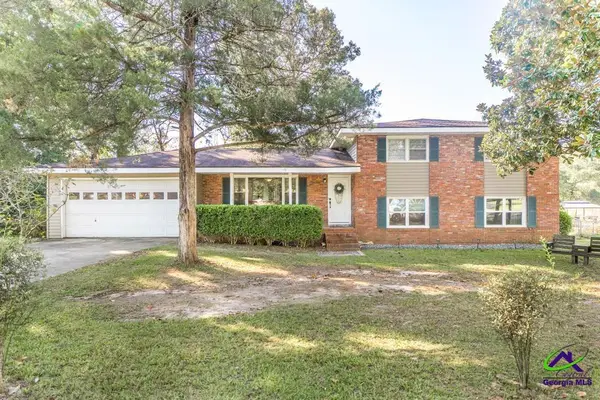 $210,000Active4 beds 2 baths2,040 sq. ft.
110 Crestwood Road, Centerville, GA 31028
MLS# 266310Listed by: LANDMARK REALTY - New
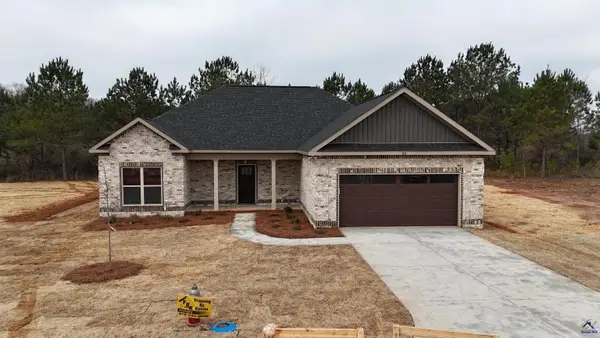 $322,900Active4 beds 2 baths1,760 sq. ft.
109 Fox Glove Court, Warner Robins, GA 31088
MLS# 266302Listed by: MAXIMUM ONE PLATINUM REALTORS - New
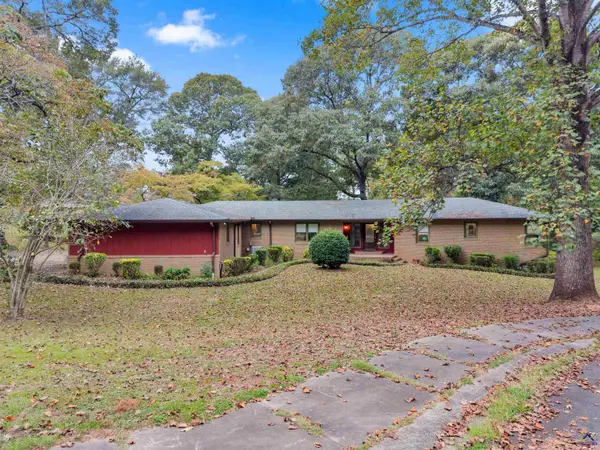 $340,000Active5 beds 3 baths3,016 sq. ft.
509 Woodhaven Drive, Centerville, GA 31028
MLS# 266282Listed by: LANDMARK REALTY - New
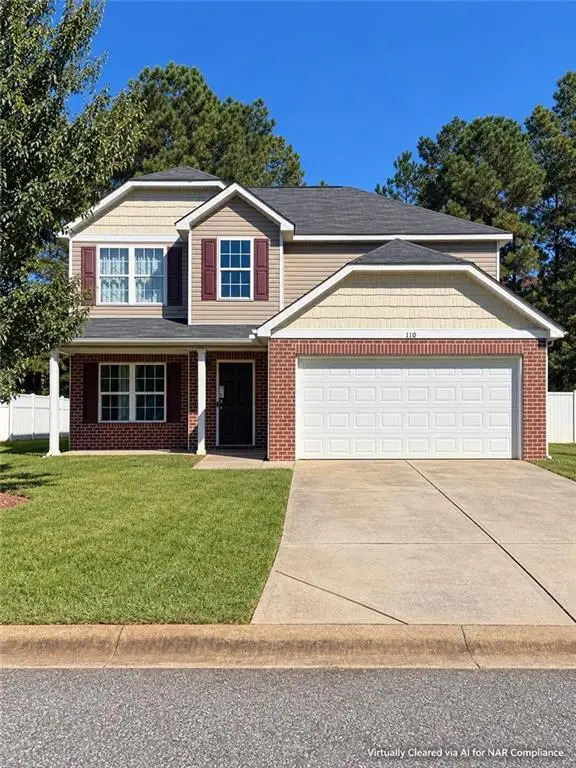 $299,000Active4 beds 3 baths2,495 sq. ft.
110 Arbor Creek, Warner Robins, GA 31093
MLS# 7852324Listed by: REAL BROKER, LLC.
- New
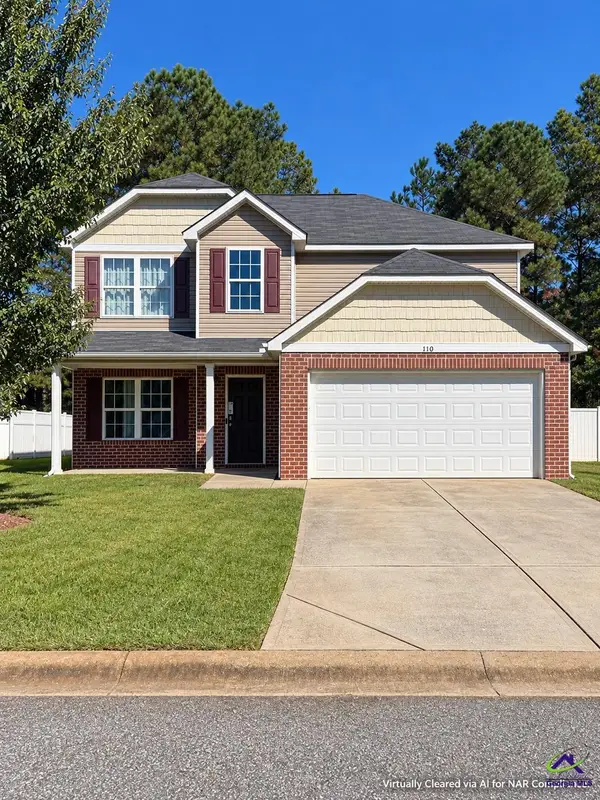 $299,000Active4 beds 3 baths2,495 sq. ft.
110 Arbor Creeks, Warner Robins, GA 31093
MLS# 266232Listed by: REAL BROKER LLC - New
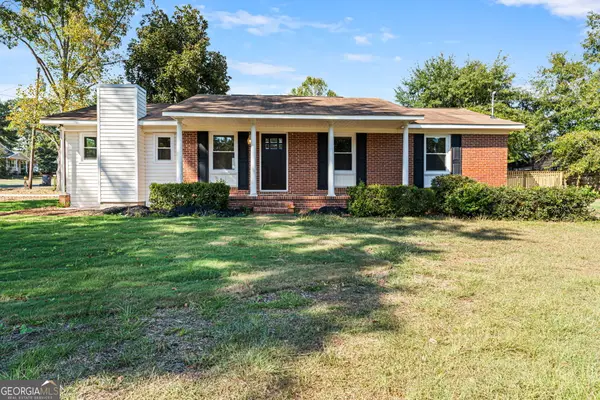 $219,000Active3 beds 2 baths1,456 sq. ft.
205 Bassett Street, Centerville, GA 31028
MLS# 10868764Listed by: Landmark Realty - New
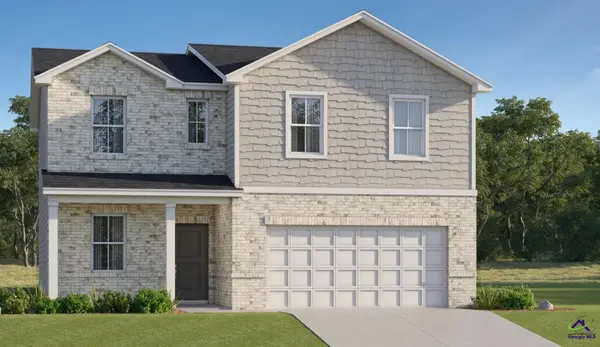 $274,100Active4 beds 3 baths1,995 sq. ft.
110 River Birch Way, Warner Robins, GA 31093
MLS# 266112Listed by: LENNAR HOMES ATLANTA 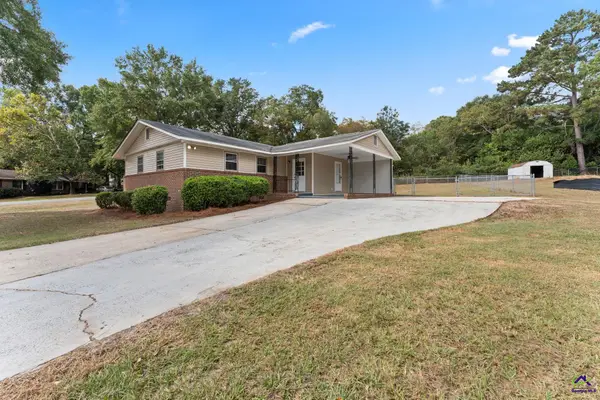 $225,000Active3 beds 2 baths1,852 sq. ft.
203 Bassett Street, Centerville, GA 31028
MLS# 266098Listed by: ROBINS REALTY GROUP LLC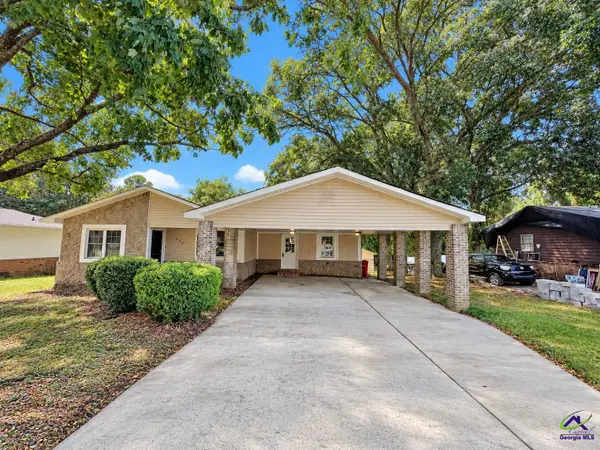 $169,900Active3 beds 2 baths1,632 sq. ft.
209 Scarborough Road, Centerville, GA 31028
MLS# 266061Listed by: NEXTHOME 180 REALTY


Protect your home and budget from life's surprises with an Assurant Home Warranty, backed by a partner that supports you through every step of homeownership. Explore Plans.
©2026 Century 21 Real Estate LLC. All rights reserved. CENTURY 21®, the CENTURY 21 Logo and C21® are service marks owned by Century 21 Real Estate LLC. Century 21 Real Estate LLC fully supports the principles of the Fair Housing Act and the Equal Opportunity Act. Each office is independently owned and operated. Listing information is deemed reliable but not guaranteed accurate.