
10491 Highway 52, Chatsworth, GA 30705
Local realty services provided by:CENTURY 21 Black Bear Realty
Listed by: margaret johnstone
Office: north georgia mountain realty
MLS#:437327
Source:NEG
Price summary
- Price:$1,700,000
- Price per sq. ft.:$402.08
About this home
Unobstructed stunning views! This craftsman style home boasts a generous 5 bedrooms, 5 bathrooms, a theater room with bath above the 2 bay garage. Once you walk through the front door you are captivated by the beautiful view, that is visible from each room of the home! Generous outside space for entertaining, relaxing and enjoying the wildlife. Located only 20 minutes from downtown Ellijay! Fort Mountain State Park is also a short 15-20 min drive away.Full house generator, new roof, freshly painted too many upgrades to mention. Adjacent lot included. This truly is luxurious home with a magnificent view.
Contact an agent
Home facts
- Year built:2002
- Subdivision & Development:Cohutta View Estates
- Listing ID #:437327
- Updated:October 31, 2026 at 02:13 PM
Rooms and interior
- Bedrooms:5
- Total bathrooms:6
- Full bathrooms:5
- Half bathrooms:1
- Flooring:Carpet, Tile, Wood
- Kitchen Description:Cooktop, Dishwasher, Microwave, Oven, Range, Refrigerator
- Basement Description:Finished, Full
- Living area:4,228 sq. ft.
Heating and cooling
- Cooling:Electric
- Heating:Central, Heat Pump, Wood Stove
Structure and exterior
- Roof:Shingle
- Year built:2002
- Building area:4,228 sq. ft.
- Lot area:5.69 Acres
- Architectural Style:Craftsman, Traditional
- Construction Materials:Wood Siding
- Exterior Features:Fire Pit, Private Yard
Utilities
- Water:Well
- Sewer:Septic Tank
Finances and disclosures
- Price:$1,700,000
- Price per sq. ft.:$402.08
Features and amenities
- Appliances:Cooktop, Dishwasher, Dryer, Generator, Microwave, Oven, Range, Refrigerator, Washer
- Amenities:Cable TV Available, Cathedral Ceiling(s), Ceiling Fan(s)
Parking
- Parking description:Garage
- Garage spaces:2
New listings near 10491 Highway 52
- New
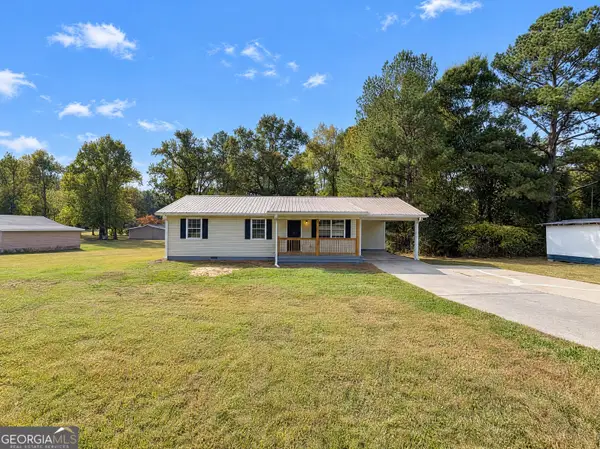 $227,000Active3 beds 2 baths1,271 sq. ft.
45 Wheat Street, Chatsworth, GA 30705
MLS# 10882316Listed by: Opendoor Brokerage
- New
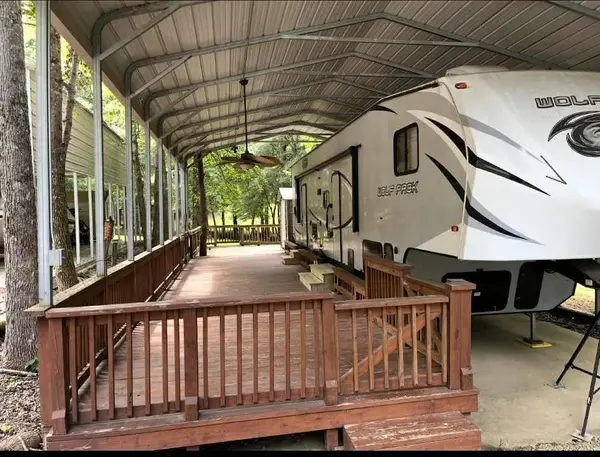 $116,000Active0.05 Acres
402 Peaceful Loop, Chatsworth, GA 30705
MLS# 7861687Listed by: RB REALTY - New
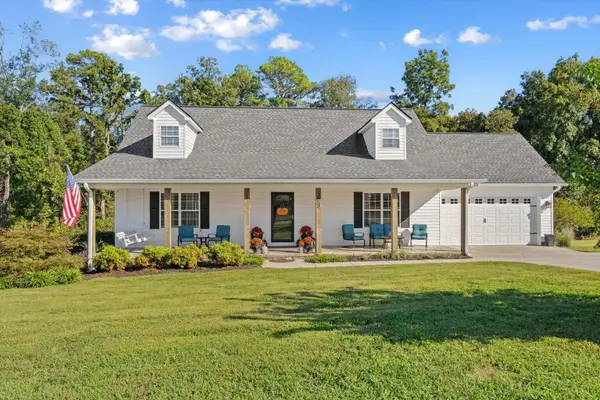 $485,000Active3 beds 3 baths2,591 sq. ft.
89 Arrowhead Drive, Chatsworth, GA 30705
MLS# 1545389Listed by: KELLER WILLIAMS REALTY 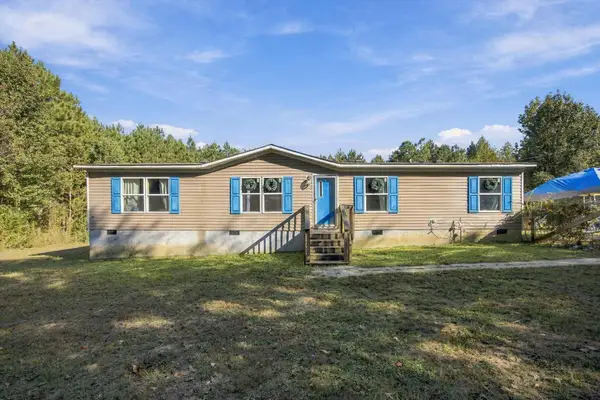 $290,000Active4 beds 2 baths1,568 sq. ft.
5260 Highway 225 S, Chatsworth, GA 30705
MLS# 1544728Listed by: EXP REALTY, LLC- New
 $239,000Active3 beds 1 baths1,286 sq. ft.
255 Norton Bridge Road, Chatsworth, GA 30705
MLS# 7860630Listed by: YOUR HOME SOLD GUARANTEED REALTY TREVOR SMITH TEAM - New
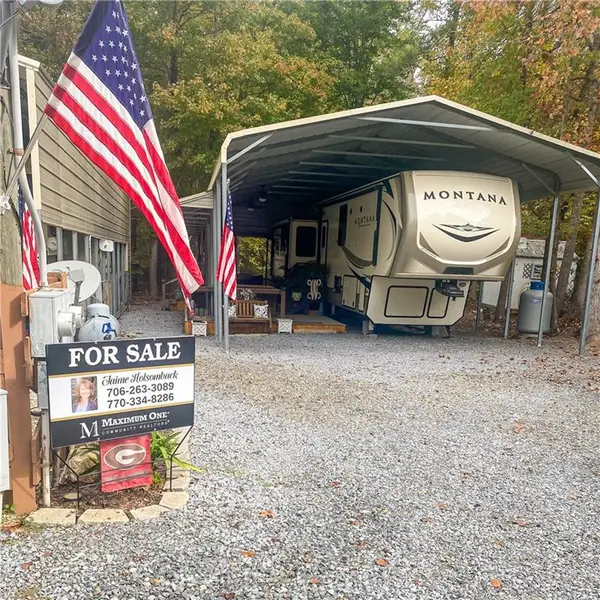 $135,000Active0.07 Acres
211 Serenity Loop, Chatsworth, GA 30705
MLS# 7859925Listed by: MAXIMUM ONE COMMUNITY REALTORS - New
 $325,000Active4 beds 3 baths1,680 sq. ft.
486 Apache Trail, Chatsworth, GA 30705
MLS# 10879977Listed by: United Real Estate Experts - New
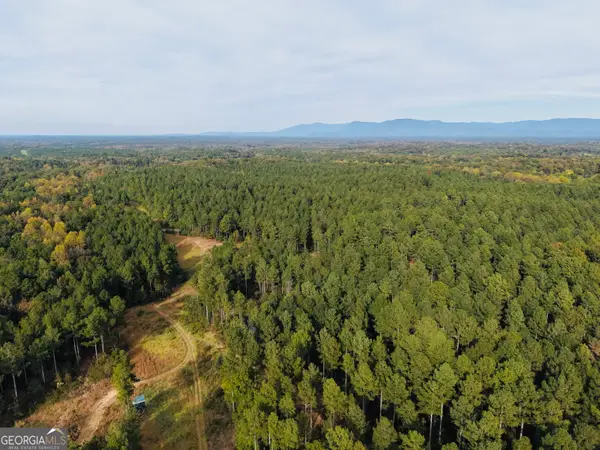 $642,100Active-- beds -- baths
7630 S 225 Highway, Chatsworth, GA 30705
MLS# 10879832Listed by: Georgia Land Brokerage - New
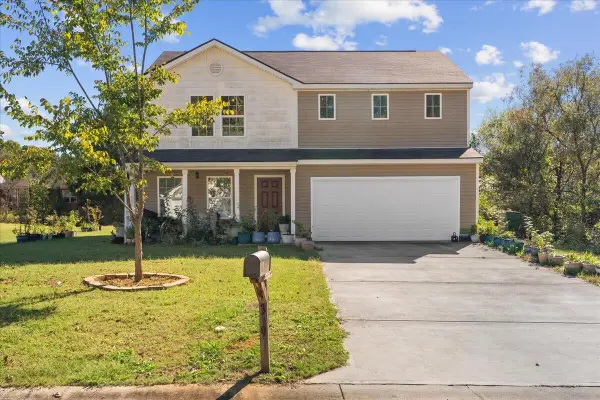 $274,900Active4 beds 3 baths1,886 sq. ft.
319 Village Creek Drive, Chatsworth, GA 30705
MLS# 1545161Listed by: COLDWELL BANKER KINARD REALTY - GA


Protect your home and budget from life's surprises with an Assurant Home Warranty, backed by a partner that supports you through every step of homeownership. Explore Plans.
©2026 Century 21 Real Estate LLC. All rights reserved. CENTURY 21®, the CENTURY 21 Logo and C21® are service marks owned by Century 21 Real Estate LLC. Century 21 Real Estate LLC fully supports the principles of the Fair Housing Act and the Equal Opportunity Act. Each office is independently owned and operated. Listing information is deemed reliable but not guaranteed accurate.