
319 Village Creek Drive, Chatsworth, GA 30705
Local realty services provided by:CENTURY 21 Professional Group
319 Village Creek Drive,Chatsworth, GA 30705
$274,900
- 4 Beds
- 3 Baths
- 1,886 sq. ft.
- Single family
- Active
Listed by: april schneller
Office: coldwell banker kinard realty - ga
MLS#:1545161
Source:TN_CAR
Price summary
- Price:$274,900
- Price per sq. ft.:$145.76
About this home
Spacious Living, Modern Comfort, and Peaceful Privacy--With No HOA!
Welcome to this beautifully designed 4-bedroom, 3-full-bath home, offering the perfect blend of comfort, functionality, and privacy. Situated on a level lot, this inviting residence features a spacious open floor plan ideal for both everyday living and entertaining.
The beautifully appointed kitchen showcases granite countertops, generous workspace, and a charming eat-in dining area that flows effortlessly into the main living spaces. A cozy den provides the perfect setting for relaxing evenings or gathering with family and friends.
The thoughtfully designed split-bedroom floor plan offers added privacy, while the spacious primary suite on the second level serves as a peaceful retreat, complete with a generous walk-in closet. An oversized laundry room, including a washer and dryer, adds exceptional convenience.
Step outside and enjoy the peaceful surroundings and privacy of your own backyard, with plenty of room for outdoor entertaining, gardening, or simply unwinding.
Best of all, NO HOA! Enjoy the freedom of homeownership without HOA restrictions or fees. With its versatile floor plan, spacious interiors, and tranquil setting, this wonderful home offers the perfect combination of comfort, convenience, and relaxed living....
Contact an agent
Home facts
- Year built:2021
- Subdivision & Development:Clear Creek Village
- Listing ID #:1545161
- Added:1 day(s) ago
- Updated:October 27, 2026 at 04:16 PM
Rooms and interior
- Bedrooms:4
- Total bathrooms:3
- Full bathrooms:3
- Flooring:Carpet
- Dining Description:Breakfast Bar, Breakfast Room
- Bathrooms Description:Double Vanity
- Basement:Yes
- Living area:1,886 sq. ft.
Heating and cooling
- Cooling:Ceiling Fan(s), Central Air
- Heating:Ceiling, Central, Heating
- Central air:Yes
Structure and exterior
- Roof:Shingle
- Year built:2021
- Building area:1,886 sq. ft.
- Lot area:0.27 Acres
- Architectural Style:Contemporary
- Construction Materials:Vinyl Siding
- Foundation Description:Slab
- Levels:Two
Utilities
- Water:Public, Water Connected
- Sewer:Public Sewer, Sewer Connected
Finances and disclosures
- Price:$274,900
- Price per sq. ft.:$145.76
- Tax amount:$2,868
Features and amenities
- Amenities:Ceiling Fan(s), Granite Counters, High Ceilings, Open Floorplan, Pantry, Recessed Lighting, Walk-In Closet(s)
Parking
- Parking description:Concrete, Garage, Garage Door Opener, Garage Faces Front, Kitchen Level
- Garage:Yes
New listings near 319 Village Creek Drive
- Coming Soon
 $290,000Coming Soon4 beds 2 baths1,568 sq. ft.
5260 Highway 225 S, Chatsworth, GA 30705
MLS# 3621617Listed by: EXP REALTY LLC - New
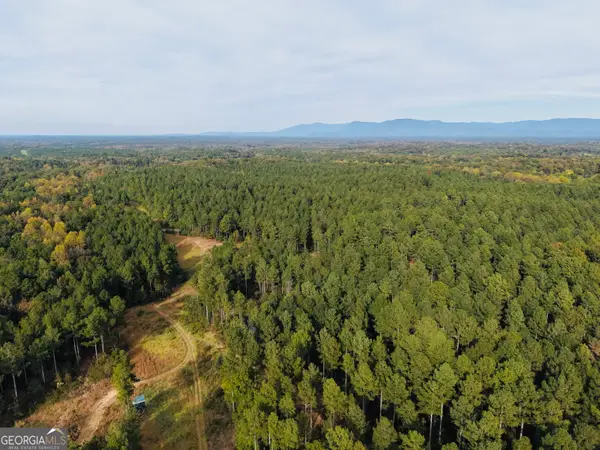 $642,100Active-- beds -- baths
7630 S 225 Highway, Chatsworth, GA 30705
MLS# 10879832Listed by: Georgia Land Brokerage
- New
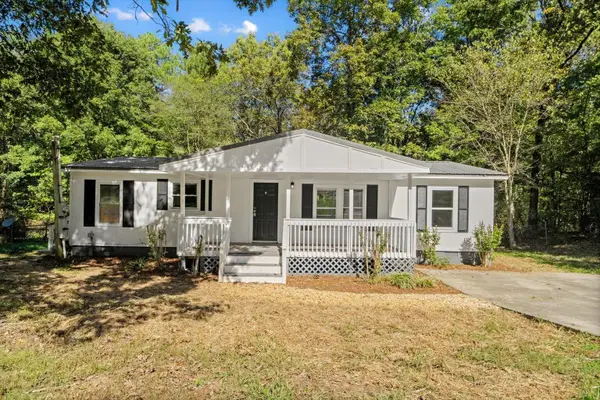 $190,000Active3 beds 2 baths1,152 sq. ft.
120 Forest Hill Drive, Chatsworth, GA 30705
MLS# 1545155Listed by: KELLER WILLIAMS REALTY - New
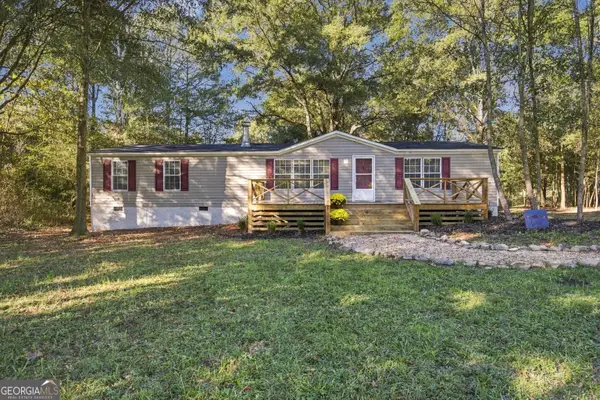 $239,900Active3 beds 2 baths1,920 sq. ft.
1063 Maple Grove Church Road, Chatsworth, GA 30705
MLS# 10877139Listed by: Keller Williams Heritage - New
 $45,000Active5.94 Acres
4647 Highway 52, Chatsworth, GA 30705
MLS# 1544983Listed by: COLDWELL BANKER KINARD REALTY - GA - New
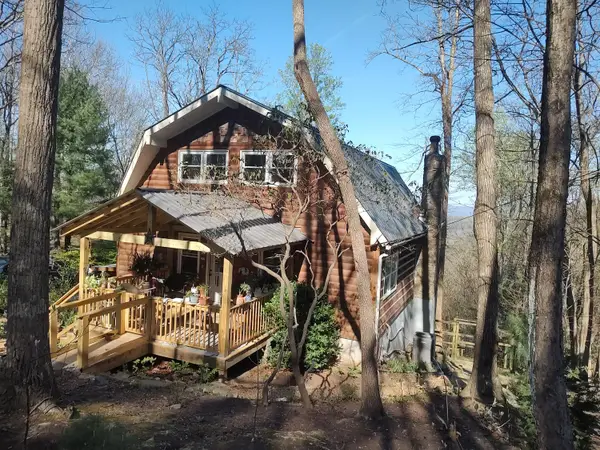 $325,000Active4 beds 3 baths1,680 sq. ft.
486 Apache Trail, Chatsworth, GA 30705
MLS# 1544820Listed by: UNITED REAL ESTATE EXPERTS - New
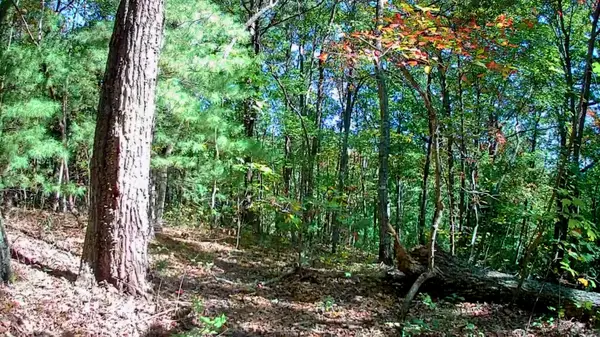 $300,000Active24 Acres
000 Highway 282, Chatsworth, GA 30705
MLS# 1544789Listed by: KELLER WILLIAMS REALTY  $160,000Active3 beds 2 baths1,152 sq. ft.
231 Hawks Way, Chatsworth, GA 30705
MLS# 7855027Listed by: DRAKE REALTY OF GREATER ATLANTA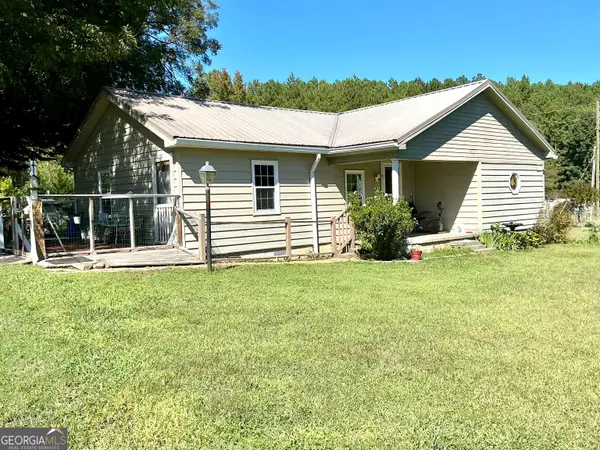 $330,000Active3 beds 3 baths1,469 sq. ft.
593 Hooker Road, Chatsworth, GA 30705
MLS# 10873011Listed by: eXp Realty


Protect your home and budget from life's surprises with an Assurant Home Warranty, backed by a partner that supports you through every step of homeownership. Explore Plans.
©2026 Century 21 Real Estate LLC. All rights reserved. CENTURY 21®, the CENTURY 21 Logo and C21® are service marks owned by Century 21 Real Estate LLC. Century 21 Real Estate LLC fully supports the principles of the Fair Housing Act and the Equal Opportunity Act. Each office is independently owned and operated. Listing information is deemed reliable but not guaranteed accurate.