
120 Forest Hill Drive, Chatsworth, GA 30705
Local realty services provided by:CENTURY 21 Professional Group
120 Forest Hill Drive,Chatsworth, GA 30705
$190,000
- 3 Beds
- 2 Baths
- 1,152 sq. ft.
- Single family
- Active
Listed by: daniel mckee
Office: keller williams realty
MLS#:1545155
Source:TN_CAR
Price summary
- Price:$190,000
- Price per sq. ft.:$164.93
About this home
Newly remodeled manufactured home on half an acre! This practically brand new 3 bed, 2 bath home in Chatsworth is the perfect option for anyone looking for a new home in a great price point, or for an investor looking to add to their portfolio! Brand new flooring, paint, appliances, countertops, plumbing and more make this listing stand out. The striking front facade, the interior improvements, and the large lot are a combination many buyers are looking for!
Contact an agent
Home facts
- Year built:1996
- Subdivision & Development:Northside Est
- Listing ID #:1545155
- Added:1 day(s) ago
- Updated:October 27, 2026 at 04:16 PM
Rooms and interior
- Bedrooms:3
- Total bathrooms:2
- Full bathrooms:2
- Flooring:Luxury Vinyl
- Dining Description:Eat-in Kitchen
- Bathrooms Description:Tub/shower Combo
- Kitchen Description:Eat-in Kitchen
- Bedroom Description:Primary Downstairs
- Basement:Yes
- Living area:1,152 sq. ft.
Heating and cooling
- Cooling:Central Air
- Heating:Central, Heating
- Central air:Yes
Structure and exterior
- Roof:Metal
- Year built:1996
- Building area:1,152 sq. ft.
- Lot area:0.5 Acres
- Construction Materials:Vinyl Siding
- Exterior Features:Rain Gutters
- Foundation Description:Block
- Levels:One
Utilities
- Water:Public, Water Connected
- Sewer:Septic Tank
Finances and disclosures
- Price:$190,000
- Price per sq. ft.:$164.93
- Tax amount:$504
Features and amenities
- Amenities:Walk-In Closet(s)
Parking
- Parking description:Concrete, Paved
New listings near 120 Forest Hill Drive
- Coming Soon
 $290,000Coming Soon4 beds 2 baths1,568 sq. ft.
5260 Highway 225 S, Chatsworth, GA 30705
MLS# 3621617Listed by: EXP REALTY LLC - New
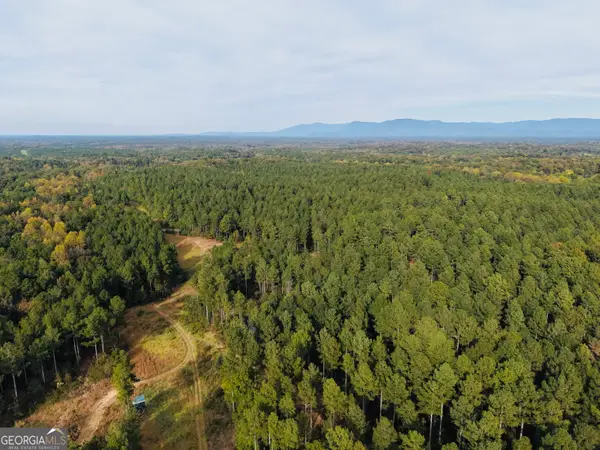 $642,100Active-- beds -- baths
7630 S 225 Highway, Chatsworth, GA 30705
MLS# 10879832Listed by: Georgia Land Brokerage
- New
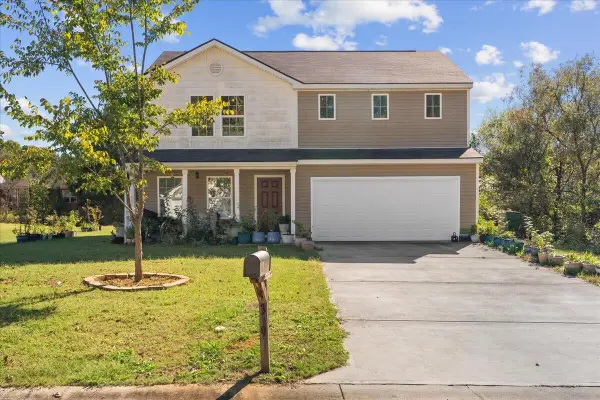 $274,900Active4 beds 3 baths1,886 sq. ft.
319 Village Creek Drive, Chatsworth, GA 30705
MLS# 1545161Listed by: COLDWELL BANKER KINARD REALTY - GA - New
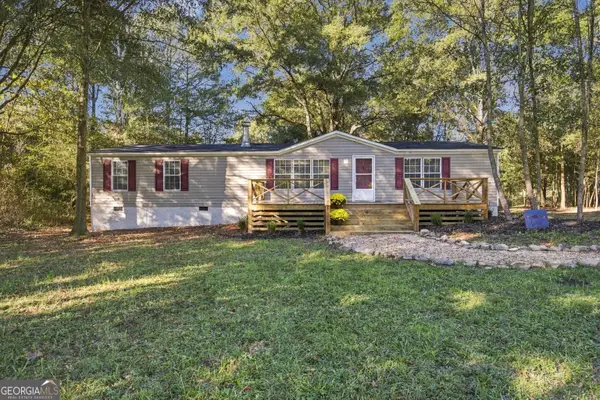 $239,900Active3 beds 2 baths1,920 sq. ft.
1063 Maple Grove Church Road, Chatsworth, GA 30705
MLS# 10877139Listed by: Keller Williams Heritage - New
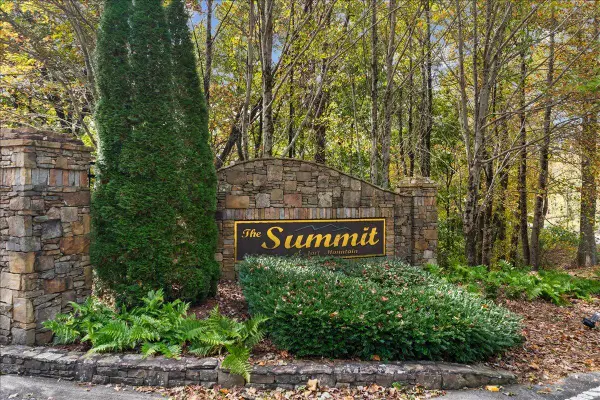 $45,000Active5.94 Acres
4647 Highway 52, Chatsworth, GA 30705
MLS# 1544983Listed by: COLDWELL BANKER KINARD REALTY - GA - New
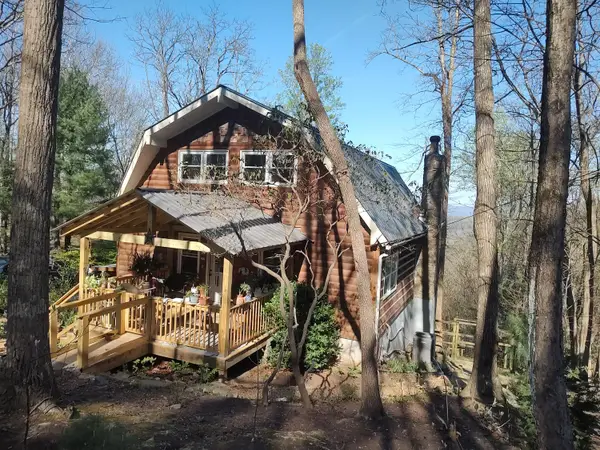 $325,000Active4 beds 3 baths1,680 sq. ft.
486 Apache Trail, Chatsworth, GA 30705
MLS# 1544820Listed by: UNITED REAL ESTATE EXPERTS - New
 $300,000Active24 Acres
000 Highway 282, Chatsworth, GA 30705
MLS# 1544789Listed by: KELLER WILLIAMS REALTY  $160,000Active3 beds 2 baths1,152 sq. ft.
231 Hawks Way, Chatsworth, GA 30705
MLS# 7855027Listed by: DRAKE REALTY OF GREATER ATLANTA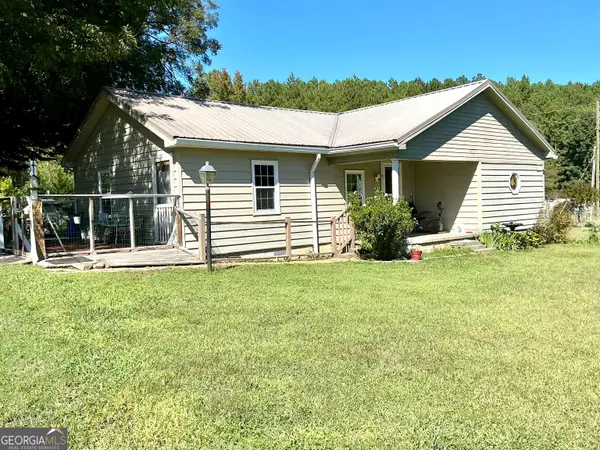 $330,000Active3 beds 3 baths1,469 sq. ft.
593 Hooker Road, Chatsworth, GA 30705
MLS# 10873011Listed by: eXp Realty


Protect your home and budget from life's surprises with an Assurant Home Warranty, backed by a partner that supports you through every step of homeownership. Explore Plans.
©2026 Century 21 Real Estate LLC. All rights reserved. CENTURY 21®, the CENTURY 21 Logo and C21® are service marks owned by Century 21 Real Estate LLC. Century 21 Real Estate LLC fully supports the principles of the Fair Housing Act and the Equal Opportunity Act. Each office is independently owned and operated. Listing information is deemed reliable but not guaranteed accurate.