
132 Katie Ln, Chatsworth, GA 30705
Local realty services provided by:CENTURY 21 BELLORA
132 Katie Ln,Chatsworth, GA 30705
$300,000
- 3 Beds
- 2 Baths
- 1,436 sq. ft.
- Single family
- Active
Listed by: asher black, daniel blodgett
Office: keller williams realty
MLS#:1524657
Source:TN_CAR
Price summary
- Price:$300,000
- Price per sq. ft.:$208.91
About this home
Experience the best of quiet country living at 132 Katie Ln in Chatsworth, Georgia, where privacy, nature, and comfort come together on a beautifully wooded 1-acre property. Surrounded by mature trees, winding walking paths, and complete seclusion, this 2018-built 3-bedroom, 2-bath home is the peaceful retreat you've been searching for.
A long private driveway welcomes you home, leading to a charming covered porch - perfect for morning coffee or relaxing evenings outdoors.
Inside, the open floor plan showcases soaring cathedral ceilings that fill the home with natural light and create an airy, spacious feel. The main bedroom offers a touch of elegance with its tray ceiling and private en-suite bath. A 2-car garage adds convenience and additional storage.
This home features a luxury walk-in jetted tub, offering a spa-like experience right at home. Designed for comfort and easy access, it includes built-in seating, multiple jets, a handheld wand, and a secure step-in door. Perfect for relaxation, therapeutic soaking, or added accessibility, this high-end tub brings both convenience and comfort to the bathroom.
Despite its secluded atmosphere, this home is ideally located just minutes from downtown Chatsworth and only about 20 minutes to Dalton, 35 minutes to Ellijay, and roughly 45 minutes to Chattanooga, providing easy access to shopping, dining, and major conveniences.
If you're seeking privacy, nature, and modern comfort all in one incredible property, 132 Katie Ln is a must-see. Homes like this are rare - don't miss the opportunity!
Equitable Ownership Interest. Contact listing agent for details....
Contact an agent
Home facts
- Year built:2018
- Subdivision & Development:None
- Listing ID #:1524657
- Added:491 day(s) ago
- Updated:September 24, 2026 at 02:36 PM
Rooms and interior
- Bedrooms:3
- Total bathrooms:2
- Full bathrooms:2
- Flooring:Luxury Vinyl
- Bathrooms Description:Tub/shower Combo
- Living area:1,436 sq. ft.
Heating and cooling
- Cooling:Central Air, Electric
- Heating:Central, Heating
- Central air:Yes
Structure and exterior
- Roof:Shingle
- Year built:2018
- Building area:1,436 sq. ft.
- Lot area:1 Acres
- Architectural Style:Ranch
- Construction Materials:Vinyl Siding
- Foundation Description:Block
- Levels:One
Utilities
- Water:Public, Water Connected
- Sewer:Septic Tank, Sewer Not Available
Finances and disclosures
- Price:$300,000
- Price per sq. ft.:$208.91
- Tax amount:$2,354
Parking
- Parking description:Attached Garage, Concrete, Driveway
- Garage:Yes
New listings near 132 Katie Ln
- New
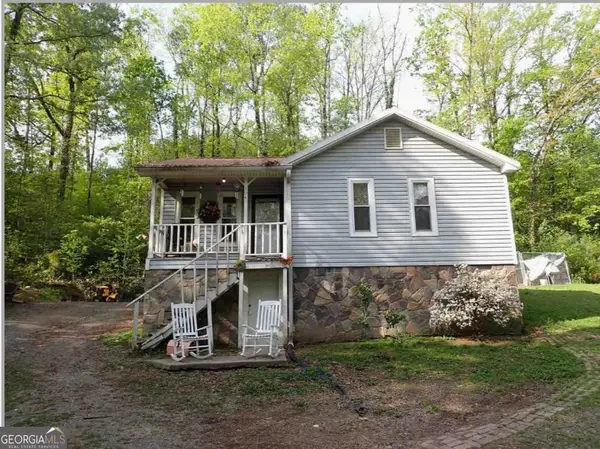 $99,000Active2 beds 2 baths1,548 sq. ft.
194 Cagle Road, Chatsworth, GA 30705
MLS# 10851692Listed by: Maximum One Realty Greater Atlanta
- New
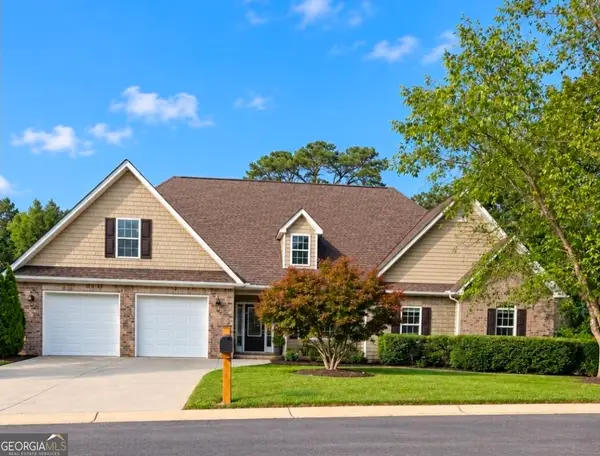 $425,000Active4 beds 2 baths2,566 sq. ft.
97 E Riley, Chatsworth, GA 30705
MLS# 10848505Listed by: Keller Williams Realty - New
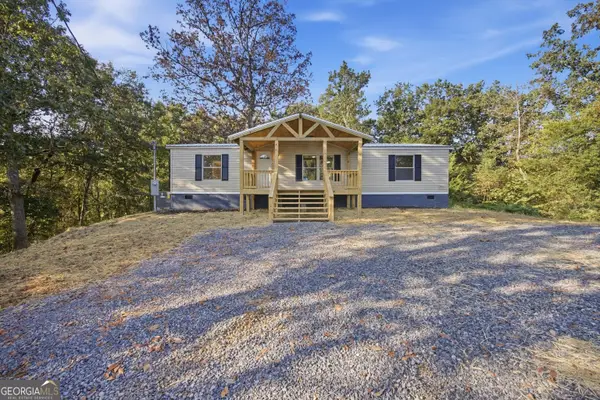 $189,900Active3 beds 2 baths1,300 sq. ft.
156 Western Way, Chatsworth, GA 30705
MLS# 10847014Listed by: Keller Williams Heritage - New
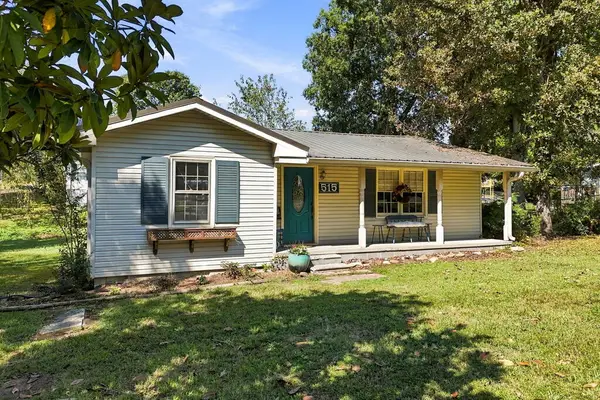 $250,000Active3 beds 1 baths1,149 sq. ft.
515 S 5th Avenue, Chatsworth, GA 30705
MLS# 436067Listed by: KELLER WILLIAMS ELEVATE - New
 $250,000Active3 beds 1 baths1,149 sq. ft.
515 S 515 Avenue, Chatsworth, GA 30705
MLS# 10846571Listed by: Keller Williams Elevate - New
 $42,000Active0.82 Acres
0 Tipi Lane, Chatsworth, GA 30705
MLS# 10846612Listed by: Gregory Real Estate Company - New
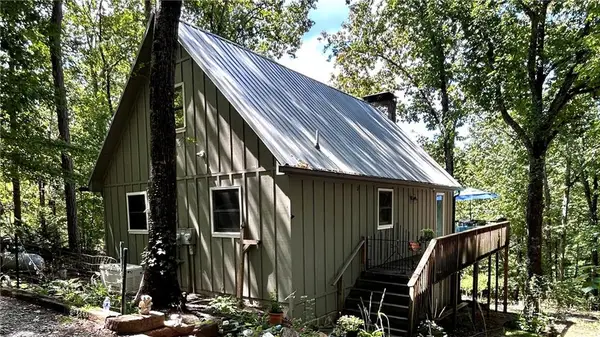 $275,000Active2 beds 1 baths1,296 sq. ft.
402 Sun Mountain Road, Chatsworth, GA 30705
MLS# 7837411Listed by: KELLER WILLIAMS REALTY SIGNATURE PARTNERS  $574,900Active3 beds 3 baths2,128 sq. ft.
232 Apache Trail, Chatsworth, GA 30705
MLS# 435910Listed by: REMAX TOWN & COUNTRY THE CINDY WEST TEAM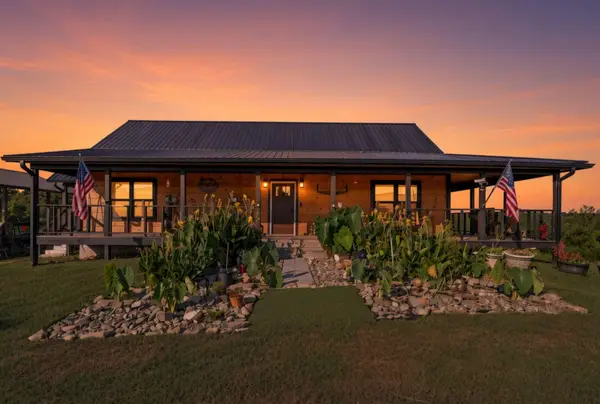 $575,000Active3 beds 2 baths1,536 sq. ft.
5709 Old Federal Road S, Chatsworth, GA 30705
MLS# 1542321Listed by: CRYE-LEIKE, REALTORS- Open Sat, 10am to 12pm
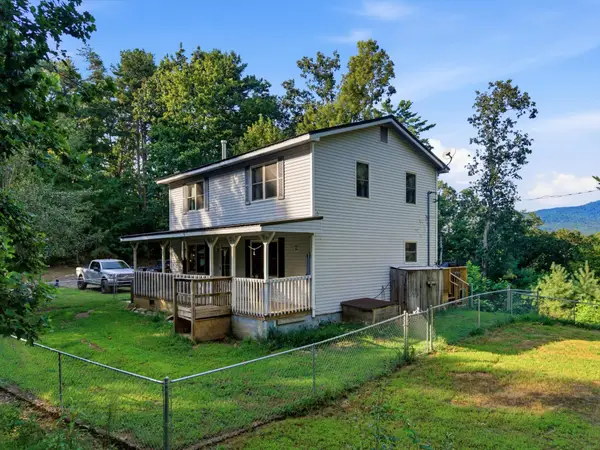 $315,000Active3 beds 3 baths1,536 sq. ft.
2704 282 Hwy, Chatsworth, GA 30705
MLS# 1541072Listed by: EXP REALTY, LLC


Protect your home and budget from life's surprises with an Assurant Home Warranty, backed by a partner that supports you through every step of homeownership. Explore Plans.
©2026 Century 21 Real Estate LLC. All rights reserved. CENTURY 21®, the CENTURY 21 Logo and C21® are service marks owned by Century 21 Real Estate LLC. Century 21 Real Estate LLC fully supports the principles of the Fair Housing Act and the Equal Opportunity Act. Each office is independently owned and operated. Listing information is deemed reliable but not guaranteed accurate.