
144 Deer Park Drive, Chatsworth, GA 30705
Local realty services provided by:CENTURY 21 Professional Group
144 Deer Park Drive,Chatsworth, GA 30705
$199,999
- 4 Beds
- 2 Baths
- 1,568 sq. ft.
- Single family
- Active
Listed by: mandy blankenship
Office: keller williams realty
MLS#:1538765
Source:TN_CAR
Price summary
- Price:$199,999
- Price per sq. ft.:$127.55
About this home
Welcome to the 4BD/2BA spacious mobile home on permanent foundation in North Murray County. This home is situated on a cleared level lot close to the cul-de-sac with a large front and back yard- making it the perfect place for children to play. Inside you will notice open concept living space, LVP flooring throughout and many other desirable features such as a kitchen island, separate laundry room and split bedroom floor plan. The master bedroom is complete with an en suite bathroom with large walk in closet. Don't miss out on the chance to make this home yours. Schedule your private tour today!
Contact an agent
Home facts
- Year built:2021
- Listing ID #:1538765
- Added:8 day(s) ago
- Updated:July 23, 2026 at 08:39 PM
Rooms and interior
- Bedrooms:4
- Total bathrooms:2
- Full bathrooms:2
- Flooring:Vinyl
- Bedroom Description:Split Bedrooms
- Basement:Yes
- Living area:1,568 sq. ft.
Heating and cooling
- Cooling:Central Air
- Heating:Central, Heating
- Central air:Yes
Structure and exterior
- Roof:Shingle
- Year built:2021
- Building area:1,568 sq. ft.
- Lot area:0.57 Acres
- Architectural Style:Modular
- Construction Materials:Vinyl Siding
- Foundation Description:Block, Permanent
- Levels:One
Utilities
- Water:Public, Water Connected
- Sewer:Septic Tank
Finances and disclosures
- Price:$199,999
- Price per sq. ft.:$127.55
- Tax amount:$890
Features and amenities
- Amenities:Ceiling Fan(s), Walk-In Closet(s)
Parking
- Parking description:Driveway
New listings near 144 Deer Park Drive
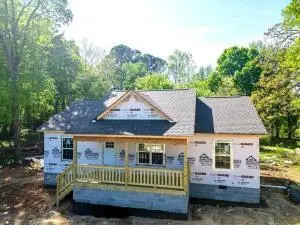 $254,900Active3 beds 2 baths1,250 sq. ft.
111 Broad Street, Chatsworth, GA 30705
MLS# 1533052Listed by: KELLER WILLIAMS REALTY- New
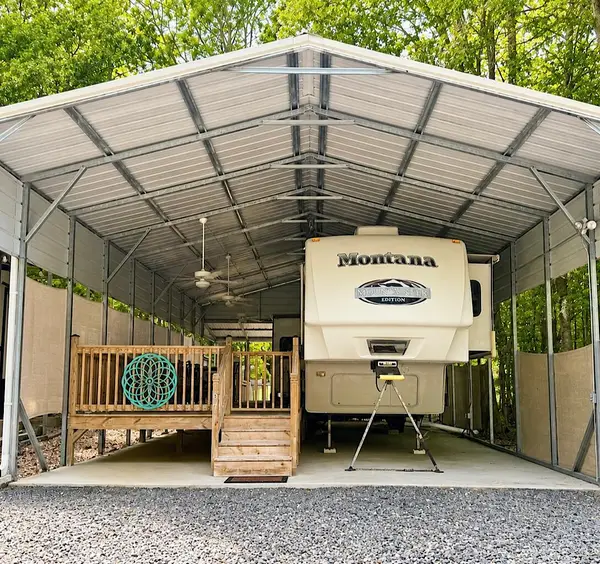 $105,000Active0.06 Acres
296 Serenity Loop #87, Chatsworth, GA 30705
MLS# 1539250Listed by: SELLING NORTH GEORGIA REALTY - New
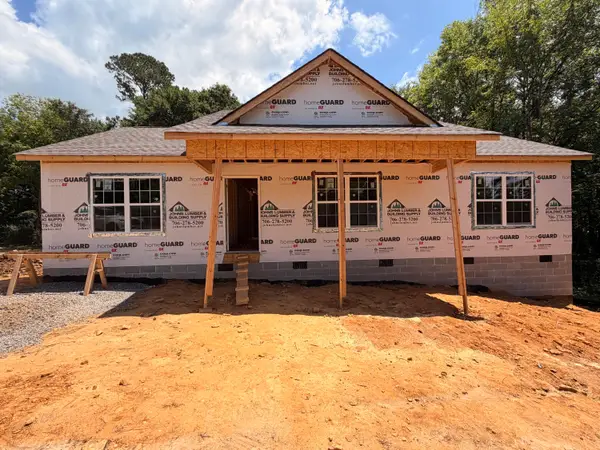 $259,900Active3 beds 2 baths1,400 sq. ft.
116 School Street, Chatsworth, GA 30705
MLS# 1539233Listed by: KELLER WILLIAMS REALTY - New
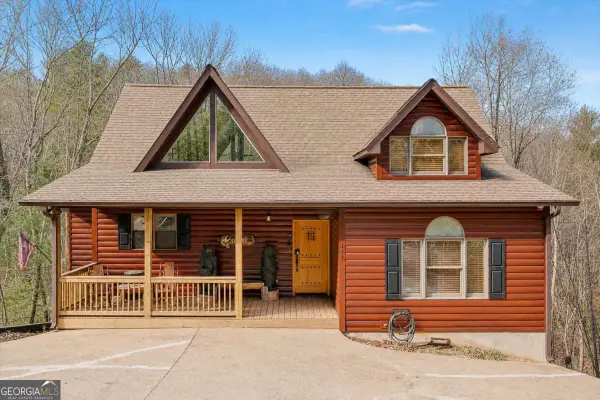 $449,000Active3 beds 4 baths2,152 sq. ft.
141 Winnebago Trail, Chatsworth, GA 30705
MLS# 10810569Listed by: Atlanta Communities
- New
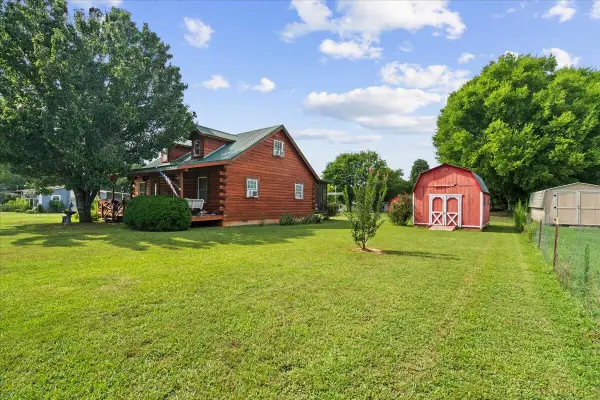 $220,000Active3 beds 1 baths1,428 sq. ft.
325 Classic Lane, Chatsworth, GA 30705
MLS# 1539175Listed by: KELLER WILLIAMS REALTY - New
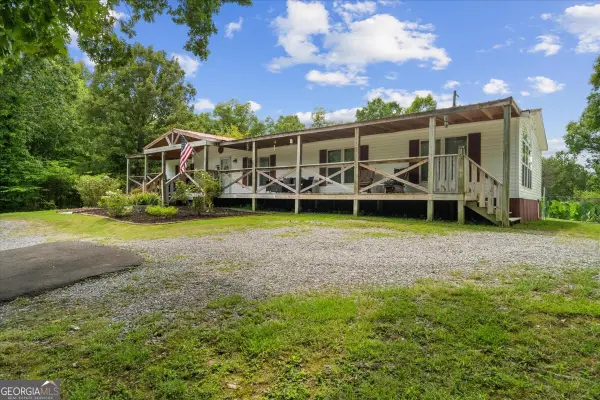 $229,900Active3 beds 2 baths1,960 sq. ft.
237 Poplar Drive, Chatsworth, GA 30705
MLS# 10809714Listed by: Keller Williams Heritage - New
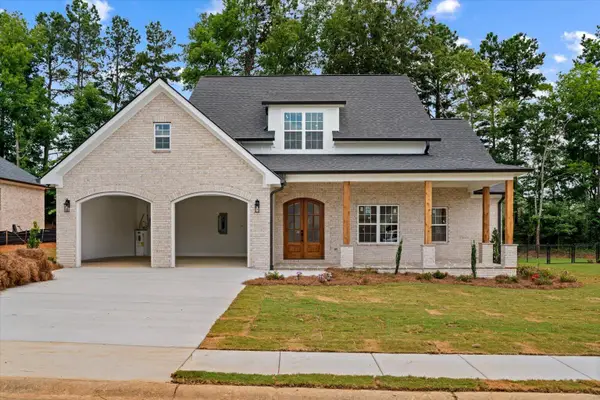 $449,900Active3 beds 3 baths2,100 sq. ft.
107 W Riley West Street, Chatsworth, GA 30705
MLS# 1539133Listed by: KELLER WILLIAMS REALTY - New
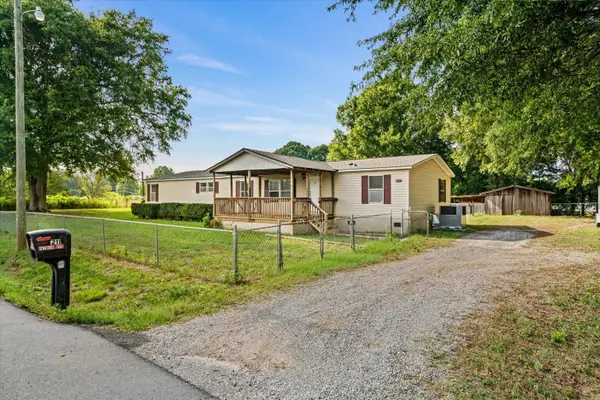 $235,000Active4 beds 2 baths1,680 sq. ft.
211 Patricia Avenue, Chatsworth, GA 30705
MLS# 1539070Listed by: SELLING NORTH GEORGIA REALTY - New
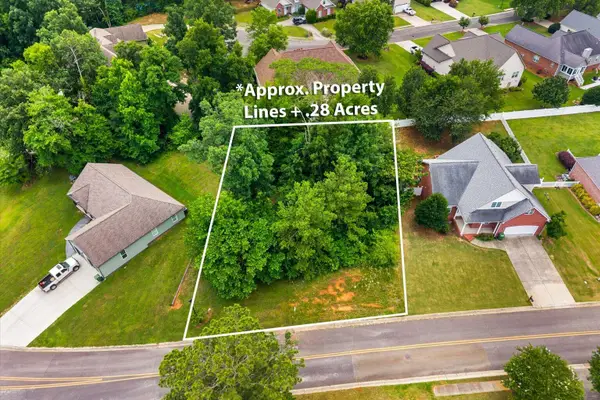 $65,500Active0.28 Acres
0 Magalynn Way, Chatsworth, GA 30705
MLS# 1539063Listed by: KELLER WILLIAMS REALTY GREATER DALTON - New
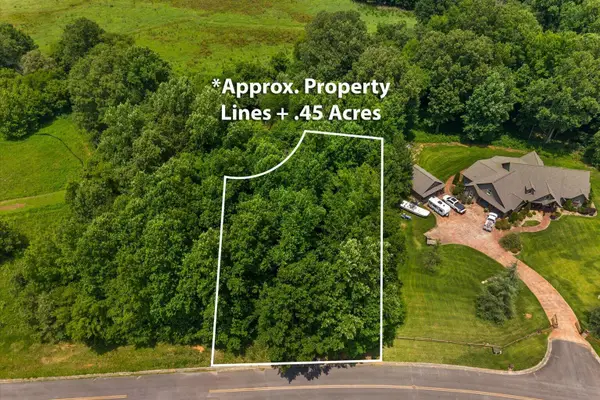 $65,500Active0.45 Acres
17 E Madison Street, Chatsworth, GA 30705
MLS# 1539064Listed by: KELLER WILLIAMS REALTY GREATER DALTON


Protect your home and budget from life's surprises with an Assurant Home Warranty, backed by a partner that supports you through every step of homeownership. Explore Plans.
©2026 Century 21 Real Estate LLC. All rights reserved. CENTURY 21®, the CENTURY 21 Logo and C21® are service marks owned by Century 21 Real Estate LLC. Century 21 Real Estate LLC fully supports the principles of the Fair Housing Act and the Equal Opportunity Act. Each office is independently owned and operated. Listing information is deemed reliable but not guaranteed accurate.